
8223 Malardcrest Drive, Humble, TX 77346
Local realty services provided by:ERA Experts
8223 Malardcrest Drive,Humble, TX 77346
$399,500
- 4 Beds
- 4 Baths
- 3,326 sq. ft.
- Single family
- Active
Listed by: reuben vela
Office: re/max universal281-358-8888
MLS#:58376908
Source:HARMLS
Price summary
- Price:$399,500
- Price per sq. ft.:$120.11
- Monthly HOA dues:$38.75
About this home
Set against a backdrop of pond views & the 11th green, this expansive single-story home brings space, scenery, & thoughtful updates together. Spanning 3,326 sq ft, its open/split floor plan offers 4 BR, 3.5 BA, & a 3-car tandem GA w/an attached carriage extension. Most secondary bedrooms are en suite giving everyone privacy. Updated chef's island kitchen pairs quartz countertops w/generous prep space, while the refreshed primary BA also w/quartz counters creates a comfortable daily retreat. Wood-plank tile & tile runs through the living areas, joined by elevated ceilings, extensive built-ins, plantation shutters, crown molding, a gas fireplace, ample storage, & new zero-grid windows. Outside, mature landscaping frames a 33-by-10-ft covered patio with two ceiling fans. It is an easy place to unwind while golfers take on the green & the pond completes the view. Major improvements include a 2025 roof, Trane heating & ACs installed in 2026, & a whole-home Generac generator added in 2024.
Contact an agent
Home facts
- Year built:1996
- Subdivision & Development:Walden On Lake Houston
- Listing ID #:58376908
- Updated:September 29, 2026 at 08:21 PM
Rooms and interior
- Bedrooms:4
- Total bathrooms:4
- Full bathrooms:3
- Half bathrooms:1
- Rooms Total:11
- Flooring:Carpet, Tile
- Bathrooms Description:Separate Shower, Soaking Tub, Tub Shower
- Kitchen Description:Breakfast Bar, Dishwasher, Disposal, Electric Oven, Gas Cooktop, Kitchen Family Room Combo, Kitchen Island, Microwave, Pantry, Quartz Counters, Refrigerator, Walk In Pantry
- Living area:3,326 sq. ft.
Heating and cooling
- Cooling:Central Air, Electric
- Heating:Central, Gas
- Central air:Yes
Structure and exterior
- Roof:Composition
- Year built:1996
- Building area:3,326 sq. ft.
- Lot area:0.17 Acres
- Lot Features:Near Golf Course, On Golf Course, Side Yard, Subdivision
- Architectural Style:Traditional
- Construction Materials:Brick, Cement Siding, Wood Siding
- Exterior Features:Fence, Patio, Private Yard, Sprinkler Irrigation, Tennis Courts
- Foundation Description:Slab
- Levels:1 Story
Schools
- High school:ATASCOCITA HIGH SCHOOL
- Middle school:ATASCOCITA MIDDLE SCHOOL
- Elementary school:MAPLEBROOK ELEMENTARY SCHOOL
Utilities
- Sewer:Public Sewer
Finances and disclosures
- Price:$399,500
- Price per sq. ft.:$120.11
- Tax amount:$8,451 (2026)
Features and amenities
- Appliances:Dishwasher, Disposal, Electric Oven, Gas Cooktop, Microwave, Refrigerator
- Amenities:Ceiling Fans, Crown Molding, High Ceilings, Low Emissivity Windows, Smoke Detectors, Window Coverings
Parking
- Parking description:Attached Carport, Driveway, Garage, Garage Door Opener, Golf Cart Garage, Tandem
- Garage:Yes
- Garage spaces:3
- Carport spaces:2
New listings near 8223 Malardcrest Drive
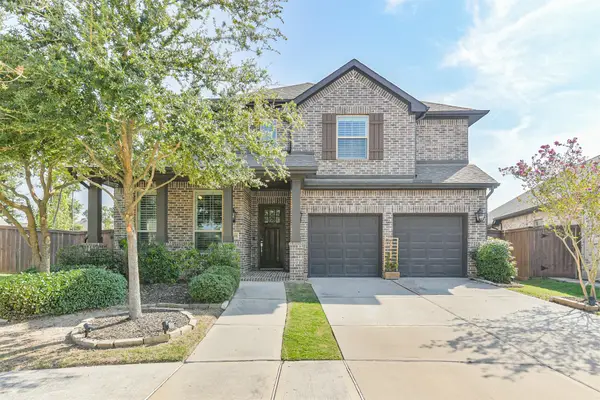 $569,900Pending5 beds 4 baths3,583 sq. ft.
16866 Beechwood Forest Way, Humble, TX 77346
MLS# 85081443Listed by: COMPASS RE TEXAS, LLC - THE WOODLANDS- New
 $199,000Active3 beds 2 baths1,169 sq. ft.
2618 Old Draw Drive, Humble, TX 77396
MLS# 51482029Listed by: TOP BROKERAGE - New
 $3,598,000Active15.69 Acres
2324 Fm 1960 Road E, Humble, TX 77338
MLS# 69172700Listed by: ANNE VICKERY & ASSOCIATES REALTY, LLC - New
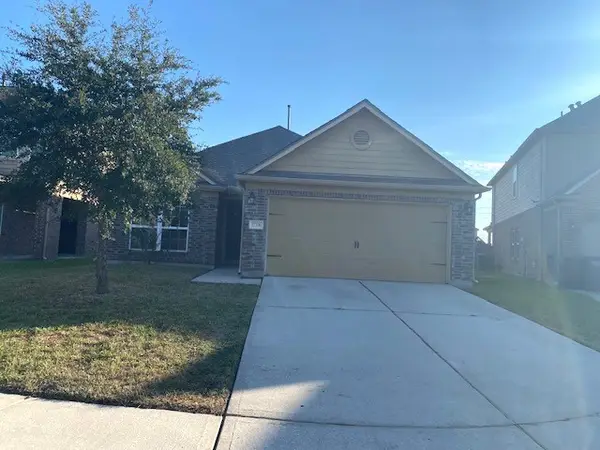 $235,000Active3 beds 2 baths1,794 sq. ft.
12206 Zenith Ridge Way, Humble, TX 77346
MLS# 85567659Listed by: CHRIS LEWIS REALTY - New
 $249,900Active3 beds 2 baths1,780 sq. ft.
7211 Foxwood Mist Trail, Humble, TX 77338
MLS# 5661421Listed by: TEXAS SIGNATURE REALTY - New
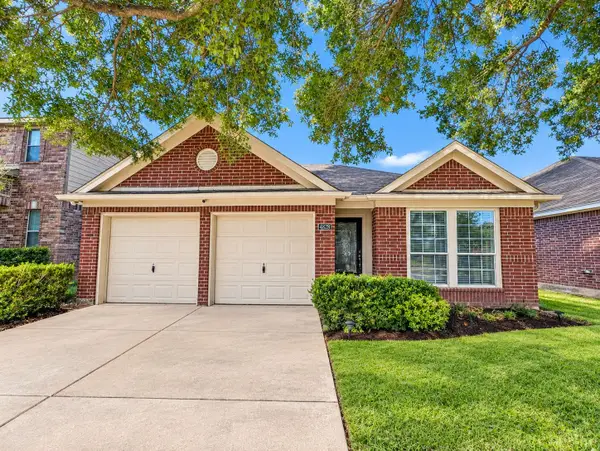 $244,900Active3 beds 3 baths1,600 sq. ft.
4326 Sunlit Pass Loop, Humble, TX 77396
MLS# 51415727Listed by: TEXAS SIGNATURE REALTY - New
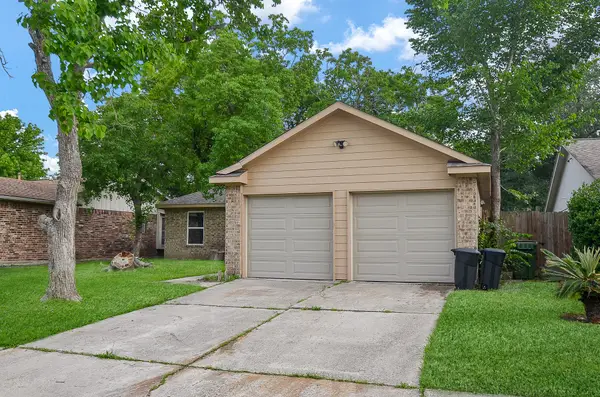 $280,000Active3 beds 2 baths1,230 sq. ft.
5443 Quail Tree Lane, Humble, TX 77346
MLS# 16239063Listed by: IDG REALTY - New
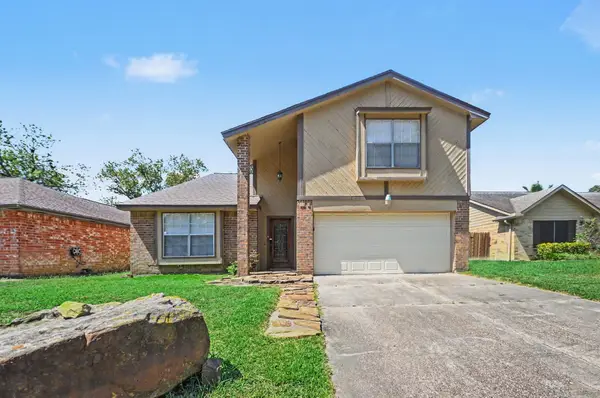 $244,900Active4 beds 3 baths2,065 sq. ft.
19003 Pine Trace Court, Humble, TX 77346
MLS# 365998Listed by: ENTERA REALTY LLC - New
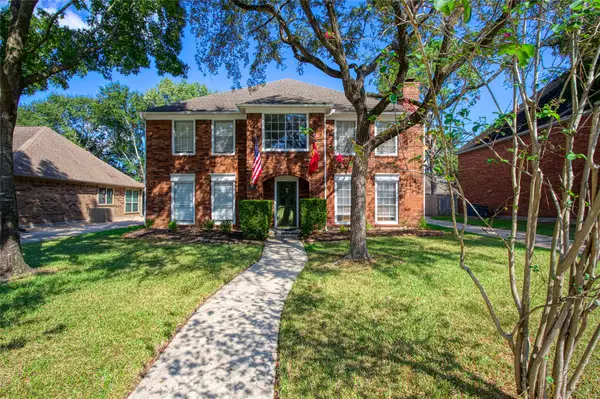 $347,000Active4 beds 3 baths3,208 sq. ft.
19810 Big Timber Drive, Humble, TX 77346
MLS# 70869484Listed by: EXP REALTY, LLC


Protect your home and budget from life's surprises with an Assurant Home Warranty, backed by a partner that supports you through every step of homeownership. Explore Plans.
© 2023 - 2026 ERA Franchise Systems LLC. All rights reserved. ERA Franchise Systems LLC fully supports the principles of the Fair Housing Act and the Equal Opportunity Act. ERA, ERA Real Estate powered, and their respective logos are registered service marks of ERA Franchise Systems LLC. Each office is independently owned and operated.