
8843 Leclaire Meadow Drive, Humble, TX 77338
Local realty services provided by:American Real Estate ERA Powered
8843 Leclaire Meadow Drive,Humble, TX 77338
$310,000
- 5 Beds
- 3 Baths
- 2,677 sq. ft.
- Single family
- Active
Listed by: aurea portillo
Office: jla realty713-489-8130
MLS#:6086371
Source:HARMLS
Price summary
- Price:$310,000
- Price per sq. ft.:$115.8
- Monthly HOA dues:$29.17
About this home
Spacious and full of potential, these 5 bedrooms, home offers room for the whole family to live, work, and play. The kitchen is a standout with beautiful granite countertops, perfect for cooking and entertaining. Enjoy a large primary suite with a generously sized bathroom, plus an upstairs game room ideal for movie nights or a kids' play area. Step outside to a covered patio and an expansive, fenced backyard-great for gatherings, pets, or simply relaxing. Conveniently located near FM 1960 and I-69, you're just minutes from Deerbrook Mall, top-rated schools, shopping, dining, the hospital, and the airport. SOLD AS IS, this home is a fantastic opportunity to make it your own!
Contact an agent
Home facts
- Year built:2016
- Subdivision & Development:Deerbrook Estates Sec 11
- Listing ID #:6086371
- Updated:August 25, 2026 at 11:55 AM
Rooms and interior
- Bedrooms:5
- Total bathrooms:3
- Full bathrooms:2
- Half bathrooms:1
- Rooms Total:5
- Flooring:Tile, Wood
- Kitchen Description:Dishwasher, Disposal, Electric Oven, Microwave, Trash Compactor
- Living area:2,677 sq. ft.
Heating and cooling
- Cooling:Central Air, Electric
- Heating:Central, Electric
- Central air:Yes
Structure and exterior
- Roof:Composition
- Year built:2016
- Building area:2,677 sq. ft.
- Lot area:0.16 Acres
- Lot Features:Subdivision
- Architectural Style:Traditional
- Construction Materials:Brick, Cement Siding, Wood Siding
- Exterior Features:Patio, Private Yard, Sprinkler Irrigation
- Foundation Description:Slab
- Levels:2 Stories
Schools
- High school:NIMITZ HIGH SCHOOL (ALDINE)
- Middle school:JONES MIDDLE SCHOOL (ALDINE)
- Elementary school:JONES ELEMENTARY SCHOOL (ALDINE)
Utilities
- Sewer:Public Sewer
Finances and disclosures
- Price:$310,000
- Price per sq. ft.:$115.8
- Tax amount:$7,622 (2025)
Features and amenities
- Appliances:Dishwasher, Disposal, Electric Oven, Microwave, Trash Compactor
Parking
- Parking description:Garage
- Garage:Yes
- Garage spaces:2
New listings near 8843 Leclaire Meadow Drive
- New
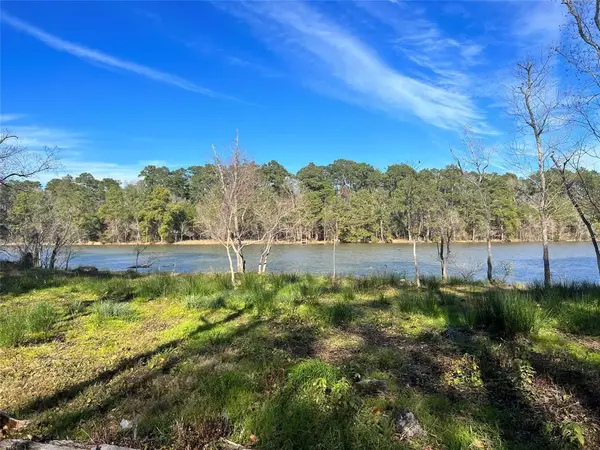 $45,000Active0.4 Acres
20247 W Lakelane, Humble, TX 77338
MLS# 52888120Listed by: EXP REALTY LLC - New
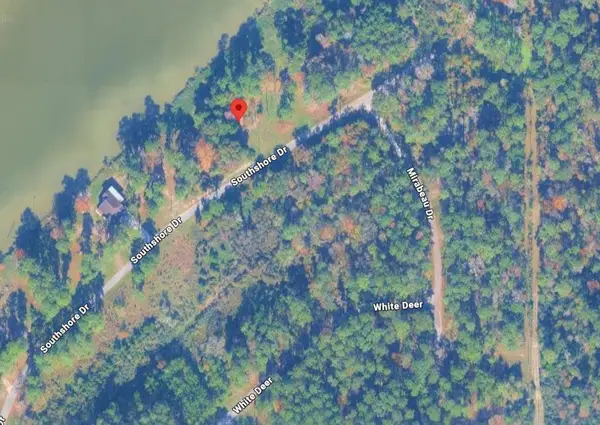 $45,000Active0 Acres
3519 S Southshore Drive, Humble, TX 77338
MLS# 2140026Listed by: EXP REALTY LLC - New
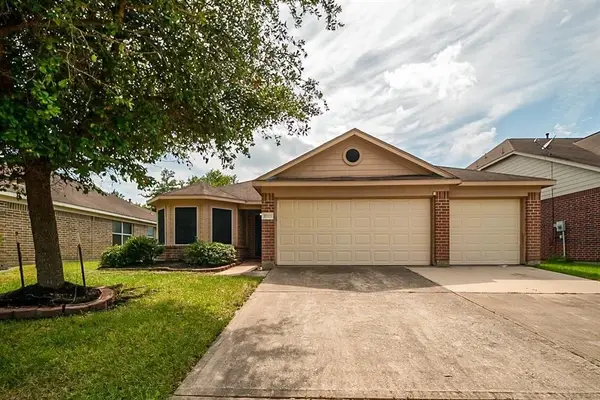 $299,990Active3 beds 2 baths2,109 sq. ft.
17223 Dawn Shadows Drive, Humble, TX 77346
MLS# 11518404Listed by: LPT REALTY, LLC - New
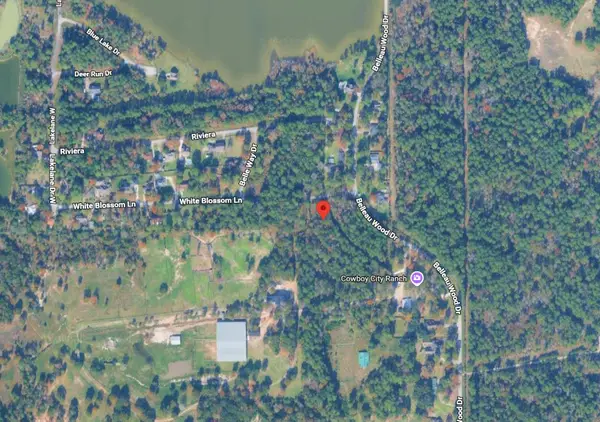 $45,000Active0.51 Acres
3402 White Blossom, Humble, TX 77338
MLS# 50959541Listed by: EXP REALTY LLC - New
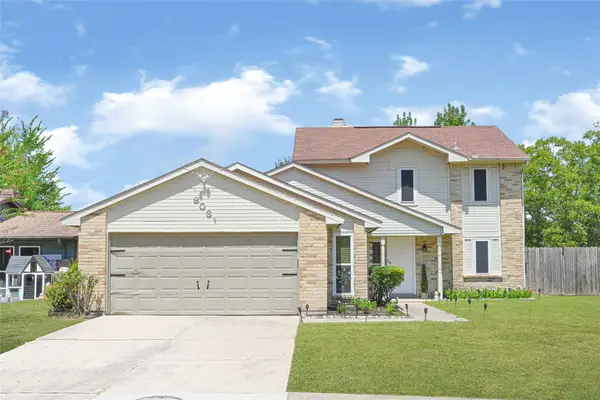 $223,000Active2 beds 2 baths1,404 sq. ft.
8031 Summer Place Drive, Humble, TX 77338
MLS# 51782116Listed by: JLA REALTY - Open Sat, 12 to 2pmNew
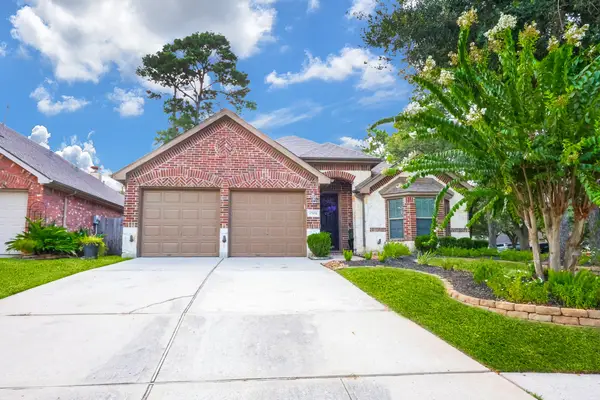 $350,000Active3 beds 2 baths2,600 sq. ft.
17031 Buffalo Peak Court, Humble, TX 77346
MLS# 11607133Listed by: KELLER WILLIAMS REALTY PROFESSIONALS - New
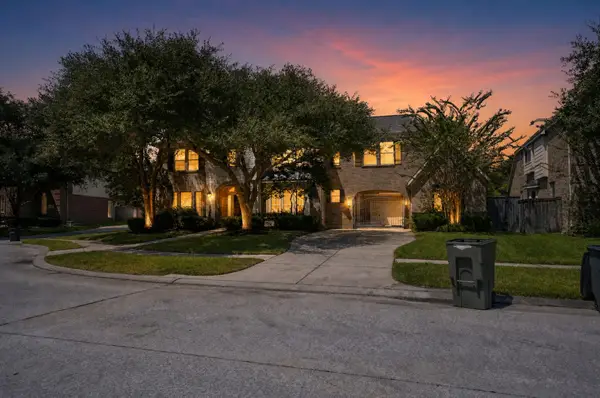 $579,900Active5 beds 4 baths4,328 sq. ft.
8507 Graceful Bend Lane, Humble, TX 77396
MLS# 16402713Listed by: OFFERPAD BROKERAGE, LLC - New
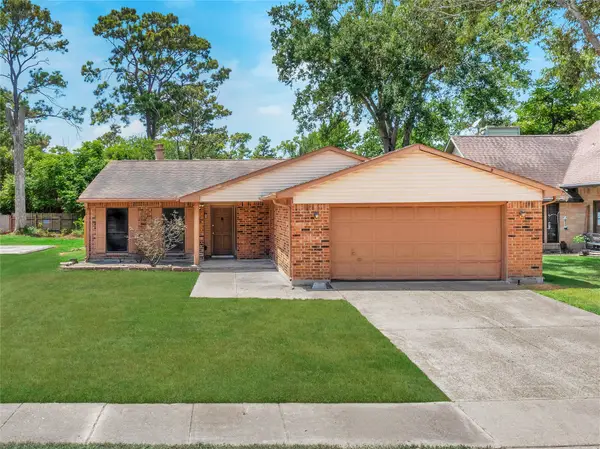 $170,000Active4 beds 2 baths1,723 sq. ft.
2614 Hummingbird Lane, Humble, TX 77396
MLS# 35726229Listed by: KELLER WILLIAMS REALTY THE WOODLANDS - New
 $237,000Active3 beds 3 baths1,530 sq. ft.
17606 Bering Bridge Lane, Humble, TX 77346
MLS# 68396354Listed by: BONCLER REALTY R. J. BONCLER - New
 $267,000Active4 beds 3 baths2,897 sq. ft.
18519 Walden Forest Drive, Humble, TX 77346
MLS# 88082651Listed by: MAINSTREAM REALTY


Protect your home and budget from life's surprises with an Assurant Home Warranty, backed by a partner that supports you through every step of homeownership. Explore Plans.
© 2023 - 2026 ERA Franchise Systems LLC. All rights reserved. ERA Franchise Systems LLC fully supports the principles of the Fair Housing Act and the Equal Opportunity Act. ERA, ERA Real Estate powered, and their respective logos are registered service marks of ERA Franchise Systems LLC. Each office is independently owned and operated.