
1605 Hwy 39, Hunt, TX 78024
Local realty services provided by:ERA Brokers Consolidated
1605 Hwy 39,Hunt, TX 78024
$2,950,000
- 3 Beds
- 4 Baths
- 4,130 sq. ft.
- Single family
- Active
Listed by: laura fore
Office: fore premier properties
MLS#:2000485
Source:LERA
Price summary
- Price:$2,950,000
- Price per sq. ft.:$714.29
About this home
An extraordinary expression of contemporary architecture, this 2024 concrete masterpiece is gracefully positioned above the iconic Guadalupe River on 1.61 private acres in the heart of Hunt, boasting 425 feet of river frontage. Designed to harmonize with its natural surroundings, the residence offers over 4,000 square feet of refined living where clean lines, floor-to-ceiling windows of glass, and exceptional craftsmanship create a seamless connection between indoors and out. Sweeping Hill Country views, majestic cypress trees, and river vistas provide an ever-changing backdrop, while the enduring concrete construction delivers timeless beauty, strength, and peace of mind. Thoughtfully designed for both sophisticated entertaining and quiet retreat, the home offers an unmatched blend of modern luxury and natural serenity. Just moments from the historic Hunt community, yet worlds away in privacy, this is more than a residence-it is a legacy property where architectural excellence meets one of Texas' most treasured landscapes. Crafted for generations to come, this exceptional estate embodies enduring quality, architectural integrity, and the timeless spirit of the Texas Hill Country....
Contact an agent
Home facts
- Year built:2024
- Subdivision & Development:None
- Listing ID #:2000485
- Added:52 day(s) ago
- Updated:September 06, 2026 at 01:49 PM
Rooms and interior
- Bedrooms:3
- Total bathrooms:4
- Full bathrooms:3
- Half bathrooms:1
- Flooring:Carpeting, Ceramic Tile
- Dining Description:Living Room/Dining Room Combo
- Bathrooms Description:Double Vanity, Tub/Shower Separate
- Kitchen Description:Built-In Oven, Dishwasher, Disposal, Gas Cooking, Ice Maker Connection, Island Kitchen, Microwave Oven, Refrigerator
- Bedroom Description:Full Bath, Walk-In Closet, Walk-In Closets
- Living area:4,130 sq. ft.
Heating and cooling
- Cooling:One Central
- Heating:Central, Electric
Structure and exterior
- Roof:Metal
- Year built:2024
- Building area:4,130 sq. ft.
- Lot area:1.61 Acres
- Lot Features:1 - 2 Acres, Guadalupe River, Secluded, Sloping
- Architectural Style:3 or More, Contemporary
- Construction Materials:Siding, Wood
- Exterior Features:Covered Patio, Deck/Balcony, Has Gutters, Mature Trees, Patio Slab
- Foundation Description:Slab
- Levels:3+ Story
Schools
- High school:Hunt
- Middle school:Hunt
- Elementary school:Hunt
Utilities
- Water:City
- Sewer:Aerobic Septic, City
Finances and disclosures
- Price:$2,950,000
- Price per sq. ft.:$714.29
- Tax amount:$12,163 (2025)
Features and amenities
- Laundry features:Dryer Connection, Laundry Main Level, Washer Connection
- Amenities:Built-In Oven, Electric Water Heater, Smoke Alarm, Utility Room Inside, Water Softener (owned)
Parking
- Parking description:Attached Garage, Two Car Garage
 IDX information is provided exclusively for consumers’ personal, non-commercial use, that it may not be used for any purpose other than to identify prospective properties consumers may be interested in purchasing, and that the data is deemed reliable but is not guaranteed accurate by LERA MLS (Local Expertise Regional Access). The MLS may, at its discretion, require use of other disclaimers as necessary to protect participants and/or the MLS from liability.
 New listings near 1605 Hwy 39
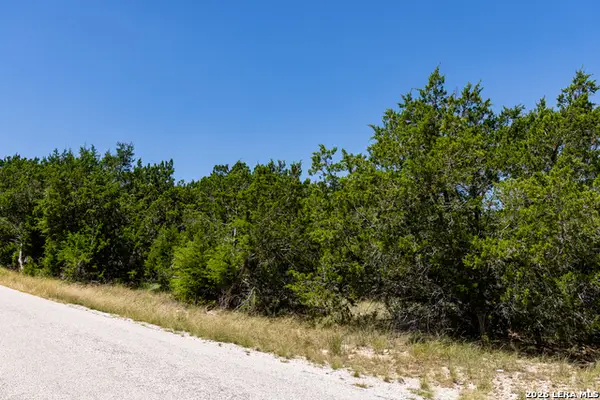 $390,000Active2.69 Acres
165 Cherry Springs Rd, Hunt, TX 78024
MLS# 2008051Listed by: DALTON WADE, INC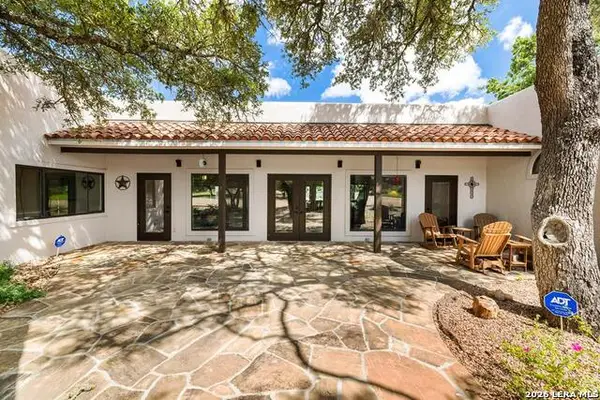 $1,595,000Active3 beds 2 baths2,728 sq. ft.
115 Yellowstone, Hunt, TX 78024
MLS# 2006006Listed by: FORE PREMIER PROPERTIES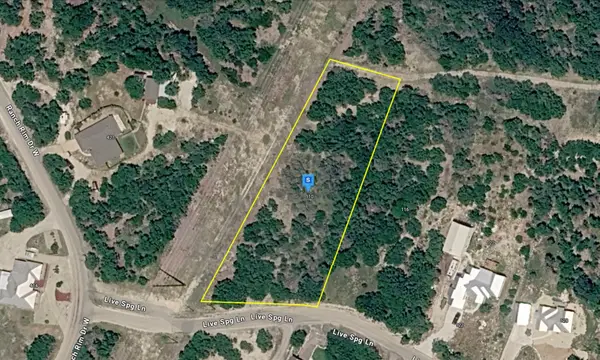 $69,999Active1.33 Acres
110 Live Spring Lane W, Hunt, TX 78024
MLS# 21348817Listed by: PLATLABS, LLC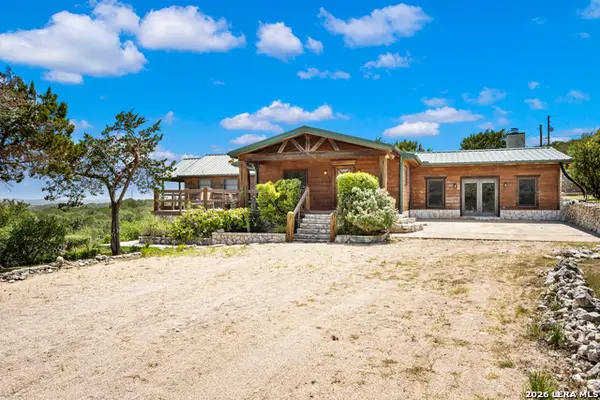 $850,000Active3 beds 3 baths3,801 sq. ft.
170 Overland Trl W, Hunt, TX 78024
MLS# 2001329Listed by: PHYLLIS BROWNING COMPANY $403,600Pending-- beds -- baths
0 Cherry Creek Road, Hunt, TX 78024
MLS# 1999634Listed by: CHAD HANNA FOSTER JR. $645,000Active-- beds -- baths
0 Yellowstone Lane, Hunt, TX 78024
MLS# 1999556Listed by: CHAD HANNA FOSTER JR. $404,720Active-- beds -- baths
0 Cherry Creek Road, Hunt, TX 78024
MLS# 1999582Listed by: CHAD HANNA FOSTER JR.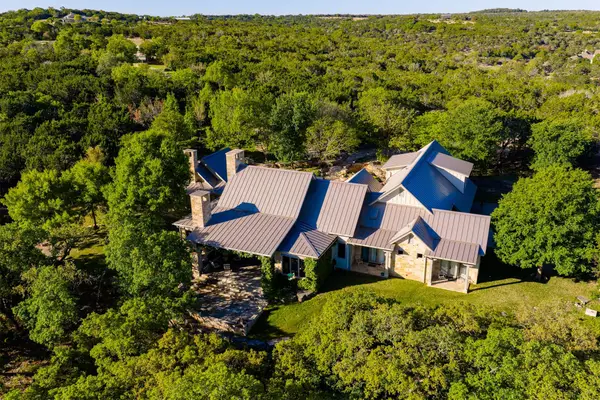 $2,500,000Active5 beds 5 baths5,198 sq. ft.
276 Hermosa Rd Sw, Hunt, TX 78024
MLS# 6125062Listed by: MORELAND PROPERTIES $699,900Active2 beds 2 baths1,892 sq. ft.
108 Brushy Drive, Hunt, TX 78024
MLS# 1950255Listed by: FORE PREMIER PROPERTIES


Protect your home and budget from life's surprises with an Assurant Home Warranty, backed by a partner that supports you through every step of homeownership. Explore Plans.
© 2023 - 2026 ERA Franchise Systems LLC. All rights reserved. ERA Franchise Systems LLC fully supports the principles of the Fair Housing Act and the Equal Opportunity Act. ERA, ERA Real Estate powered, and their respective logos are registered service marks of ERA Franchise Systems LLC. Each office is independently owned and operated.