
10722 Old Coach Lane, Hunters Creek Village, TX 77024
Local realty services provided by:American Real Estate ERA Powered
10722 Old Coach Lane,Hunters Creek Village, TX 77024
$5,350,000
- 5 Beds
- 7 Baths
- 7,068 sq. ft.
- Single family
- Active
Listed by: sissy lappin
Office: lappin properties713-922-0602
MLS#:39170742
Source:HARMLS
Price summary
- Price:$5,350,000
- Price per sq. ft.:$756.93
About this home
Timeless quality with an edgy, modern sensibility - new construction in Hunters Creek Village, built for the way families really live. Limewashed brick with custom cast-stone detail, steel front door, gas lanterns. Inside: Level 5 sheetrock, outlets recessed into baseboards, custom-milled trim, Chateau Domingue plaster at fireplace, vent hood & powder room, quartzite kitchen counters, site-built white oak cabinetry, scullery kitchen, French oak floors throughout stained areas (no carpet), 8-ft doors up & down, Emtek hardware, designer lighting by Aerin & Kelly Wearstler. Sub-Zero refrigeration, Wolf 48-in range, 2 Bosch dishwashers, wine fridge. Two 18-SEER Lennox systems, spray foam, PEX, tankless. Outside: extraordinary, mature landscaping with custom poured pavers, full Rainbird irrigation, pool & hot tub wrapped in natural limestone, Coyote outdoor kitchen. Every phase permitted & inspected by City of Hunters Creek. Elevator ready, EV capable. Built to last, not built to sell.
Contact an agent
Home facts
- Year built:2026
- Subdivision & Development:Hunters Creek
- Listing ID #:39170742
- Updated:August 15, 2026 at 11:51 AM
Rooms and interior
- Bedrooms:5
- Total bathrooms:7
- Full bathrooms:5
- Half bathrooms:2
- Rooms Total:18
- Flooring:Tile, Wood
- Bathrooms Description:Separate Shower, Soaking Tub
- Kitchen Description:Butlers Pantry, Dishwasher, Disposal, Gas Oven, Gas Range, Kitchen Family Room Combo, Kitchen Island, Microwave, Quartz Counters, Walk In Pantry, Wet Bar
- Living area:7,068 sq. ft.
Heating and cooling
- Cooling:Central Air, Electric
- Heating:Central, Gas
- Central air:Yes
Structure and exterior
- Roof:Composition
- Year built:2026
- Building area:7,068 sq. ft.
- Lot area:0.41 Acres
- Lot Features:Subdivision
- Architectural Style:Traditional
- Construction Materials:Brick, Stone, Wood Siding
- Exterior Features:Fence, Outdoor Kitchen, Patio, Private Yard
- Foundation Description:Slab
- Levels:2 Stories
Schools
- High school:MEMORIAL HIGH SCHOOL (SPRING BRANCH)
- Middle school:SPRING BRANCH MIDDLE SCHOOL (SPRING BRANCH)
- Elementary school:HUNTERS CREEK ELEMENTARY SCHOOL
Utilities
- Sewer:Public Sewer
Finances and disclosures
- Price:$5,350,000
- Price per sq. ft.:$756.93
Features and amenities
- Appliances:Dishwasher, Disposal, Gas Oven, Gas Range, Microwave
- Amenities:Crown Molding, Entrance Foyer, High Ceilings, Prewired, Programmable Thermostat, Smoke Detectors, Vaulted Ceilings
- Pool features:In Ground
Parking
- Parking description:Additional Parking, Driveway, Garage, Oversized
- Garage:Yes
New listings near 10722 Old Coach Lane
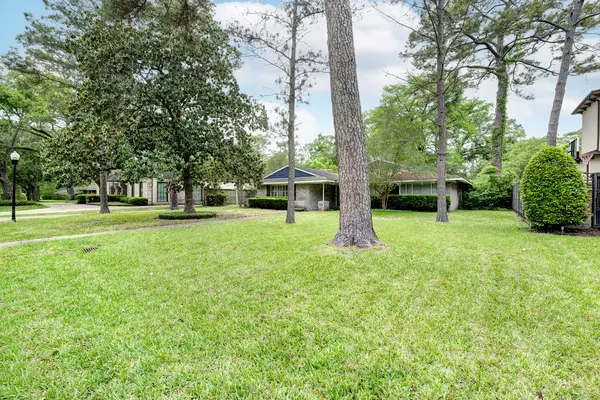 $2,000,000Pending-- beds -- baths2,711 sq. ft.
713 W Creekside Drive, Hunters Creek Village, TX 77024
MLS# 88370132Listed by: GREENWOOD KING PROPERTIES - VOSS OFFICE $2,975,000Active5 beds 6 baths5,764 sq. ft.
802 Flint River Drive, Houston, TX 77024
MLS# 89683280Listed by: COMPASS RE TEXAS, LLC - HOUSTON- Open Sun, 2 to 4pm
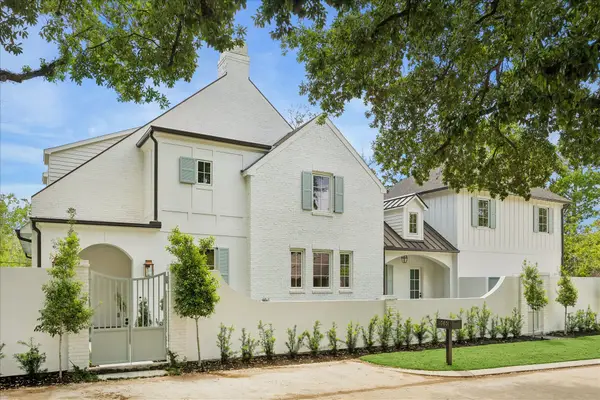 $3,495,000Active5 beds 6 baths5,900 sq. ft.
10801 Long Shadow Lane, Hunters Creek Village, TX 77024
MLS# 87004214Listed by: BERNSTEIN REALTY 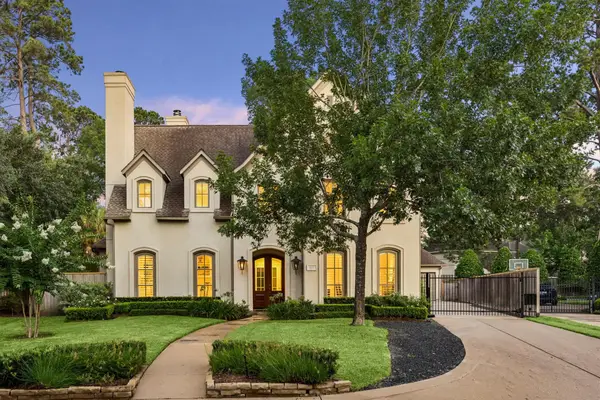 $3,300,000Active4 beds 5 baths5,070 sq. ft.
531 Three Corners Drive, Houston, TX 77024
MLS# 73081423Listed by: MARTHA TURNER SOTHEBY'S INTERNATIONAL REALTY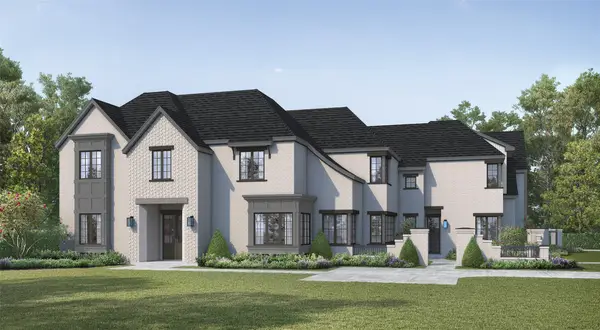 $6,495,000Active5 beds 8 baths8,156 sq. ft.
10314 Memorial Drive, Houston, TX 77024
MLS# 53004817Listed by: NAN & COMPANY PROPERTIES - CORPORATE OFFICE (HEIGHTS)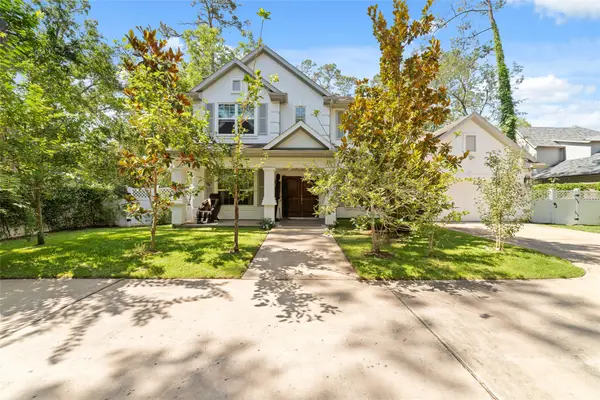 $5,500,000Active5 beds 5 baths4,487 sq. ft.
335 Voss Road, Houston, TX 77024
MLS# 4712358Listed by: NB ELITE REALTY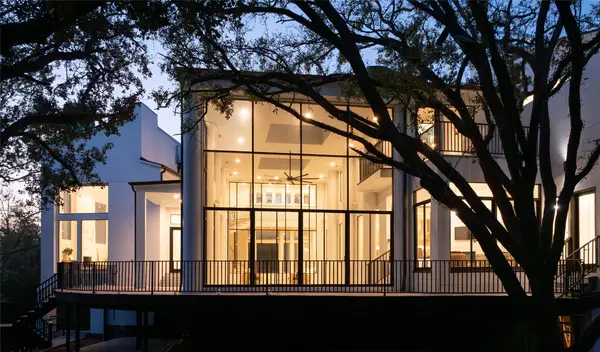 $4,400,000Active6 beds 10 baths11,436 sq. ft.
10663 Memorial Drive, Houston, TX 77024
MLS# 26156670Listed by: COMPASS RE TEXAS, LLC - HOUSTON $7,995,000Active5 beds 8 baths8,450 sq. ft.
19 Willowron Drive, Houston, TX 77024
MLS# 38836833Listed by: COMPASS RE TEXAS, LLC - HOUSTON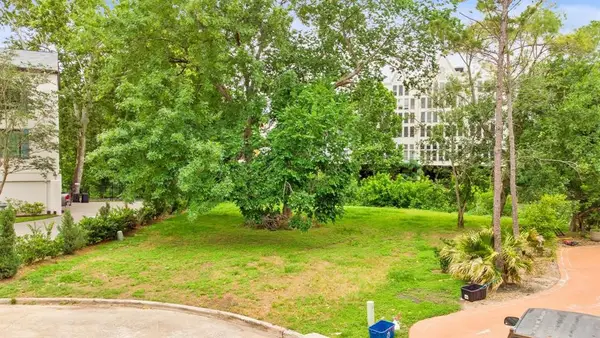 $675,000Active0.6 Acres
2 Magnolia Bend Drive, Houston, TX 77024
MLS# 30300989Listed by: OM REALTY GROUP


Protect your home and budget from life's surprises with an Assurant Home Warranty, backed by a partner that supports you through every step of homeownership. Explore Plans.
© 2023 - 2026 ERA Franchise Systems LLC. All rights reserved. ERA Franchise Systems LLC fully supports the principles of the Fair Housing Act and the Equal Opportunity Act. ERA, ERA Real Estate powered, and their respective logos are registered service marks of ERA Franchise Systems LLC. Each office is independently owned and operated.