
111 Samantha Lane, Huntsville, TX 77340
Local realty services provided by:ERA Experts
111 Samantha Lane,Huntsville, TX 77340
$175,000
- 3 Beds
- 2 Baths
- 1,120 sq. ft.
- Mobile / Manufactured
- Active
Listed by: lisa cruse
Office: keller williams realty northeast - livingston936-327-7771
MLS#:33563109
Source:HARMLS
Price summary
- Price:$175,000
- Price per sq. ft.:$156.25
About this home
This charming dollhouse is ready to welcome you home! Recently renovated with a moisture barrier installed beneath the home, new flooring and doors, it offers both style and added peace of mind. Tucked away on a quiet interior street, the property provides a peaceful setting while remaining conveniently close to Sam Houston State University, medical facilities, shopping, dining, and everyday necessities. Whether you’re searching for your first home, downsizing, or looking for an investment opportunity, this home is a must-see!
Contact an agent
Home facts
- Year built:2002
- Subdivision & Development:Timberland Manor
- Listing ID #:33563109
- Updated:September 18, 2026 at 03:49 PM
Rooms and interior
- Bedrooms:3
- Total bathrooms:2
- Full bathrooms:2
- Rooms Total:3
- Dining Description:Kitchen Dining Combo
- Kitchen Description:Electric Oven, Free Standing Range, Kitchen Dining Combo
- Living area:1,120 sq. ft.
Heating and cooling
- Cooling:Central Air, Electric
- Heating:Central, Electric
- Central air:Yes
Structure and exterior
- Roof:Composition
- Year built:2002
- Building area:1,120 sq. ft.
- Lot area:0.29 Acres
- Lot Features:Subdivision
- Architectural Style:ManufacturedHome, Traditional
- Construction Materials:Aluminium Siding
- Foundation Description:Block
- Levels:1 Story
Schools
- High school:HUNTSVILLE HIGH SCHOOL
- Middle school:MANCE PARK MIDDLE SCHOOL
- Elementary school:ESTELLA STEWART ELEMENTARY SCHOOL
Utilities
- Sewer:Public Sewer
Finances and disclosures
- Price:$175,000
- Price per sq. ft.:$156.25
- Tax amount:$987 (2025)
Features and amenities
- Appliances:Electric Oven, Free Standing Range
Parking
- Parking description:Detached Carport, Driveway
- Carport spaces:1
New listings near 111 Samantha Lane
- New
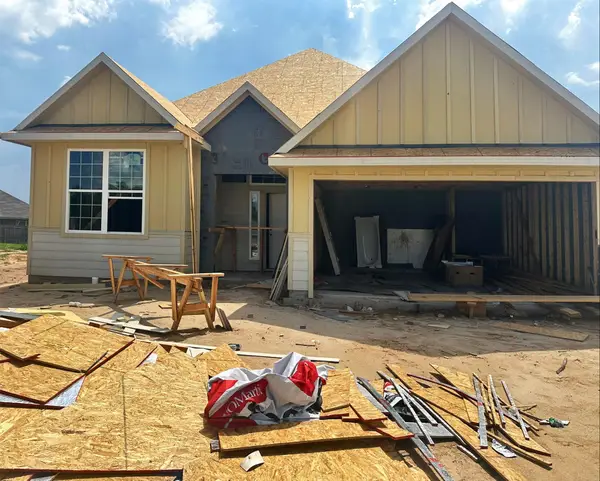 $308,900Active4 beds 3 baths2,036 sq. ft.
126 Lacebark Loop, Huntsville, TX 77320
MLS# 28718078Listed by: STYLECRAFT BROKERAGE, LLC - New
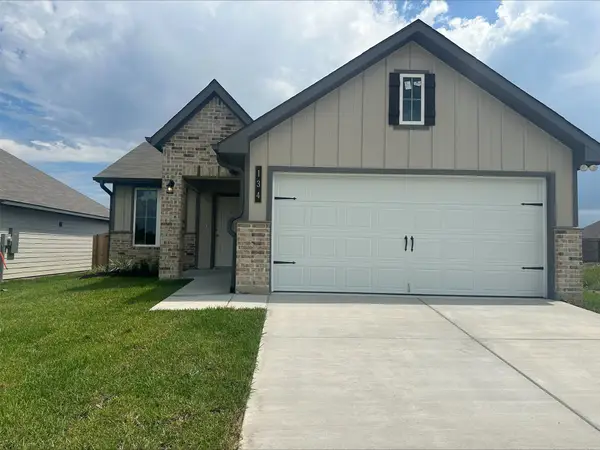 $244,900Active3 beds 2 baths1,262 sq. ft.
134 Lacebark Loop, Huntsville, TX 77320
MLS# 30905424Listed by: STYLECRAFT BROKERAGE, LLC - New
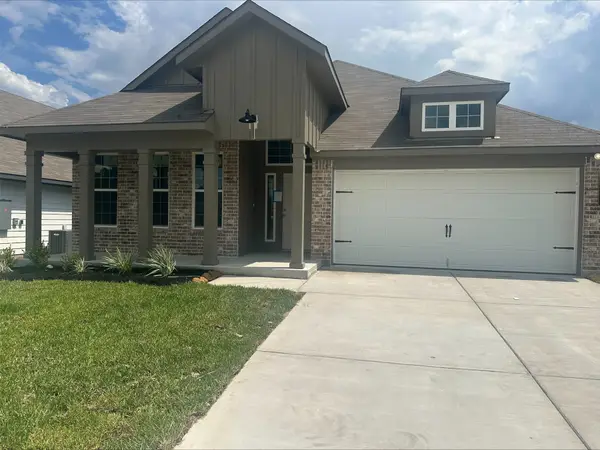 $281,900Active3 beds 2 baths1,855 sq. ft.
138 Lacebark Loop, Huntsville, TX 77320
MLS# 84861329Listed by: STYLECRAFT BROKERAGE, LLC - New
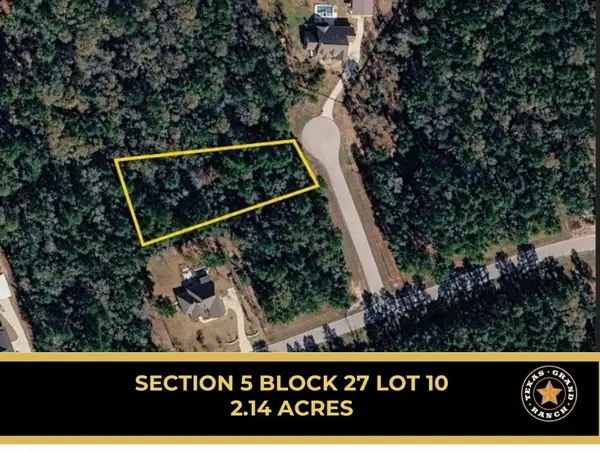 $144,900Active2.14 Acres
5-27-10 Falcon Court, Huntsville, TX 77340
MLS# 13203601Listed by: GRAND RANCH PROPERTIES - New
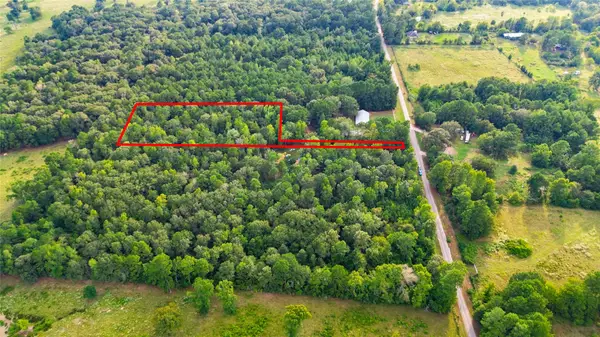 $75,000Active2 Acres
304 Hardy Bottom Road, Huntsville, TX 77340
MLS# 93879581Listed by: EXP REALTY, LLC - New
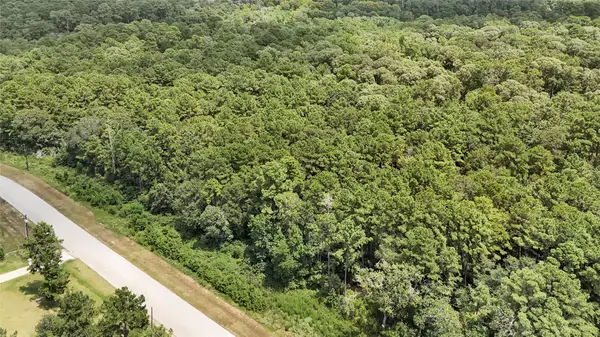 $79,000Active1 Acres
7-23-67 Sky Oak Lane, Huntsville, TX 77340
MLS# 29864201Listed by: JLA REALTY - New
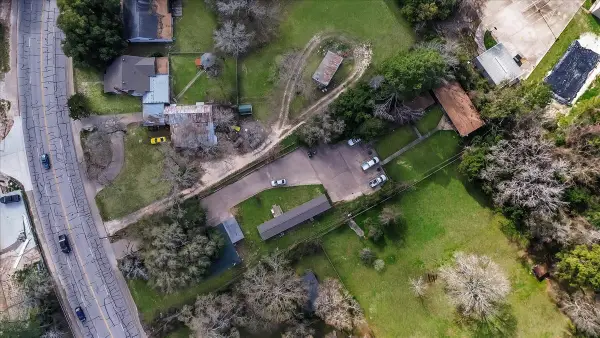 $460,000Active3 beds 2 baths1,651 sq. ft.
3102 Montgomery Road, Huntsville, TX 77340
MLS# 34587097Listed by: JLA REALTY - New
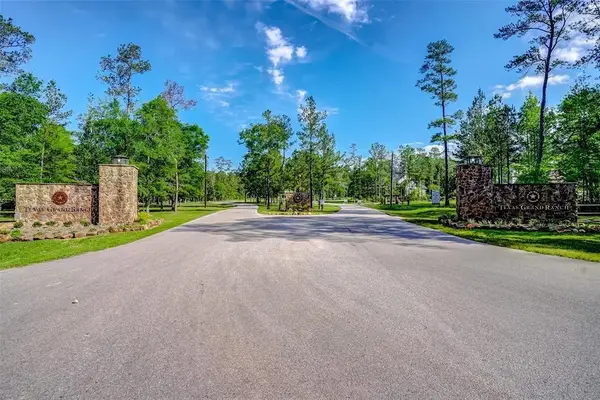 $139,900Active2 Acres
TBD Handler Road, Huntsville, TX 77340
MLS# 6233428Listed by: MOVE UP HOME GROUP - New
 $191,990Active3 beds 2 baths1,484 sq. ft.
218 Monarch Trail, Huntsville, TX 77320
MLS# 10060233Listed by: KELLER WILLIAMS CITY VIEW


Protect your home and budget from life's surprises with an Assurant Home Warranty, backed by a partner that supports you through every step of homeownership. Explore Plans.
© 2023 - 2026 ERA Franchise Systems LLC. All rights reserved. ERA Franchise Systems LLC fully supports the principles of the Fair Housing Act and the Equal Opportunity Act. ERA, ERA Real Estate powered, and their respective logos are registered service marks of ERA Franchise Systems LLC. Each office is independently owned and operated.