
118 Red Deer Way, Huntsville, TX 77320
Local realty services provided by:American Real Estate ERA Powered
Listed by: adam olsen
Office: exp realty, llc.936-277-7117
MLS#:95768413
Source:HARMLS
Price summary
- Price:$265,000
- Price per sq. ft.:$159.83
- Monthly HOA dues:$30.83
About this home
Welcome to 118 Red Deer Way in the desirable Sterling Ridge subdivision of Huntsville, Texas! This inviting two-story home offers 3 bedrooms, 2 full bathrooms, and a convenient half bath, providing a wonderful combination of comfort and functionality. With approximately 1,658 square feet of living space, this home offers plenty of room for everyday living and entertaining. Enjoy the charm of a peaceful neighborhood while being conveniently located near Huntsville's historic downtown square, featuring local boutiques, unique shops, restaurants, and entertainment. Outdoor enthusiasts will appreciate nearby Sam Houston National Forest, offering hiking, biking, camping, and nature trails. Just a short drive from Sam Houston State University, grocery stores, shopping centers, and popular dining destinations, this property combines small-town charm with everyday convenience. Don't miss the opportunity to make this Huntsville home your own!
Contact an agent
Home facts
- Year built:2016
- Subdivision & Development:Sterling Ridge Sec-1
- Listing ID #:95768413
- Updated:November 12, 2026 at 02:04 PM
Rooms and interior
- Bedrooms:3
- Total bathrooms:3
- Full bathrooms:2
- Half bathrooms:1
- Rooms Total:3
- Flooring:Carpet, Tile, Vinyl
- Bathrooms Description:Separate Shower, Soaking Tub, Tub Shower
- Kitchen Description:Dishwasher, Disposal, Gas Oven, Gas Range, Microwave, Pantry
- Living area:1,658 sq. ft.
Heating and cooling
- Cooling:Central Air, Electric
- Heating:Central, Gas
- Central air:Yes
Structure and exterior
- Roof:Composition
- Year built:2016
- Building area:1,658 sq. ft.
- Lot area:0.16 Acres
- Lot Features:Cul De Sac
- Architectural Style:Traditional
- Construction Materials:Brick, Cement Siding
- Exterior Features:Fence, Private Yard
- Foundation Description:Slab
- Levels:2 Stories
Schools
- High school:HUNTSVILLE HIGH SCHOOL
- Middle school:MANCE PARK MIDDLE SCHOOL
- Elementary school:HUNTSVILLE ELEMENTARY SCHOOL
Finances and disclosures
- Price:$265,000
- Price per sq. ft.:$159.83
Features and amenities
- Appliances:Dishwasher, Disposal, Gas Oven, Gas Range, Microwave
- Amenities:Ceiling Fans, Security System - Owned
Parking
- Parking description:Garage
- Garage:Yes
- Garage spaces:2
New listings near 118 Red Deer Way
- New
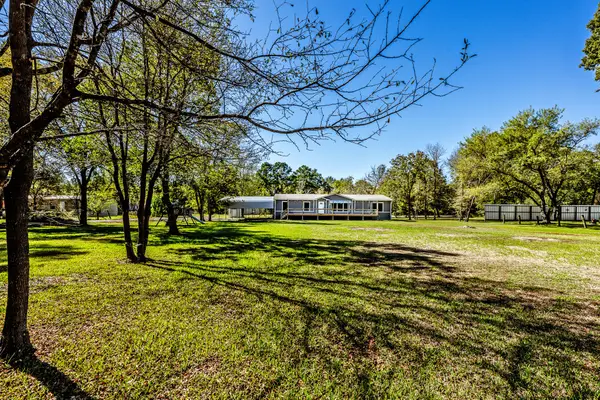 $269,900Active4 beds 2 baths1,980 sq. ft.
61 Kathryn Drive, Huntsville, TX 77320
MLS# 45557412Listed by: MARKHAM REALTY, INC. - New
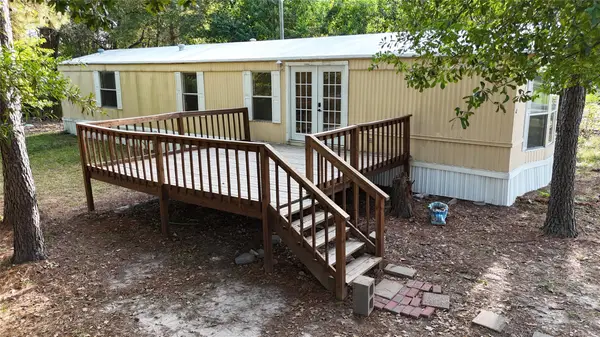 $93,500Active2 beds 2 baths960 sq. ft.
4 Dorothy Street, Huntsville, TX 77320
MLS# 80175495Listed by: PINNACLE REALTY ADVISORS - New
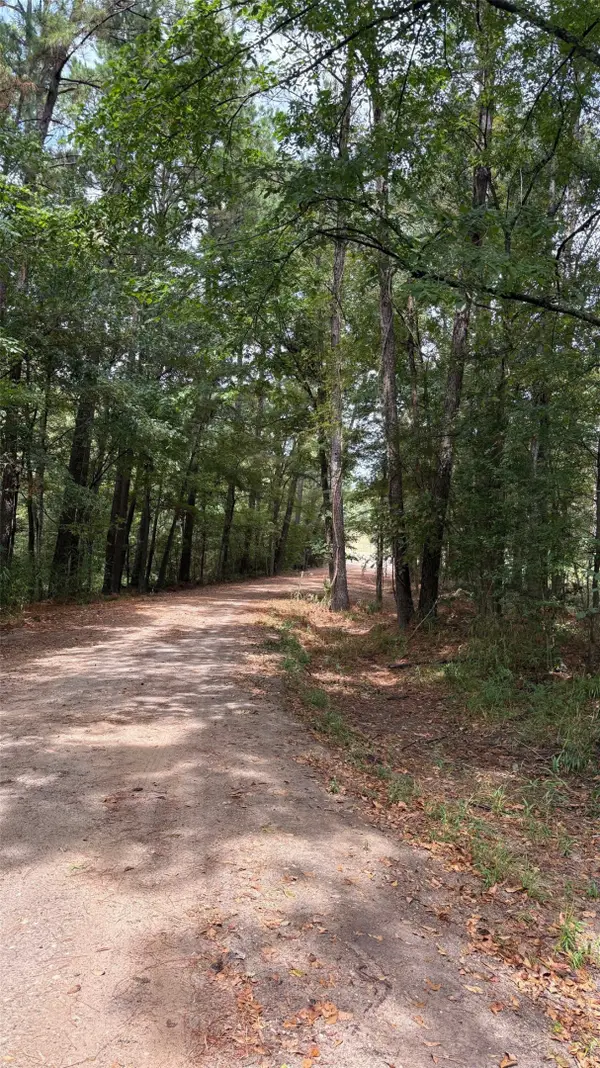 $12,500Active0.77 Acres
0 Hunters, Huntsville, TX 77320
MLS# 52797332Listed by: BAHAR NIKSIMA - New
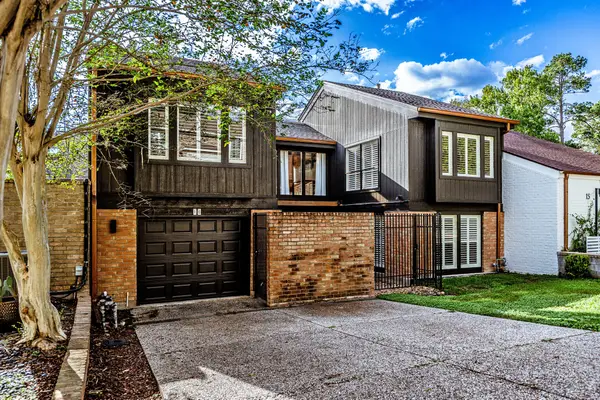 $550,000Active5 beds 5 baths4,598 sq. ft.
16 Lakeview Manor, Huntsville, TX 77340
MLS# 58414501Listed by: MARKHAM REALTY, INC. - New
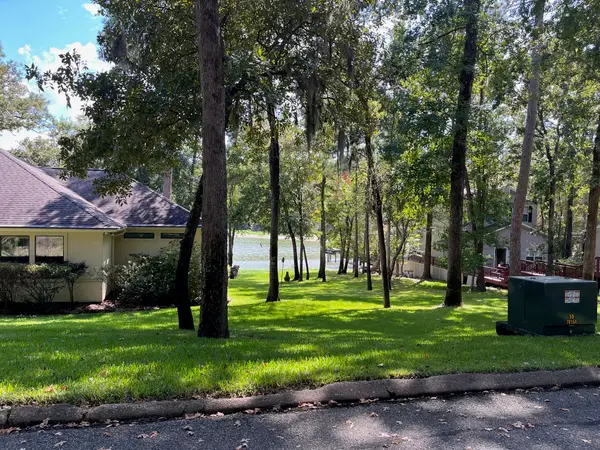 $22,500Active0.24 Acres
0 Bay Hill Drive, Huntsville, TX 77320
MLS# 34575253Listed by: BAHAR NIKSIMA - New
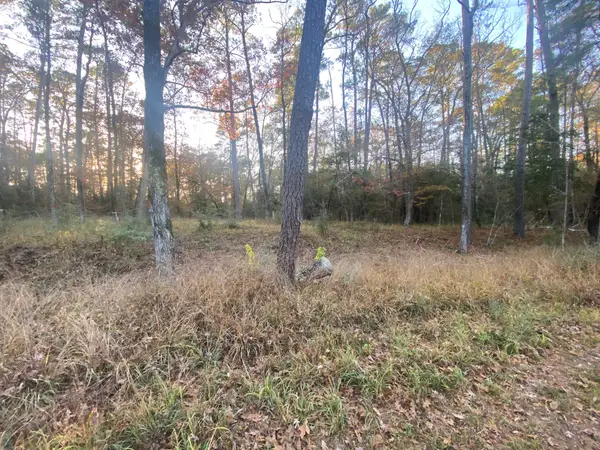 $7,500Active0.23 Acres
26721 E Pecan Circle, Huntsville, TX 77320
MLS# 59546973Listed by: PALMER REAL ESTATE - New
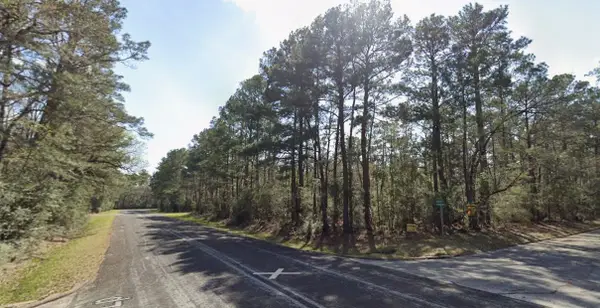 $12,500Active0.25 Acres
0 Beechnut Court Court, Huntsville, TX 77320
MLS# 82662393Listed by: BAHAR NIKSIMA - New
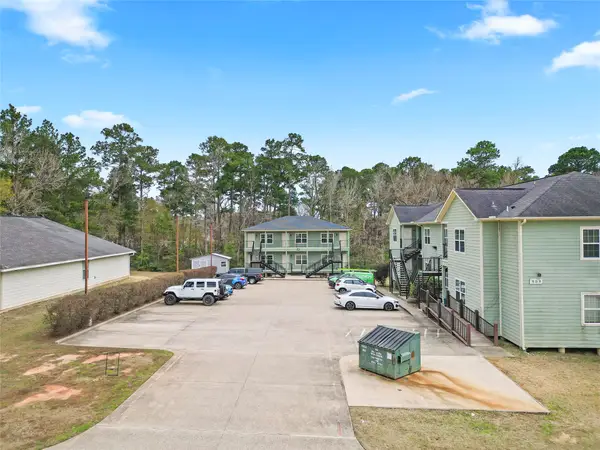 $1,550,000Active3 beds 2 baths3,838 sq. ft.
409 Beto Street, Huntsville, TX 77340
MLS# 89751618Listed by: EXP REALTY, LLC - New
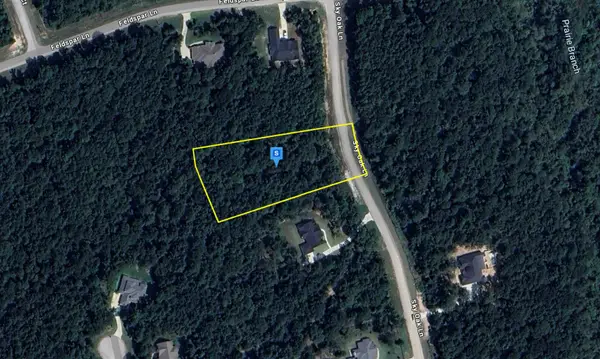 $72,999Active2 Acres
265 Sky Oak Lane, Huntsville, TX 77340
MLS# 21431717Listed by: PLATLABS, LLC


Protect your home and budget from life's surprises with an Assurant Home Warranty, backed by a partner that supports you through every step of homeownership. Explore Plans.
© 2023 - 2026 ERA Franchise Systems LLC. All rights reserved. ERA Franchise Systems LLC fully supports the principles of the Fair Housing Act and the Equal Opportunity Act. ERA, ERA Real Estate powered, and their respective logos are registered service marks of ERA Franchise Systems LLC. Each office is independently owned and operated.