
1344 Fish Hatchery Road, Huntsville, TX 77320
Local realty services provided by:American Real Estate ERA Powered
1344 Fish Hatchery Road,Huntsville, TX 77320
- 3 Beds
- 2 Baths
- - sq. ft.
- Single family
- Sold
Listed by: cathy pugh
Office: compass re texas, llc. - the woodlands832-899-4788
MLS#:43373863
Source:HARMLS
Sorry, we are unable to map this address
Price summary
- Price:
About this home
Discover the possibilities with this property situated on over two beautiful acres in a wonderful location just minutes from town. Offering the perfect blend of peaceful country living and everyday convenience, this property provides plenty of space for your family. The home is ready for your personal touch, with a fresh coat of interior paint and some updating bringing out its full potential. Outside, you'll fall in love with the expansive front and back yards. Relax with your morning coffee or unwind in the evening on the inviting front porch. Additional features include a versatile storage shed that can be used as a workshop, hobby space, or extra storage, as well as a covered carport with plenty of room for vehicles and equipment. If you've been searching for acreage in a desirable location with room to make it your own, this is an opportunity you won't want to miss.
Contact an agent
Home facts
- Year built:1965
- Subdivision & Development:BOBO F (A-74), TRACT 33, ACRES 2.23
- Listing ID #:43373863
- Updated:October 23, 2026 at 05:22 AM
Rooms and interior
- Bedrooms:3
- Total bathrooms:2
- Full bathrooms:2
- Rooms Total:6
- Flooring:Carpet, Laminate
- Dining Description:Kitchen Dining Combo
- Bathrooms Description:Tub Shower
- Kitchen Description:Dishwasher, Electric Oven, Gas Cooktop, Gas Oven, Kitchen Dining Combo, Tile Counters
Heating and cooling
- Cooling:Central Air, Electric
- Heating:Central, Gas
- Central air:Yes
Structure and exterior
- Roof:Composition
- Year built:1965
- Lot Features:Cleared
- Architectural Style:Traditional
- Construction Materials:Brick
- Exterior Features:Porch, Private Yard, Storage
- Foundation Description:Slab
- Levels:1 Story
Schools
- High school:HUNTSVILLE HIGH SCHOOL
- Middle school:MANCE PARK MIDDLE SCHOOL
- Elementary school:SCOTT JOHNSON ELEMENTARY SCHOOL
Utilities
- Sewer:Public Sewer
Finances and disclosures
- Price:
- Tax amount:$4,332 (2025)
Features and amenities
- Appliances:Dishwasher, Electric Oven, Gas Cooktop, Gas Oven
- Amenities:Ceiling Fans, Window Coverings
Parking
- Parking description:Attached Carport
- Carport spaces:2
New listings near 1344 Fish Hatchery Road
- New
 $459,900Active3 beds 2 baths1,656 sq. ft.
56 Lost Indian Camp Road, Huntsville, TX 77320
MLS# 52739796Listed by: EXP REALTY, LLC - New
 $695,000Active4 beds 3 baths3,143 sq. ft.
1913 E Lake Drive, Huntsville, TX 77340
MLS# 65732028Listed by: JLA REALTY - New
 $498,000Active4 beds 4 baths3,683 sq. ft.
645 Augusta Drive, Huntsville, TX 77340
MLS# 85174855Listed by: JLA REALTY - New
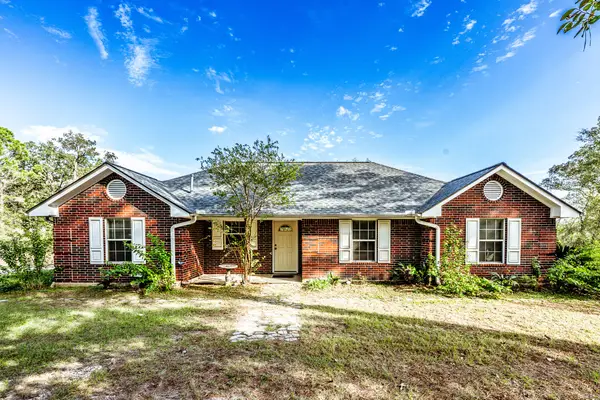 $549,000Active3 beds 2 baths1,506 sq. ft.
691 Bishop Road, Huntsville, TX 77320
MLS# 49671150Listed by: MARKHAM REALTY, INC. - New
 $105,000Active1 beds 1 baths669 sq. ft.
2402 Sycamore Avenue #D4, Huntsville, TX 77340
MLS# 53464956Listed by: EXP REALTY LLC - New
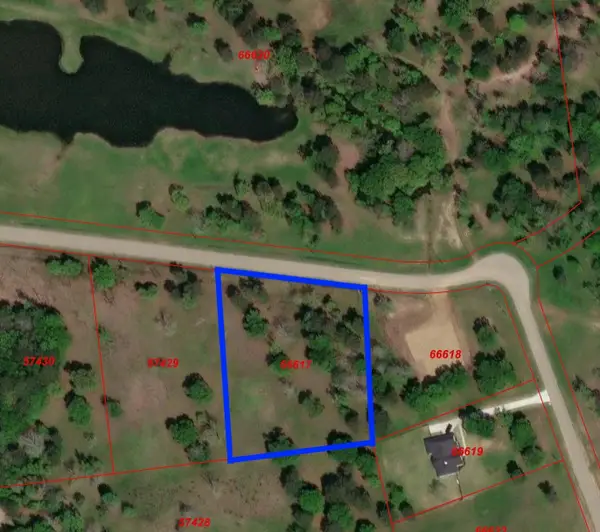 $140,000Active2.07 Acres
Lot 3 Dahlia Road, Huntsville, TX 77320
MLS# 31080772Listed by: RE/MAX INTEGRITY - New
 $203,990Active4 beds 2 baths1,922 sq. ft.
208 Monarch Trail, Huntsville, TX 77320
MLS# 6141342Listed by: KELLER WILLIAMS CITY VIEW - New
 $1,625,700Active2 beds 2 baths1,596 sq. ft.
607 Wood Farm Road, Huntsville, TX 77320
MLS# 66288985Listed by: EXP REALTY, LLC - New
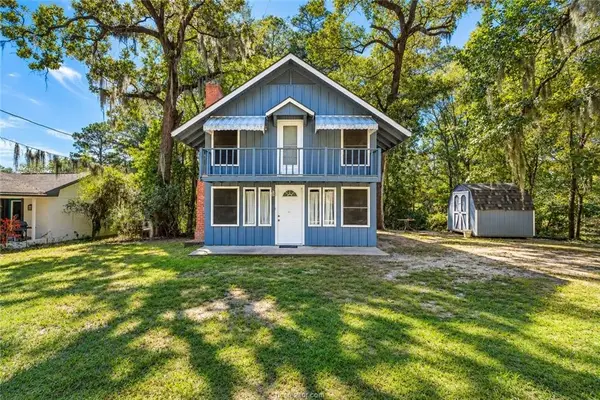 $115,000Active2 beds 2 baths1,120 sq. ft.
16 Hickory Hollow, Huntsville, TX 77320
MLS# 78474009Listed by: BEYOND REAL ESTATE  $220,000Pending3 beds 2 baths1,735 sq. ft.
1206 Old Phelps Road, Huntsville, TX 77340
MLS# 44640141Listed by: JANE BYRD PROPERTIES INTERNATIONAL LLC


Protect your home and budget from life's surprises with an Assurant Home Warranty, backed by a partner that supports you through every step of homeownership. Explore Plans.
© 2023 - 2026 ERA Franchise Systems LLC. All rights reserved. ERA Franchise Systems LLC fully supports the principles of the Fair Housing Act and the Equal Opportunity Act. ERA, ERA Real Estate powered, and their respective logos are registered service marks of ERA Franchise Systems LLC. Each office is independently owned and operated.