
216 Rockbridge Drive, Huntsville, TX 77340
Local realty services provided by:American Real Estate ERA Powered
216 Rockbridge Drive,Huntsville, TX 77340
$285,000
- 4 Beds
- 2 Baths
- 2,032 sq. ft.
- Single family
- Active
Listed by: barbara price
Office: integrity home and ranch properties936-648-3640
MLS#:45836180
Source:HARMLS
Price summary
- Price:$285,000
- Price per sq. ft.:$140.26
- Monthly HOA dues:$37.5
About this home
Kingston floor plan offers 4 spacious bedrooms, 2 full baths, and over 2,000 square feet of thoughtfully designed living space. The open-concept layout features a spacious family room that flows seamlessly into the island kitchen with granite countertops, making it the perfect spot for entertaining or everyday living. The private primary suite is generously sized, while three additional bedrooms provide flexibility for guests, a home office, or hobbies. Durable vinyl plank flooring in the main living areas, energy-efficient features, and a high-efficiency HVAC system help keep utility costs in check. Best of all, the refrigerator, washer, and dryer are included—just move right in! Enjoy a fenced backyard, attached two-car garage, and a convenient location with easy access to I-45, shopping, dining, and Sam Houston State University. Modern, functional, —this one checks all the boxes!
Contact an agent
Home facts
- Year built:2024
- Subdivision & Development:Rockbridge Sub
- Listing ID #:45836180
- Updated:September 23, 2026 at 11:56 AM
Rooms and interior
- Bedrooms:4
- Total bathrooms:2
- Full bathrooms:2
- Rooms Total:6
- Flooring:Carpet, Plank, Tile, Vinyl
- Kitchen Description:Dishwasher, Disposal, Electric Cooktop, Electric Oven, Granite Counters, Kitchen Island, Microwave
- Living area:2,032 sq. ft.
Heating and cooling
- Cooling:Central Air, Electric
- Heating:Central, Electric
- Central air:Yes
Structure and exterior
- Roof:Composition
- Year built:2024
- Building area:2,032 sq. ft.
- Lot area:0.14 Acres
- Lot Features:Subdivision
- Architectural Style:Traditional
- Construction Materials:Brick, Cement Siding
- Exterior Features:Fence
- Foundation Description:Slab
- Levels:1 Story
Schools
- High school:HUNTSVILLE HIGH SCHOOL
- Middle school:MANCE PARK MIDDLE SCHOOL
- Elementary school:SAMUEL W HOUSTON ELEMENTARY SCHOOL
Utilities
- Sewer:Public Sewer
Finances and disclosures
- Price:$285,000
- Price per sq. ft.:$140.26
- Tax amount:$3,672 (2025)
Features and amenities
- Appliances:Dishwasher, Disposal, Electric Cooktop, Electric Oven, Microwave
- Amenities:Ceiling Fans, Programmable Thermostat, Security System - Leased
Parking
- Parking description:Garage
- Garage:Yes
- Garage spaces:2
New listings near 216 Rockbridge Drive
- New
 $979,000Active4 beds 3 baths3,293 sq. ft.
181 Branding Iron Road, Huntsville, TX 77340
MLS# 84402969Listed by: CENTRAL METRO REALTY - New
 $3,826,735Active186.68 Acres
000 State Highway 75 N, Huntsville, TX 77320
MLS# 56161041Listed by: KELLER WILLIAMS ADVANTAGE REALTY - New
 $210,000Active3 Acres
3-15-36 Winchester Road, Huntsville, TX 77340
MLS# 14452872Listed by: ROY HARWELL, BROKER - New
 $211,990Active4 beds 2 baths1,716 sq. ft.
204 Cassius Blue Drive, Huntsville, TX 77320
MLS# 64067098Listed by: KELLER WILLIAMS CITY VIEW - New
 $165,000Active3 beds 1 baths1,170 sq. ft.
49 Pine Oak Lane, Huntsville, TX 77340
MLS# 39968607Listed by: REVERE REALTY CO - New
 $149,000Active1 beds 1 baths912 sq. ft.
5120 Fm 1374 Road, Huntsville, TX 77340
MLS# 7464797Listed by: LOCKE AND KEY HOMES - New
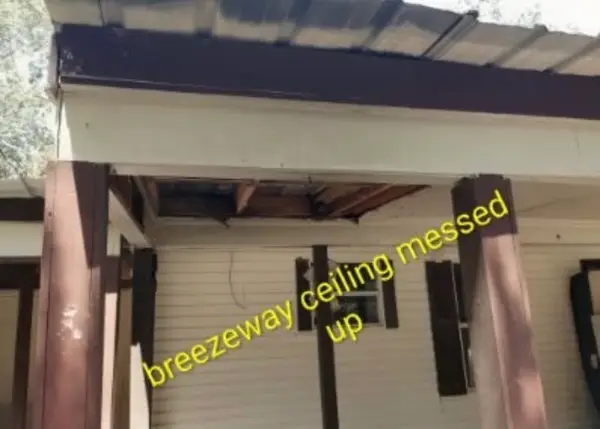 $45,000Active3 beds 2 baths1,216 sq. ft.
500 Mary Drive, Huntsville, TX 77320
MLS# 21392933Listed by: BK REAL ESTATE - New
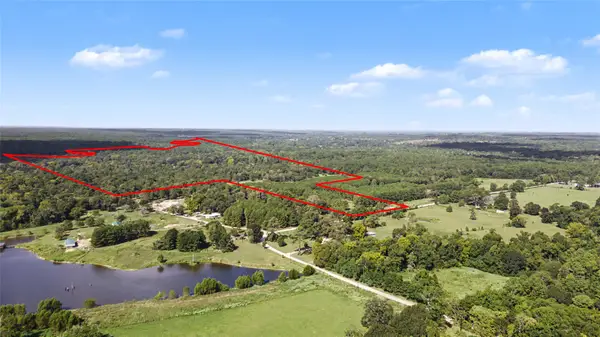 $1,790,000Active98.2 Acres
62 B Possum Walk Loop, Huntsville, TX 77340
MLS# 2738178Listed by: EXP REALTY, LLC - New
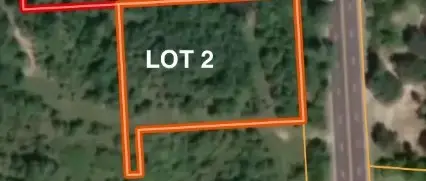 $182,952Active1.2 Acres
Lot 2 Fm 247, Huntsville, TX 77340
MLS# 24654152Listed by: EXP REALTY, LLC - New
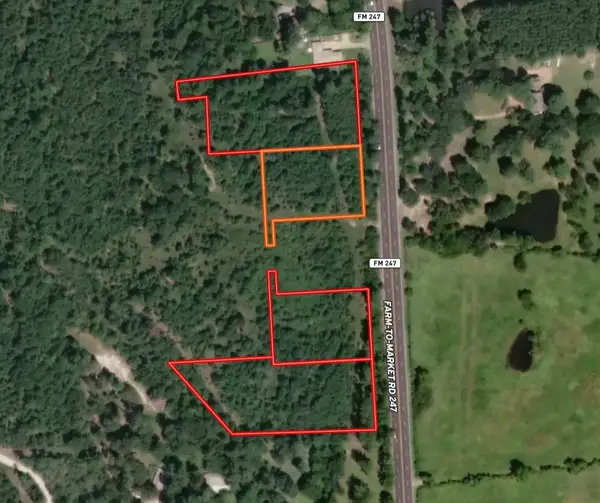 $320,166Active2.41 Acres
Lot 1 Fm 247, Huntsville, TX 77340
MLS# 80032696Listed by: EXP REALTY, LLC


Protect your home and budget from life's surprises with an Assurant Home Warranty, backed by a partner that supports you through every step of homeownership. Explore Plans.
© 2023 - 2026 ERA Franchise Systems LLC. All rights reserved. ERA Franchise Systems LLC fully supports the principles of the Fair Housing Act and the Equal Opportunity Act. ERA, ERA Real Estate powered, and their respective logos are registered service marks of ERA Franchise Systems LLC. Each office is independently owned and operated.