
2240 Easley Circle, Huntsville, TX 77320
Local realty services provided by:American Real Estate ERA Powered
2240 Easley Circle,Huntsville, TX 77320
$88,000
- 4 Beds
- 3 Baths
- 1,485 sq. ft.
- Mobile / Manufactured
- Active
Listed by: marie dougherty
Office: god's country realty, inc.936-520-6521
MLS#:96104684
Source:HARMLS
Price summary
- Price:$88,000
- Price per sq. ft.:$59.26
About this home
Setting on a large corner lot, this 4-bedroom, 3 bath home is ready for your personal touch. Its blank-canvas interior offers ample potential to create your dream home. The property is conveniently located near schools, Highway 19, I-45, downtown Huntsville, and Sam Houston University, providing easy access to local amenities. Renovations are underway, and the flooring has been removed.
Contact an agent
Home facts
- Year built:1984
- Subdivision & Development:Hill N Dale
- Listing ID #:96104684
- Updated:October 05, 2026 at 04:22 AM
Rooms and interior
- Bedrooms:4
- Total bathrooms:3
- Full bathrooms:3
- Rooms Total:7
- Flooring:Carpet, Laminate
- Dining Description:Kitchen Dining Combo
- Bathrooms Description:Tub Shower
- Kitchen Description:Dishwasher, Electric Oven, Free Standing Range, Kitchen Dining Combo, Kitchen Family Room Combo, Laminate Counters
- Living area:1,485 sq. ft.
Heating and cooling
- Cooling:Central Air, Electric
- Heating:Central, Electric
- Central air:Yes
Structure and exterior
- Roof:Composition
- Year built:1984
- Building area:1,485 sq. ft.
- Lot area:0.37 Acres
- Lot Features:Cleared, Corner Lot, Side Yard, Subdivision, Wooded
- Architectural Style:ManufacturedHome, Traditional
- Construction Materials:Brick, Cement Siding
- Exterior Features:Patio, Porch, Private Yard, Storage
- Foundation Description:Block
- Levels:1 Story
Schools
- High school:HUNTSVILLE HIGH SCHOOL
- Middle school:MANCE PARK MIDDLE SCHOOL
- Elementary school:SCOTT JOHNSON ELEMENTARY SCHOOL
Utilities
- Sewer:Public Sewer
Finances and disclosures
- Price:$88,000
- Price per sq. ft.:$59.26
- Tax amount:$3,036 (2026)
Features and amenities
- Appliances:Dishwasher, Electric Oven, Free Standing Range
- Amenities:Ceiling Fans, Programmable Thermostat
Parking
- Parking description:Attached Carport
- Carport spaces:1
New listings near 2240 Easley Circle
- New
 $84,000Active3 beds 2 baths1,456 sq. ft.
11 Ross Mcbride Lane, Huntsville, TX 77340
MLS# 54736946Listed by: NB ELITE REALTY - New
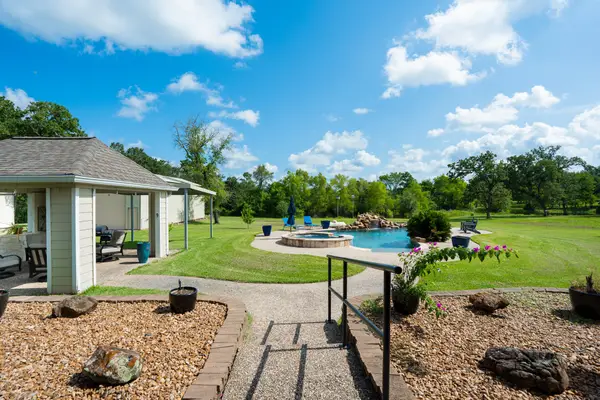 $849,000Active3 beds 3 baths3,191 sq. ft.
92 Canyon Run Boulevard, Huntsville, TX 77320
MLS# 70093316Listed by: RE/MAX THE WOODLANDS & SPRING - New
 $120,000Active2 beds 1 baths1,156 sq. ft.
58 Roy Webb Road, Huntsville, TX 77320
MLS# 30281919Listed by: RA BROKERS - New
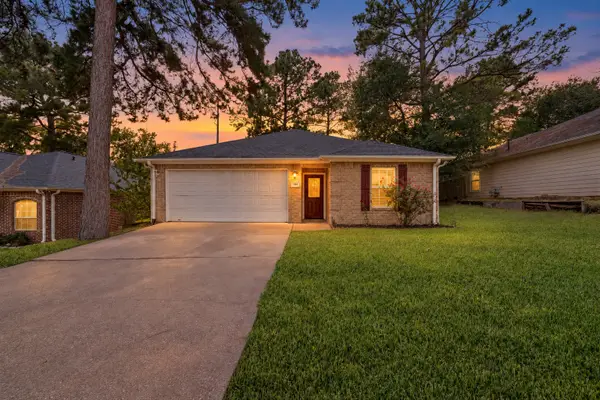 $234,900Active3 beds 2 baths1,425 sq. ft.
146 Hidden Valley Cir, Huntsville, TX 77340
MLS# 52147636Listed by: EXP REALTY LLC - New
 $207,990Active4 beds 2 baths1,922 sq. ft.
215 Cassius Blue Drive, Huntsville, TX 77320
MLS# 26844210Listed by: KELLER WILLIAMS CITY VIEW - New
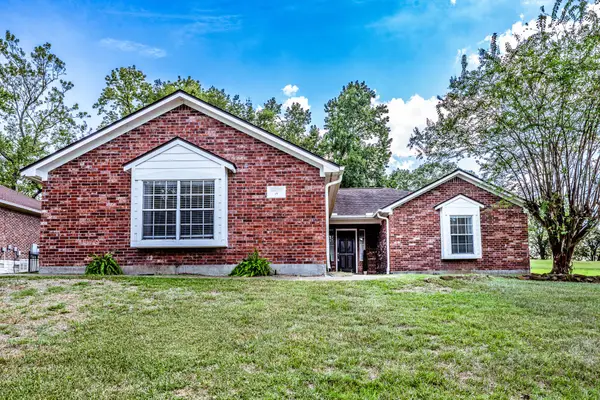 $279,900Active3 beds 2 baths1,709 sq. ft.
455 Cherry Hills Drive, Huntsville, TX 77340
MLS# 63469558Listed by: MARKHAM REALTY, INC. - New
 $167,900Active3.16 Acres
12-22-62 Granite Road, Huntsville, TX 77340
MLS# 13524668Listed by: GRAND RANCH PROPERTIES - New
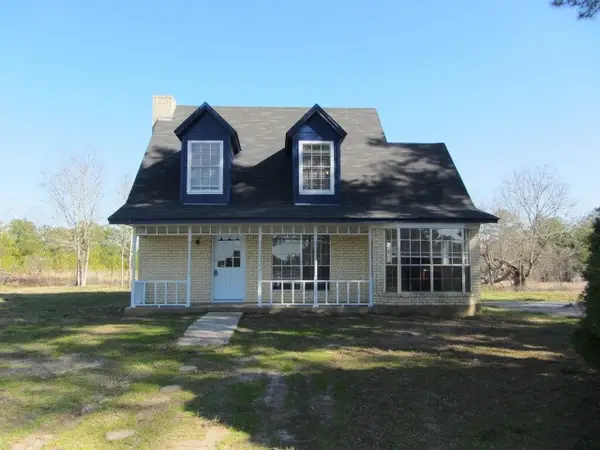 $249,000Active3 beds 2 baths1,541 sq. ft.
17 Julia Justice Road, Huntsville, TX 77320
MLS# 60811646Listed by: HOMES OF HUNTSVILLE, INC - New
 $125,000Active2 Acres
Lot 7 Inscription Lane, Huntsville, TX 77340
MLS# 24375374Listed by: HOMELAND PROPERTIES, INC


Protect your home and budget from life's surprises with an Assurant Home Warranty, backed by a partner that supports you through every step of homeownership. Explore Plans.
© 2023 - 2026 ERA Franchise Systems LLC. All rights reserved. ERA Franchise Systems LLC fully supports the principles of the Fair Housing Act and the Equal Opportunity Act. ERA, ERA Real Estate powered, and their respective logos are registered service marks of ERA Franchise Systems LLC. Each office is independently owned and operated.