
24605 Camwood Ct Road, Huntsville, TX 77320
Local realty services provided by:ERA Experts
24605 Camwood Ct Road,Huntsville, TX 77320
$315,000
- 4 Beds
- 4 Baths
- 2,765 sq. ft.
- Single family
- Active
Listed by: sohna jaye
Office: walzel properties - corporate office832-674-4960
MLS#:51393229
Source:HARMLS
Price summary
- Price:$315,000
- Price per sq. ft.:$113.92
- Monthly HOA dues:$66.67
About this home
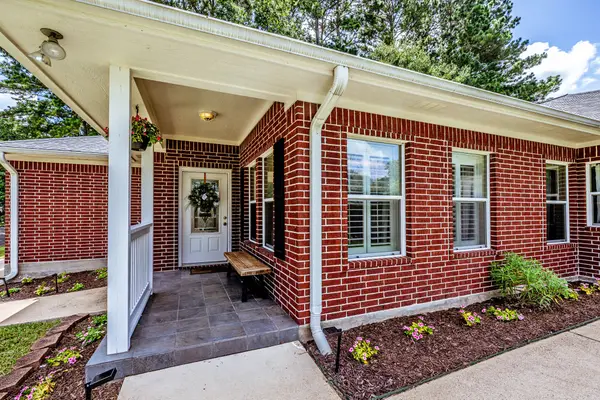
Fully remodeled 4-bedroom, 4-bath home in Waterwood 2,765 sq ft of turnkey living in Huntsville, TX with the kind of updates that let you move in and truly rest easy. New roof. New HVAC. Tankless water heater. Upgraded PEX plumbing. Double-pane energy-efficient windows. Inside, the fully redone kitchen features all-new cabinetry, appliances, and finishes. All four bathrooms have been thoughtfully redesigned with new fixtures and a clean contemporary look. New vinyl plank and carpet flooring run throughout. Old-home warmth with nothing left to fix. Tucked inside a quiet, nature-filled neighborhood, you're still just minutes from Huntsville's shopping, dining, Sam Houston State University, and other facilities but the moment you pull into Waterwood, it feels like a world away. Perfect for first-time buyers wanting move-in peace of mind, families craving space and nature, or Houston-area buyers ready to trade the commute for room to breathe. Schedule your private showing today.
Contact an agent
Home facts
- Year built:1973
- Subdivision & Development:Waterwood Whispering Pines #1
- Listing ID #:51393229
- Updated:August 24, 2026 at 12:02 PM
Rooms and interior
- Bedrooms:4
- Total bathrooms:4
- Full bathrooms:4
- Rooms Total:5
- Flooring:Carpet, Plank, Vinyl
- Kitchen Description:Dishwasher, Electric Oven, Electric Range, Microwave, Pantry
- Living area:2,765 sq. ft.
Heating and cooling
- Cooling:Central Air, Electric
- Heating:Central, Electric
- Central air:Yes
Structure and exterior
- Roof:Composition
- Year built:1973
- Building area:2,765 sq. ft.
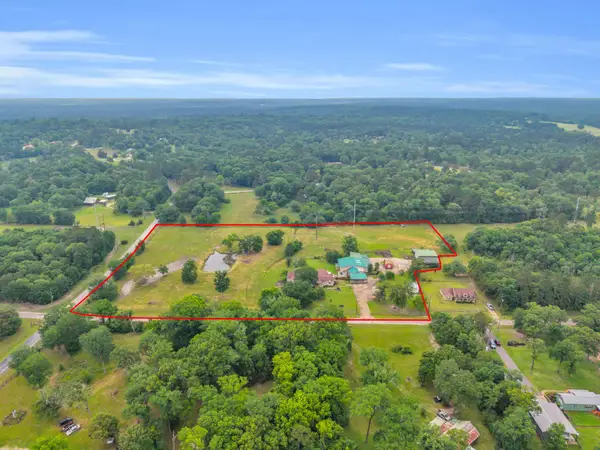
- Lot area:0.22 Acres
- Lot Features:Subdivision
- Architectural Style:Ranch
- Construction Materials:Brick, Wood Siding
- Exterior Features:Fully Fenced, Patio
- Foundation Description:Slab
- Levels:1 Story
Schools
- High school:COLDSPRING-OAKHURST HIGH SCHOOL
- Middle school:LINCOLN JUNIOR HIGH SCHOOL
- Elementary school:JAMES STREET ELEMENTARY SCHOOL
Finances and disclosures
- Price:$315,000
- Price per sq. ft.:$113.92
- Tax amount:$8,172 (2024)
Features and amenities
- Appliances:Dishwasher, Electric Oven, Electric Range, Microwave, Tankless Water Heater
- Amenities:Ceiling Fans, Low Emissivity Windows, Smoke Detectors, Tankless Water Heater
Parking
- Parking description:Garage
- Garage:Yes
- Garage spaces:2
New listings near 24605 Camwood Ct Road
- New
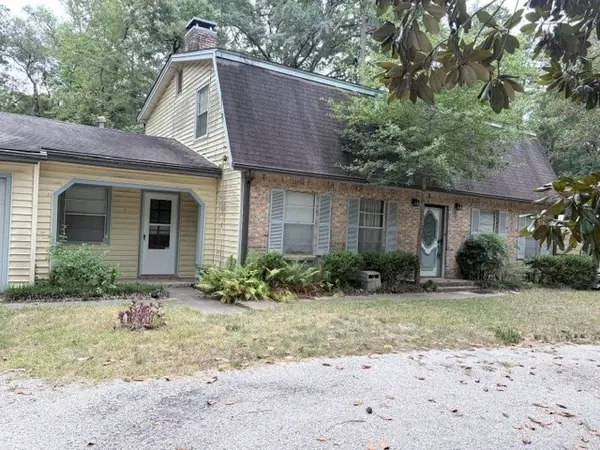 $285,000Active4 beds 2 baths2,602 sq. ft.
3737 Summer Lane, Huntsville, TX 77340
MLS# 77926742Listed by: ALICE ELLISOR REALTY 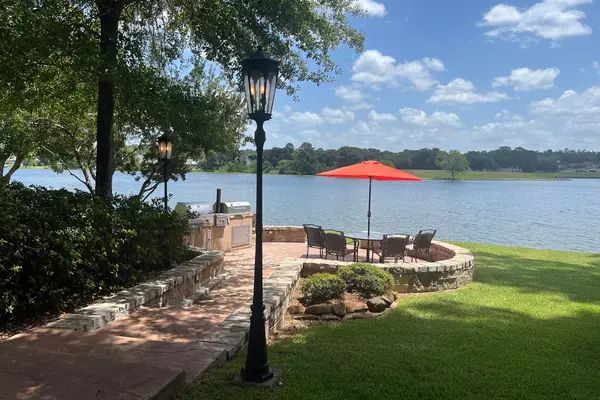 $820,000Pending4 beds 3 baths4,085 sq. ft.
852 Overbrook Drive, Huntsville, TX 77340
MLS# 85284312Listed by: MARKHAM REALTY, INC.- New
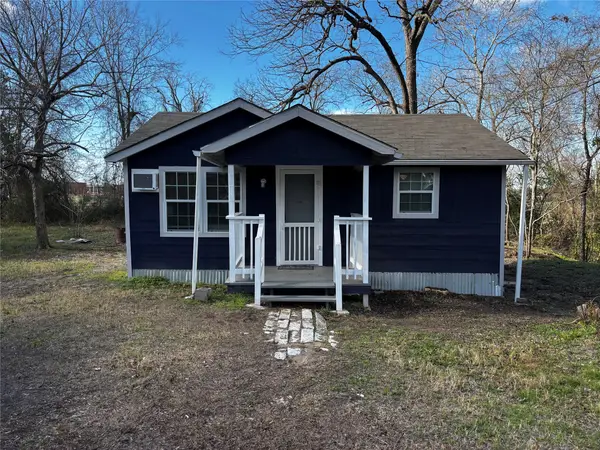 $135,000Active2 beds 1 baths572 sq. ft.
100B Ross Street, Huntsville, TX 77320
MLS# 10483616Listed by: JLA REALTY - New
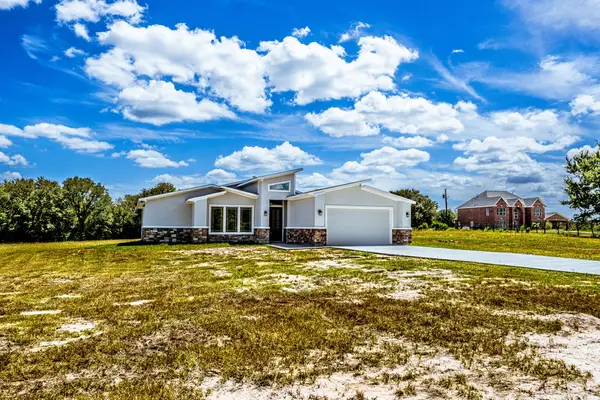 $499,000Active4 beds 4 baths2,472 sq. ft.
31 Chandlers Way, Huntsville, TX 77320
MLS# 61269720Listed by: MARKHAM REALTY, INC. - New
 $275,000Active3 beds 2 baths1,878 sq. ft.
501 Cherry Hills Drive, Huntsville, TX 77340
MLS# 27944950Listed by: RE/MAX INTEGRITY - New
 $999,000Active4 beds 4 baths4,294 sq. ft.
103 Roundabout Lane, Huntsville, TX 77320
MLS# 79865919Listed by: CB&A, REALTORS - New
 $600,000Active3 beds 2 baths1,578 sq. ft.
2340 & 2344 Fm 980 Rd, Huntsville, TX 77320
MLS# 50392194Listed by: EXP REALTY, LLC - New
 $325,000Active3 beds 2 baths1,600 sq. ft.
147 Catechis Road, Huntsville, TX 77320
MLS# 62986576Listed by: DBL REAL ESTATE - New
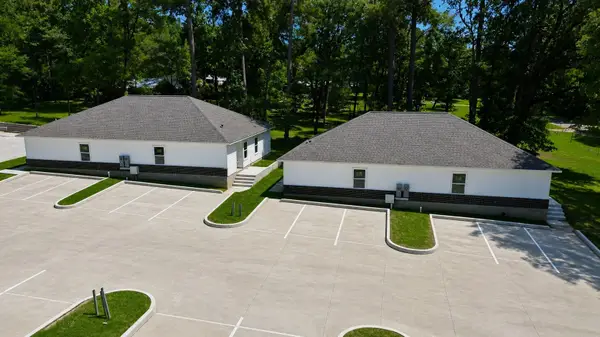 $2,250,000Active3 beds 2 baths2,240 sq. ft.
103 Summer Place, Huntsville, TX 77340
MLS# 34085080Listed by: RICHARDS & ASSOCIATES REAL EST - New
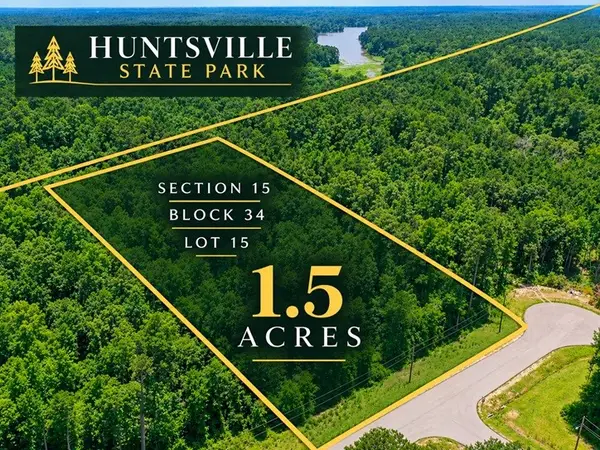 $109,900Active1.5 Acres
34-15 Sandstone Lane, Huntsville, TX 77340
MLS# 41119035Listed by: CORCORAN GENESIS


Protect your home and budget from life's surprises with an Assurant Home Warranty, backed by a partner that supports you through every step of homeownership. Explore Plans.
© 2023 - 2026 ERA Franchise Systems LLC. All rights reserved. ERA Franchise Systems LLC fully supports the principles of the Fair Housing Act and the Equal Opportunity Act. ERA, ERA Real Estate powered, and their respective logos are registered service marks of ERA Franchise Systems LLC. Each office is independently owned and operated.