
26612 Pools Creek Drive, Huntsville, TX 77320
Local realty services provided by:ERA Experts
26612 Pools Creek Drive,Huntsville, TX 77320
$94,900
- 3 Beds
- 3 Baths
- 2,640 sq. ft.
- Single family
- Active
Listed by: gregory graham
Office: graham&company realty group281-574-0501
MLS#:26883261
Source:HARMLS
Price summary
- Price:$94,900
- Price per sq. ft.:$35.95
- Monthly HOA dues:$75
About this home
3-bedroom, 2.5 bath home in the golfing community of Waterwood-Whispering Pines Village. Downstairs features 1 living area with fireplace, galley-style kitchen and 1 bedroom with full bath. Upstairs features 2 additional bedrooms with a half bath in one and an additional full bath plus another living area. 2-car garage with bonus room above the garage, fenced back yard and open patio. Freddie Mac's First Look expires 11-27-26. HOMEGENIUS REAL ESTATE LLC IS THE CO BROKER AGENT.
Contact an agent
Home facts
- Year built:1978
- Subdivision & Development:Waterwood Whispering Pines #1
- Listing ID #:26883261
- Updated:October 28, 2026 at 08:15 PM
Rooms and interior
- Bedrooms:3
- Total bathrooms:3
- Full bathrooms:2
- Half bathrooms:1
- Rooms Total:3
- Kitchen Description:Dishwasher, Electric Range, Microwave
- Living area:2,640 sq. ft.
Heating and cooling
- Cooling:Central Air, Electric
- Heating:Central, Electric
- Central air:Yes
Structure and exterior
- Roof:Composition
- Year built:1978
- Building area:2,640 sq. ft.
- Lot area:0.13 Acres
- Lot Features:Near Golf Course, Subdivision
- Architectural Style:Traditional
- Exterior Features:Fence
- Foundation Description:Slab
- Levels:2 Stories
Schools
- High school:COLDSPRING-OAKHURST HIGH SCHOOL
- Middle school:LINCOLN JUNIOR HIGH SCHOOL
- Elementary school:JAMES STREET ELEMENTARY SCHOOL
Utilities
- Sewer:Public Sewer
Finances and disclosures
- Price:$94,900
- Price per sq. ft.:$35.95
- Tax amount:$3,867 (2026)
Features and amenities
- Appliances:Dishwasher, Electric Range, Microwave
- Amenities:Ceiling Fans
Parking
- Parking description:Garage
- Garage:Yes
- Garage spaces:2
New listings near 26612 Pools Creek Drive
- New
 $23,000Active0.24 Acres
296 Broadmoor Drive, Huntsville, TX 77340
MLS# 62165066Listed by: JLA REALTY - New
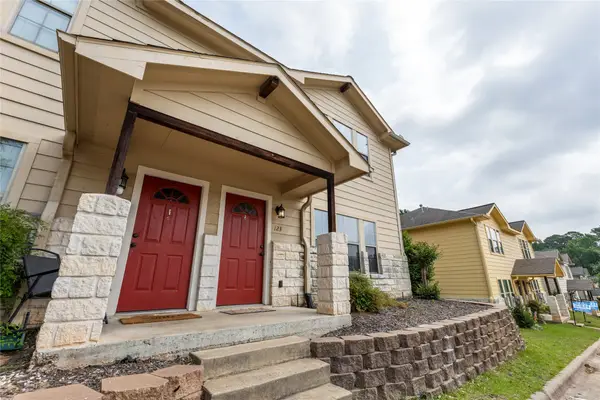 $337,500Active3 beds 3 baths2,765 sq. ft.
121 & 123 Bolero Way, Huntsville, TX 77340
MLS# 94247113Listed by: ZEN REAL ESTATE - New
 $7,600,605Active3 beds 2 baths1,458 sq. ft.
5500 Fm 1374 Road, Huntsville, TX 77340
MLS# 66235188Listed by: JACOBS PROPERTIES - New
 $210,000Active3 beds 2 baths1,202 sq. ft.
109 Avalon Drive, Huntsville, TX 77320
MLS# 58012290Listed by: JLA REALTY - New
 $224,900Active3 beds 2 baths1,668 sq. ft.
2326 S Park, Huntsville, TX 77320
MLS# 93324722Listed by: MERSAES REAL ESTATE - New
 $175,000Active3 beds 2 baths1,253 sq. ft.
632 University Avenue, Huntsville, TX 77320
MLS# 16614194Listed by: EXP REALTY, LLC - New
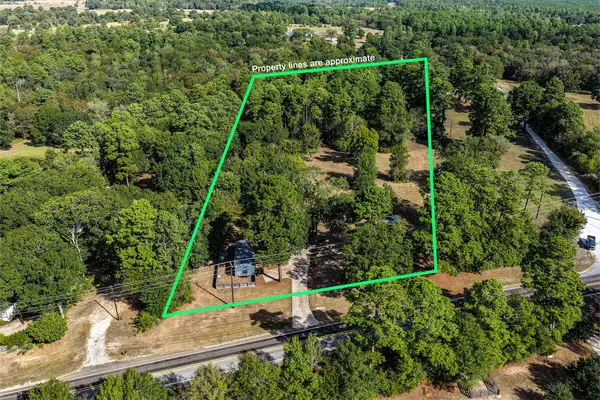 $269,900Active1 beds 1 baths653 sq. ft.
1376 Fm 1791 Road, Huntsville, TX 77340
MLS# 62654019Listed by: MARKHAM REALTY, INC. - New
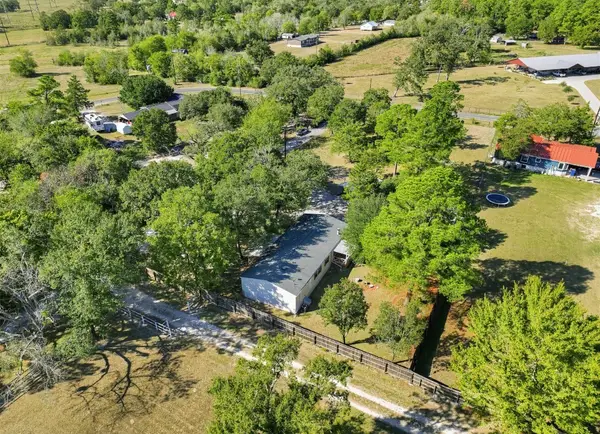 $145,000Active4 beds 2 baths1,760 sq. ft.
5 Mosley Lane, Huntsville, TX 77320
MLS# 66444367Listed by: EXP REALTY LLC - New
 $170,000Active7.44 Acres
1 Queen Anne Way, Huntsville, TX 77340
MLS# 74162276Listed by: HOMELAND PROPERTIES, INC


Protect your home and budget from life's surprises with an Assurant Home Warranty, backed by a partner that supports you through every step of homeownership. Explore Plans.
© 2023 - 2026 ERA Franchise Systems LLC. All rights reserved. ERA Franchise Systems LLC fully supports the principles of the Fair Housing Act and the Equal Opportunity Act. ERA, ERA Real Estate powered, and their respective logos are registered service marks of ERA Franchise Systems LLC. Each office is independently owned and operated.