
381 Forest Lane, Huntsville, TX 77340
Local realty services provided by:ERA Experts
381 Forest Lane,Huntsville, TX 77340
$340,000
- 3 Beds
- 2 Baths
- 1,821 sq. ft.
- Single family
- Active
Listed by: courtney davis, amber brooks
Office: mgm281-509-4765
MLS#:45770099
Source:HARMLS
Price summary
- Price:$340,000
- Price per sq. ft.:$186.71
- Monthly HOA dues:$12.5
About this home
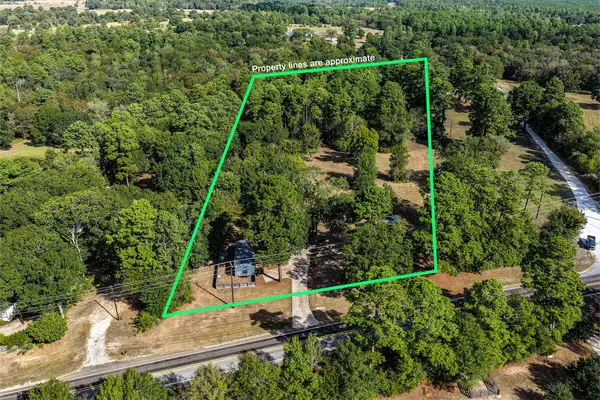
Welcome to this beautiful home nestled on a spacious **0.66-acre wooded lot** in the Westridge neighborhood of Huntsville! Surrounded by mature trees, this property offers privacy, charm, and room to enjoy the outdoors. Step inside to a spacious living area featuring a cozy corner brick fireplace and beautiful flooring. The updated kitchen offers refreshed cabinetry and appliances, while the generous bedrooms provide comfort and functionality. Your backyard retreat is perfect for entertaining, featuring a **heated swimming pool with slide and a large covered deck** overlooking the peaceful, tree-lined setting. **Additional features** include a whole-home generator, updated windows, a spacious laundry/craft room, a two-car insulated garage with epoxy flooring, and two storage buildings. With its beautiful setting, inviting outdoor spaces, and thoughtful updates, this home offers the perfect blend of comfort, functionality, and relaxation. Come experience all this property has to offer!
Contact an agent
Home facts
- Year built:1983
- Subdivision & Development:Westridge - Sec 2
- Listing ID #:45770099
- Updated:October 27, 2026 at 06:02 PM
Rooms and interior
- Bedrooms:3
- Total bathrooms:2
- Full bathrooms:2
- Rooms Total:7
- Flooring:Wood
- Kitchen Description:Dishwasher, Electric Oven, Electric Range, Granite Counters
- Living area:1,821 sq. ft.
Heating and cooling
- Cooling:Central Air, Electric
- Heating:Central, Electric
- Central air:Yes
Structure and exterior
- Roof:Composition
- Year built:1983
- Building area:1,821 sq. ft.
- Lot area:0.66 Acres
- Lot Features:Wooded
- Architectural Style:Traditional
- Construction Materials:Brick, Vinyl Siding
- Foundation Description:Slab
- Levels:1 Story
Schools
- High school:HUNTSVILLE HIGH SCHOOL
- Middle school:MANCE PARK MIDDLE SCHOOL
- Elementary school:SAMUEL W HOUSTON ELEMENTARY SCHOOL
Utilities
- Sewer:Public Sewer
Finances and disclosures
- Price:$340,000
- Price per sq. ft.:$186.71
- Tax amount:$5,529 (2026)
Features and amenities
- Appliances:Dishwasher, Electric Oven, Electric Range
- Pool features:Gunite, Heated, In Ground
Parking
- Parking description:Garage
- Garage:Yes
- Garage spaces:2
New listings near 381 Forest Lane
- New
 $175,000Active3 beds 2 baths1,253 sq. ft.
632 University Avenue, Huntsville, TX 77320
MLS# 16614194Listed by: EXP REALTY, LLC - New
 $269,900Active1 beds 1 baths653 sq. ft.
1376 Fm 1791 Road, Huntsville, TX 77340
MLS# 62654019Listed by: MARKHAM REALTY, INC. - New
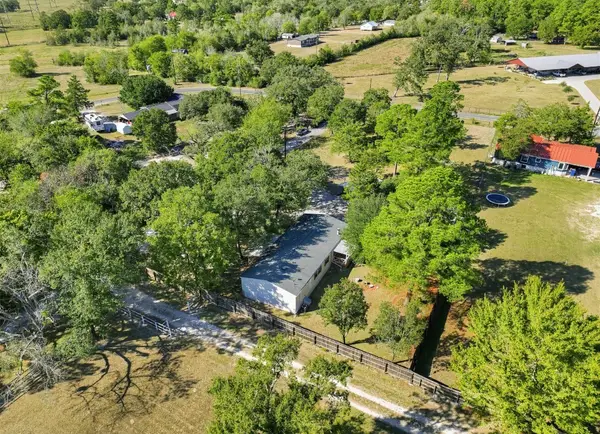 $145,000Active4 beds 2 baths1,760 sq. ft.
5 Mosley Lane, Huntsville, TX 77320
MLS# 66444367Listed by: EXP REALTY LLC - New
 $170,000Active7.44 Acres
1 Queen Anne Way, Huntsville, TX 77340
MLS# 74162276Listed by: HOMELAND PROPERTIES, INC - New
 $119,990Active2 Acres
11-29-30 Grey Feather Rd, Huntsville, TX 77340
MLS# 61335749Listed by: RANCO REALTY - New
 $60,000Active1 Acres
3035 Old Colony Road, Huntsville, TX 77320
MLS# 32311332Listed by: WALZEL PROPERTIES - CORPORATE OFFICE - New
 $459,900Active3 beds 2 baths1,656 sq. ft.
56 Lost Indian Camp Road, Huntsville, TX 77320
MLS# 52739796Listed by: EXP REALTY, LLC - New
 $695,000Active4 beds 3 baths3,143 sq. ft.
1913 East Lake Drive, Huntsville, TX 77340
MLS# 65732028Listed by: JLA REALTY - New
 $498,000Active4 beds 4 baths3,683 sq. ft.
645 Augusta Drive, Huntsville, TX 77340
MLS# 85174855Listed by: JLA REALTY


Protect your home and budget from life's surprises with an Assurant Home Warranty, backed by a partner that supports you through every step of homeownership. Explore Plans.
© 2023 - 2026 ERA Franchise Systems LLC. All rights reserved. ERA Franchise Systems LLC fully supports the principles of the Fair Housing Act and the Equal Opportunity Act. ERA, ERA Real Estate powered, and their respective logos are registered service marks of ERA Franchise Systems LLC. Each office is independently owned and operated.