
603 Hillcrest Drive, Huntsville, TX 77340
Local realty services provided by:American Real Estate ERA Powered
Listed by: adam olsen
Office: exp realty, llc.936-277-7117
MLS#:88696185
Source:HARMLS
Price summary
- Price:$280,000
- Price per sq. ft.:$137.32
- Monthly HOA dues:$250
About this home
Welcome to your dream home in the highly desired Elkins Lake community! This beautifully renovated 3-bedroom, 2-bathroom home offers 2,039 sq ft of comfortable living space and timeless curb appeal with its classic brick exterior. Inside, the spacious living room features a cozy wood-burning fireplace, while the formal dining area offers an inviting space for gatherings. The kitchen features a convenient breakfast bar and charming breakfast nook. The primary suite provides a relaxing retreat with a custom vanity area. Step outside to enjoy the peaceful patio and beautifully maintained surroundings. Functioning French drains are located on both sides of the home, and the property is wired and ready for a whole-house generator. A portable gas generator, washer, dryer, and refrigerator all convey with the sale. As an Elkins Lake resident, enjoy an array of amenities including golf, tennis, swimming, and more!
Contact an agent
Home facts
- Year built:1981
- Subdivision & Development:Elkins Lake - Sec 2
- Listing ID #:88696185
- Updated:October 03, 2026 at 12:41 PM
Rooms and interior
- Bedrooms:3
- Total bathrooms:2
- Full bathrooms:2
- Rooms Total:3
- Flooring:Carpet, Plank, Tile, Vinyl
- Bathrooms Description:Tub Shower
- Kitchen Description:Breakfast Bar, Dishwasher, Disposal, Electric Oven, Microwave
- Living area:2,039 sq. ft.
Heating and cooling
- Cooling:Central Air, Electric
- Heating:Central, Electric
- Central air:Yes
Structure and exterior
- Roof:Composition
- Year built:1981
- Building area:2,039 sq. ft.
- Lot area:0.21 Acres
- Lot Features:Subdivision
- Architectural Style:Traditional
- Construction Materials:Brick
- Exterior Features:Fence, Patio, Tennis Courts
- Foundation Description:Slab
- Levels:1 Story
Schools
- High school:HUNTSVILLE HIGH SCHOOL
- Middle school:MANCE PARK MIDDLE SCHOOL
- Elementary school:ESTELLA STEWART ELEMENTARY SCHOOL
Utilities
- Sewer:Public Sewer
Finances and disclosures
- Price:$280,000
- Price per sq. ft.:$137.32
- Tax amount:$3,964 (2023)
Features and amenities
- Appliances:Dishwasher, Disposal, Electric Oven, Microwave
- Amenities:Ceiling Fans, Programmable Thermostat, Smoke Detectors, Window Coverings
Parking
- Parking description:Garage
- Garage:Yes
- Garage spaces:2
New listings near 603 Hillcrest Drive
- New
 $120,000Active2 beds 1 baths1,156 sq. ft.
58 Roy Webb Road, Huntsville, TX 77320
MLS# 30281919Listed by: RA BROKERS - New
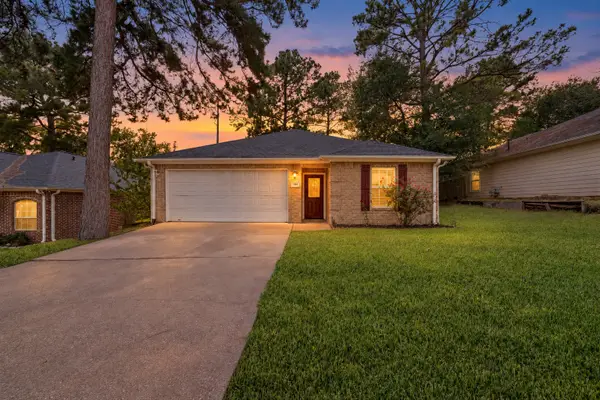 $234,900Active3 beds 2 baths1,425 sq. ft.
146 Hidden Valley Cir, Hidden Valley Cir, Huntsville, TX 77340
MLS# 52147636Listed by: EXP REALTY LLC - New
 $207,990Active4 beds 2 baths1,922 sq. ft.
215 Cassius Blue Drive, Huntsville, TX 77320
MLS# 26844210Listed by: KELLER WILLIAMS CITY VIEW - New
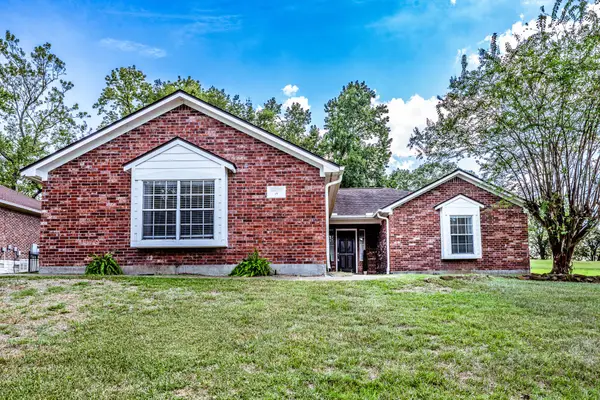 $279,900Active3 beds 2 baths1,709 sq. ft.
455 Cherry Hills Drive, Huntsville, TX 77340
MLS# 63469558Listed by: MARKHAM REALTY, INC. - New
 $167,900Active3.16 Acres
12-22-62 Granite Road, Huntsville, TX 77340
MLS# 13524668Listed by: GRAND RANCH PROPERTIES - New
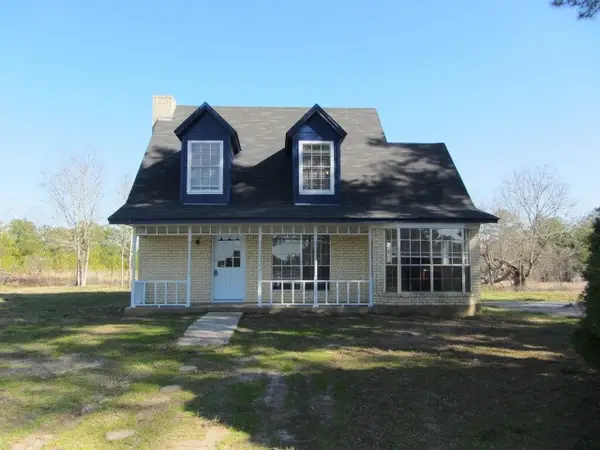 $249,000Active3 beds 2 baths1,541 sq. ft.
17 Julia Justice Road, Huntsville, TX 77320
MLS# 60811646Listed by: HOMES OF HUNTSVILLE, INC - New
 $125,000Active2 Acres
Lot 7 Inscription Lane, Huntsville, TX 77340
MLS# 24375374Listed by: HOMELAND PROPERTIES, INC - New
 $125,000Active2 Acres
Lot 6 Inscription Lane, Huntsville, TX 77340
MLS# 53942099Listed by: HOMELAND PROPERTIES, INC - New
 $325,000Active0.59 Acres
710-712 11th Street, Huntsville, TX 77340
MLS# 55112253Listed by: JLA REALTY - New
 $995,000Active4 beds 3 baths3,181 sq. ft.
20341 Bay Hill Road, Huntsville, TX 77320
MLS# 10350600Listed by: KELLER WILLIAMS ADVANTAGE REALTY


Protect your home and budget from life's surprises with an Assurant Home Warranty, backed by a partner that supports you through every step of homeownership. Explore Plans.
© 2023 - 2026 ERA Franchise Systems LLC. All rights reserved. ERA Franchise Systems LLC fully supports the principles of the Fair Housing Act and the Equal Opportunity Act. ERA, ERA Real Estate powered, and their respective logos are registered service marks of ERA Franchise Systems LLC. Each office is independently owned and operated.