
1333 W Redbud Drive, Hurst, TX 76053
Local realty services provided by:ERA Myers & Myers Realty
1333 W Redbud Drive,Hurst, TX 76053
$325,000
- 3 Beds
- 2 Baths
- 1,854 sq. ft.
- Single family
- Active
Listed by: jean morris
Office: exp realty, llc.
MLS#:21428982
Source:GDAR
Price summary
- Price:$325,000
- Price per sq. ft.:$175.3
About this home
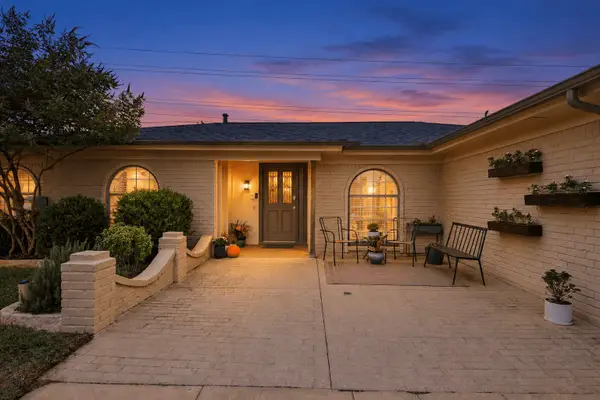
This 1966 ranch in desired Hurst Hills carries the settled, unhurried character of a home well kept, with the neighborhood’s signature mature trees and generous lot. Windows replaced in 2014 fill it with natural light, and the den anchors the house with an oversized raised-hearth wood-burning fireplace built for slow evenings in. A deep driveway leads to a covered porch and a quiet spot for morning coffee. A workshop at the back gives hobbyists real room to work, and the garden beds are ready for a beginner or a seasoned green thumb. The garage runs extra long, room for more than the usual gear. Step outside to enjoy the peace of a backyard made for relaxing and entertaining, complete with storage shed and vegetable garden. Minutes from shopping, dining, and major freeways — about 15 min to downtown Fort Worth, 18 to DFW Airport. Hurst-Euless-Bedford ISD. Recent updates: 2023 roof, 2026 AC motor, fresh exterior paint, new garage doors. Come see what 18 years of care looks like.
Contact an agent
Home facts
- Year built:1966
- Subdivision & Development:Hurst Hills Add
- Listing ID #:21428982
- Added:1 day(s) ago
- Updated:November 06, 2026 at 03:57 AM
Rooms and interior
- Bedrooms:3
- Total bathrooms:2
- Full bathrooms:2
- Flooring:Carpet, Luxury Vinyl Plank, Tile
- Kitchen Description:Refrigerator
- Living area:1,854 sq. ft.
Heating and cooling
- Cooling:Central Air
- Heating:Electric
- Central air:Yes
Structure and exterior
- Roof:Composition
- Year built:1966
- Building area:1,854 sq. ft.
- Lot area:0.28 Acres
- Architectural Style:Ranch
- Construction Materials:Brick
- Foundation Description:Slab
- Levels:1 Story
Schools
- High school:Bell
- Middle school:Hurst
- Elementary school:Hursthills
Finances and disclosures
- Price:$325,000
- Price per sq. ft.:$175.3
- Tax amount:$5,386
Features and amenities
- Appliances:Refrigerator
Parking
- Garage:Yes
- Garage spaces:2
 Information provided, in part, by North Texas Real Estate Information Systems, Inc. Last Updated November 6, 2026 Listings with the NTREIS logo are listed by brokerages other than ERA Myers & Myers Realty.
New listings near 1333 W Redbud Drive
- New
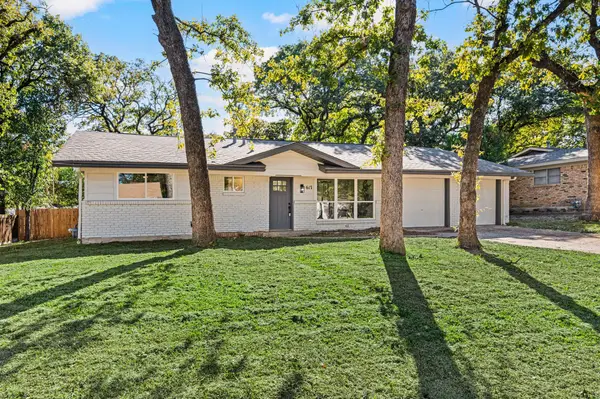 $325,000Active3 beds 2 baths1,464 sq. ft.
617 Forest Lane, Hurst, TX 76053
MLS# 21429190Listed by: ONDEMAND REALTY - New
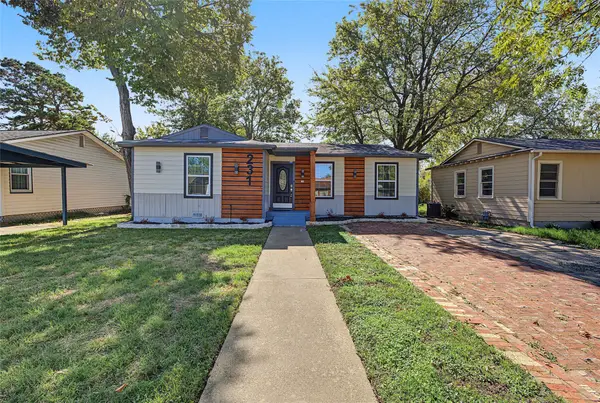 $269,000Active3 beds 1 baths1,016 sq. ft.
231 Elm Street, Hurst, TX 76053
MLS# 21427414Listed by: TX REAL ESTATE PARTNERS - New
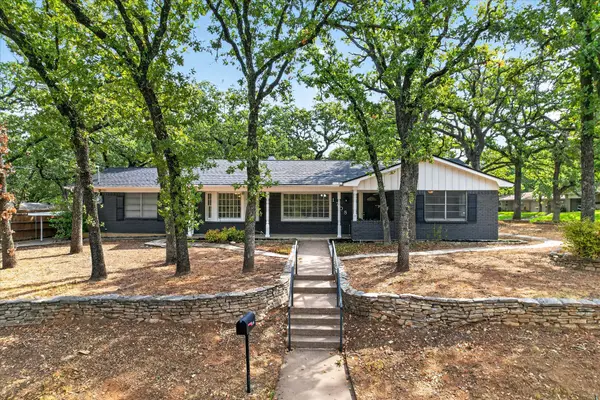 $412,000Active4 beds 2 baths2,421 sq. ft.
1708 Cimarron Trail, Hurst, TX 76054
MLS# 21429087Listed by: MCCAW PROPERTIES - Open Sat, 1 to 3pmNew
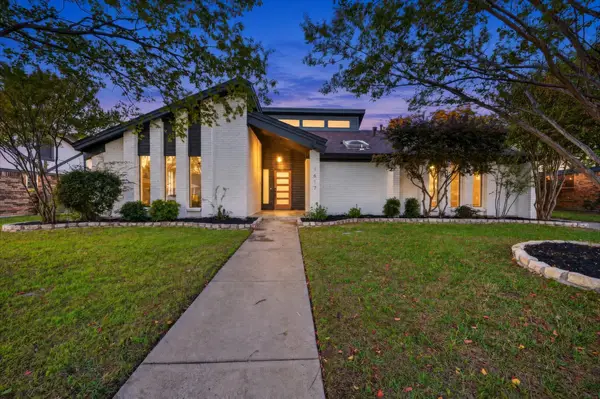 $450,000Active3 beds 3 baths2,258 sq. ft.
1617 Westridge Drive, Hurst, TX 76054
MLS# 21428126Listed by: REALTY OF AMERICA, LLC - New
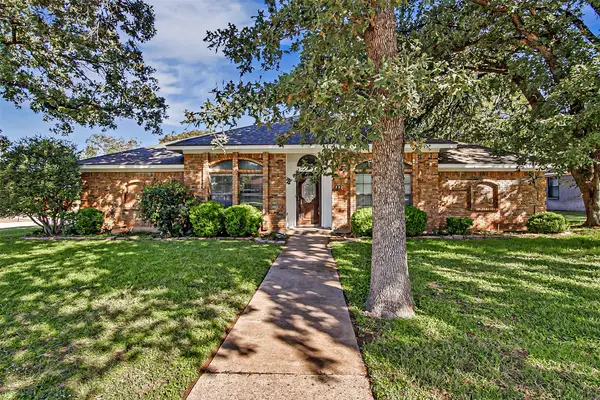 $519,900Active3 beds 2 baths2,252 sq. ft.
332 Marseille Drive, Hurst, TX 76054
MLS# 21427823Listed by: SUNNY GRAHAM REALTY - New
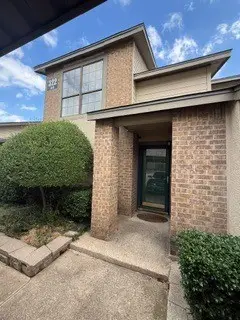 $249,900Active3 beds 2 baths1,331 sq. ft.
322 W Harwood Road #B, Hurst, TX 76054
MLS# 21426244Listed by: REAL ESTATE REFORMATION - New
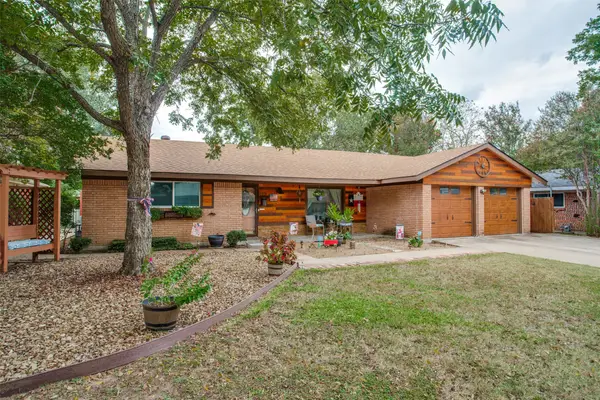 $334,500Active3 beds 2 baths1,463 sq. ft.
409 Bob Street, Hurst, TX 76053
MLS# 21423519Listed by: JPAR - New
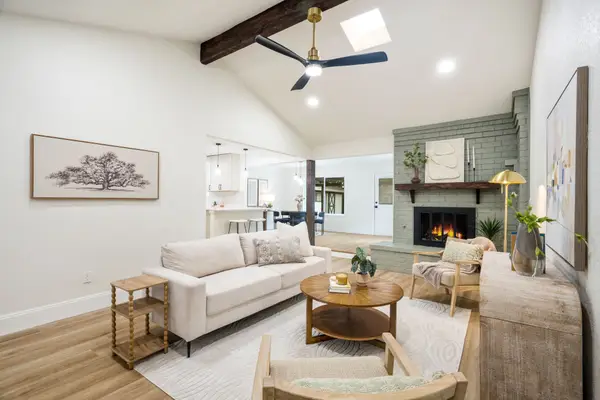 $399,900Active3 beds 2 baths1,627 sq. ft.
1920 Hurstview Drive, Hurst, TX 76054
MLS# 21424758Listed by: TK REALTY - Open Sat, 1 to 3pmNew
 $475,000Active4 beds 2 baths2,195 sq. ft.
653 Lewis Drive, Hurst, TX 76054
MLS# 21424375Listed by: BERKSHIRE HATHAWAYHS PENFED TX


Protect your home and budget from life's surprises with an Assurant Home Warranty, backed by a partner that supports you through every step of homeownership. Explore Plans.
© 2023 - 2026 ERA Franchise Systems LLC. All rights reserved. ERA Franchise Systems LLC fully supports the principles of the Fair Housing Act and the Equal Opportunity Act. ERA, ERA Real Estate powered, and their respective logos are registered service marks of ERA Franchise Systems LLC. Each office is independently owned and operated.