
3469 N Riley Place, Hurst, TX 76054
Local realty services provided by:ERA Courtyard Real Estate
Listed by: macie killian
Office: engel&volkers dallas southlake
MLS#:21316250
Source:GDAR
Price summary
- Price:$685,000
- Price per sq. ft.:$221.68
- Monthly HOA dues:$37.5
About this home
One-of-a-kind remodeled home on the highly desirable north side of Grayson Villas, known for its mature trees, privacy, and direct access to the Cotton Belt Trail for walking, jogging, and biking. Tucked away on a quiet cul-de-sac, this move-in-ready home offers exceptional style and thoughtful updates throughout. The chef-inspired kitchen has been completely transformed with quartz countertops, custom cabinetry, brand-new stainless steel appliances, and designer lighting. The inviting living room features elegant crown molding and a stunning new fireplace, creating the perfect space for relaxing or entertaining. A dedicated home office with dual-entry doors provides a quiet and flexible workspace. The luxurious primary suite is a true retreat with a custom stained wood plank ceiling, adding warmth and architectural character. A spa-inspired ensuite bath, with dual vanities and generous closet space. Fresh paint and brand-new flooring throughout gives the home a crisp, modern feel. Upstairs you'll find three spacious secondary bedrooms, an updated full bath, a media room, and custom built-in shelving, offering flexible living and entertaining spaces. Step outside to your own private backyard oasis, backing to protected open space that provides exceptional privacy, mature trees, and peaceful, unobstructed views. Enjoy the resort-style pool and spa, or relax around the fireplace. A freshly painted iron fence completes this exceptional outdoor retreat. Combining timeless style, luxury updates, an unbeatable setting, and trail access, this truly one-of-a-kind Grayson Villas home is ready to welcome its next owner....
Contact an agent
Home facts
- Year built:2004
- Listing ID #:21316250
- Added:1 day(s) ago
- Updated:July 09, 2026 at 10:56 PM
Rooms and interior
- Bedrooms:4
- Total bathrooms:3
- Full bathrooms:2
- Half bathrooms:1
- Flooring:Hardwood, Stone, Tile
- Kitchen Description:Built In Gas Range, Dishwasher, Disposal, Gas Cooktop, Gas Oven, Microwave, Wine Cooler
- Living area:3,090 sq. ft.
Heating and cooling
- Cooling:Ceiling Fans, Central Air, Electric
- Heating:Central, Natural Gas
- Central air:Yes
Structure and exterior
- Roof:Composition
- Year built:2004
- Building area:3,090 sq. ft.
- Lot area:0.17 Acres
- Construction Materials:Brick, Stone
- Foundation Description:Slab
- Levels:2 Story
Schools
- High school:Birdville
- Middle school:Smithfield
- Elementary school:Porter
Finances and disclosures
- Price:$685,000
- Price per sq. ft.:$221.68
- Tax amount:$12,065
Features and amenities
- Appliances:Built In Gas Range, Dishwasher, Disposal, Dryer, Gas Cooktop, Gas Oven, Microwave, Wine Cooler
- Laundry features:Dryer
- Amenities:Fire Alarm, Fire Sprinkler System, Smoke Detectors, Window Coverings
Parking
- Garage:Yes
- Garage spaces:2
 Information provided, in part, by North Texas Real Estate Information Systems, Inc. Last Updated July 9, 2026 Listings with the NTREIS logo are listed by brokerages other than ERA Courtyard Real Estate.
New listings near 3469 N Riley Place
- Open Sun, 2 to 4pmNew
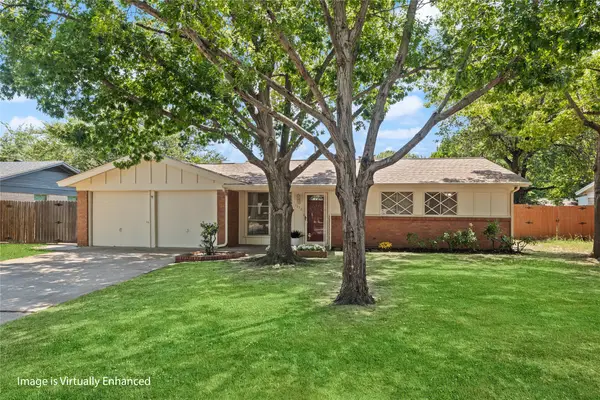 $245,000Active3 beds 2 baths1,068 sq. ft.
1332 Harrison Lane, Hurst, TX 76053
MLS# 21321771Listed by: COMPASS RE TEXAS , LLC - New
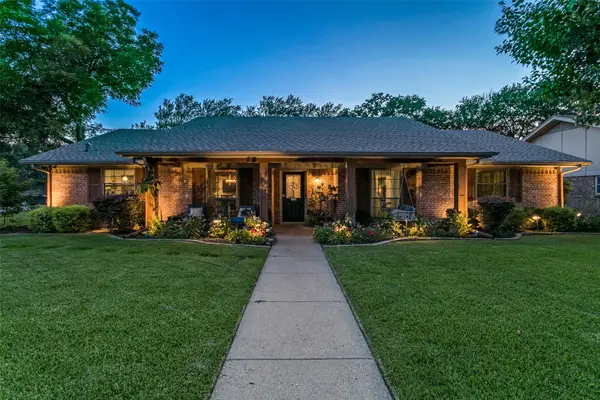 $480,000Active3 beds 2 baths2,164 sq. ft.
2845 Autumn Drive, Hurst, TX 76054
MLS# 21317565Listed by: EBBY HALLIDAY, REALTORS - New
 $459,900Active4 beds 2 baths1,967 sq. ft.
1141 Henson Drive, Hurst, TX 76053
MLS# 21325971Listed by: DM GLOBAL REALTY - New
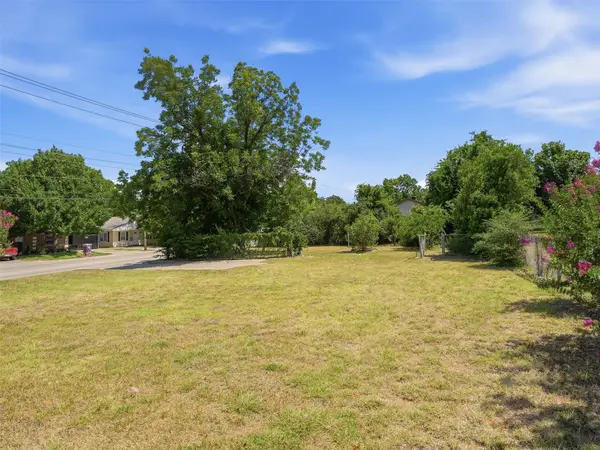 $49,000Active0.19 Acres
632 Bluebonnet Drive, Hurst, TX 76053
MLS# 21324929Listed by: BK REAL ESTATE - New
 $319,500Active3 beds 3 baths1,840 sq. ft.
1230 Woodland Park Drive, Hurst, TX 76053
MLS# 21325202Listed by: REAL ESTATE NORTH TEXAS - New
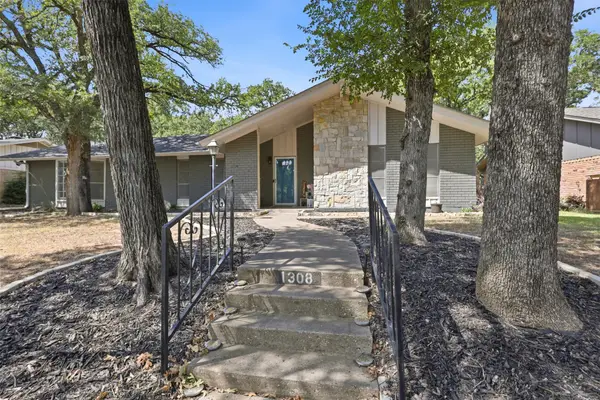 $415,900Active4 beds 2 baths2,632 sq. ft.
1308 W Redbud Drive, Hurst, TX 76053
MLS# 21324075Listed by: UNITED REAL ESTATE DFW  $265,000Pending3 beds 2 baths1,261 sq. ft.
420 Bluebonnet Drive, Hurst, TX 76053
MLS# 21323480Listed by: OPENDOOR BROKERAGE, LLC- New
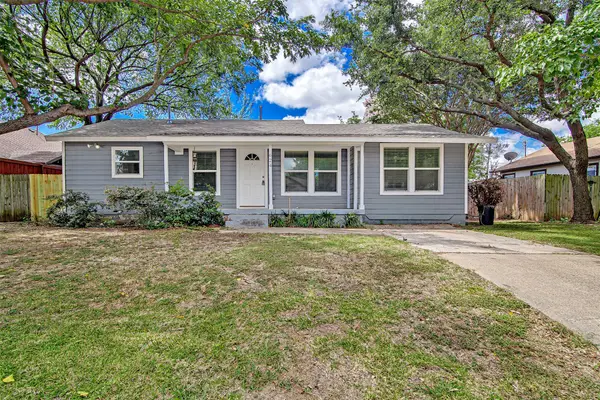 $243,500Active3 beds 1 baths1,026 sq. ft.
624 E Ellen Avenue, Hurst, TX 76053
MLS# 21320884Listed by: SUNNY GRAHAM REALTY - Open Sat, 11am to 1pmNew
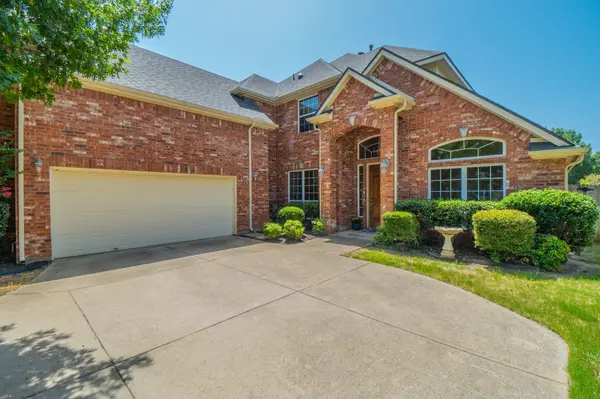 $544,999Active4 beds 4 baths3,243 sq. ft.
904 Ascension Drive, Hurst, TX 76053
MLS# 21320546Listed by: C21 FINE HOMES JUDGE FITE


Protect your home and budget from life's surprises with an Assurant Home Warranty, backed by a partner that supports you through every step of homeownership. Explore Plans.
© 2023 - 2026 ERA Franchise Systems LLC. All rights reserved. ERA Franchise Systems LLC fully supports the principles of the Fair Housing Act and the Equal Opportunity Act. ERA, ERA Real Estate powered, and their respective logos are registered service marks of ERA Franchise Systems LLC. Each office is independently owned and operated.