
600 Hickory Court, Hurst, TX 76054
Local realty services provided by:ERA Myers & Myers Realty
Listed by: sarah bailey
Office: compass re texas, llc.
MLS#:21335290
Source:GDAR
Price summary
- Price:$700,000
- Price per sq. ft.:$186.12
- Monthly HOA dues:$25
About this home
Welcome to an exceptional custom home in the heart of Hurst, located within Birdville ISD! This beautiful property showcases quality craftsmanship throughout, beginning with wide-plank wood flooring, continuing through well-executed millwork - cased windows, underlit built-in bookshelves, and substantial crown and base molding, offering a level of detail not often found. The kitchen is thoughtfully designed with custom cabinetry and drawer configurations for everyday functionality. A well-designed floor plan offers true multigenerational flexibility, with a private guest bedroom and full bath on the main level, complemented by two additional bedrooms, a full bath, and a versatile game, media, or flex space upstairs. The 3-car garage includes an oversized 10x22 workshop, ideal for hobbyists or added storage. Outdoors, newly installed turf creates a low-maintenance backyard. Additional features include an 8ft privacy fence, full sprinkler system, and oversized side-entry garage. Ideally located minutes from Chisholm Trail Community Park, Bear Creek Park, with convenient access to multiple highways, and DFW International Airport!...
Contact an agent
Home facts
- Year built:2004
- Subdivision & Development:Chisholm Trail Estates
- Listing ID #:21335290
- Added:12 day(s) ago
- Updated:July 30, 2026 at 12:11 PM
Rooms and interior
- Bedrooms:4
- Total bathrooms:3
- Full bathrooms:3
- Flooring:Carpet, Ceramic Tile, Wood
- Kitchen Description:Dishwasher, Disposal, Microwave
- Living area:3,761 sq. ft.
Heating and cooling
- Cooling:Central Air
- Heating:Central
- Central air:Yes
Structure and exterior
- Roof:Composition
- Year built:2004
- Building area:3,761 sq. ft.
- Lot area:0.2 Acres
- Lot Features:Corner Lot, Cul De Sac, Interior Lot, Landscaped, Many Trees, No Backyard Grass, Sprinkler System, Subdivision
- Architectural Style:Traditional
- Construction Materials:Brick
- Foundation Description:Slab
- Levels:2 Story
Schools
- High school:Birdville
- Middle school:Smithfield
- Elementary school:Walkercrk
Finances and disclosures
- Price:$700,000
- Price per sq. ft.:$186.12
- Tax amount:$13,285
Features and amenities
- Appliances:Dishwasher, Disposal, Microwave
- Amenities:Smoke Detectors, Window Coverings
Parking
- Garage:Yes
- Garage spaces:2
 Information provided, in part, by North Texas Real Estate Information Systems, Inc. Last Updated July 30, 2026 Listings with the NTREIS logo are listed by brokerages other than ERA Myers & Myers Realty.
New listings near 600 Hickory Court
- Open Sun, 1 to 3pmNew
 $385,000Active3 beds 2 baths2,307 sq. ft.
637 Post Oak Drive, Hurst, TX 76053
MLS# 21343364Listed by: SYNERGY REALTY  $1,398,900Pending5 beds 6 baths4,800 sq. ft.
3504 Stealth Run, Hurst, TX 76054
MLS# 21344795Listed by: PERRY HOMES REALTY LLC- Open Sat, 1 to 3pmNew
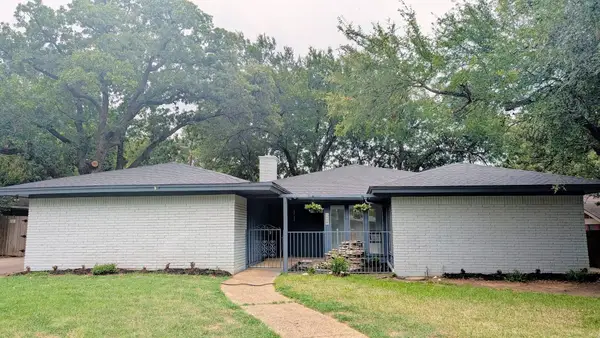 $395,000Active3 beds 2 baths1,879 sq. ft.
1756 Cynthia Lane, Hurst, TX 76054
MLS# 21343336Listed by: JOSEPH WALTER REALTY, LLC - New
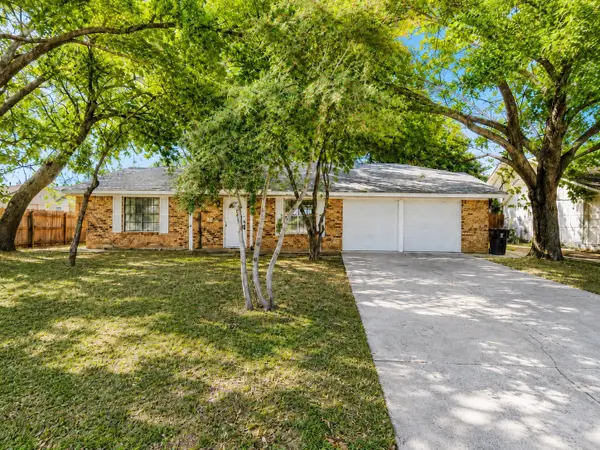 $350,000Active3 beds 2 baths1,477 sq. ft.
421 Apple Blossom Lane, Hurst, TX 76053
MLS# 21342961Listed by: THE BAUER GROUP, LLC - New
 $379,900Active3 beds 2 baths1,489 sq. ft.
729 Oakwood Avenue, Hurst, TX 76053
MLS# 21342557Listed by: COMPASS RE TEXAS, LLC. - New
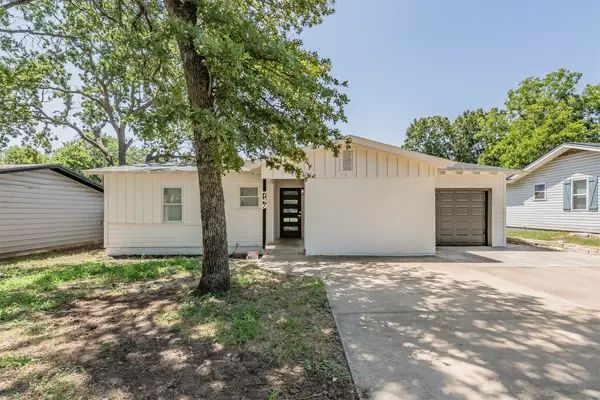 $270,000Active3 beds 1 baths1,120 sq. ft.
749 W Redbud Drive, Hurst, TX 76053
MLS# 21339841Listed by: MANDALAY REAL ESTATE - Open Sat, 1 to 4pmNew
 $314,500Active3 beds 2 baths1,734 sq. ft.
408 Simmons Drive, Hurst, TX 76053
MLS# 21341842Listed by: KELLER WILLIAMS FORT WORTH - New
 $259,900Active3 beds 2 baths1,180 sq. ft.
117 Myrtle Court, Hurst, TX 76053
MLS# 21336958Listed by: CENTURY 21 MIKE BOWMAN, INC. - New
 $325,000Active4 beds 2 baths1,670 sq. ft.
225 Glenn Drive, Hurst, TX 76053
MLS# 21335970Listed by: BURT LADNER REAL ESTATE LLC - New
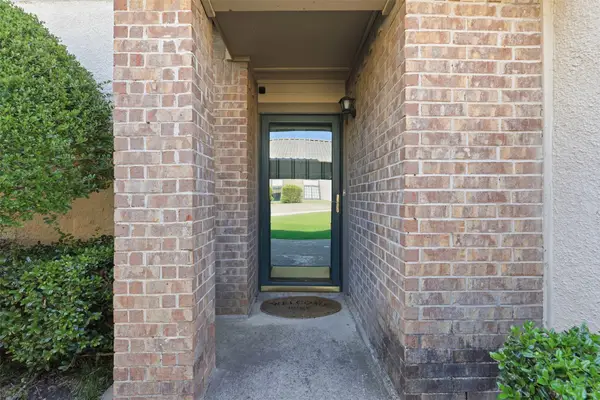 $185,000Active3 beds 2 baths1,331 sq. ft.
322 W Harwood Road #B, Hurst, TX 76054
MLS# 21336887Listed by: KELLER WILLIAMS LEGACY


Protect your home and budget from life's surprises with an Assurant Home Warranty, backed by a partner that supports you through every step of homeownership. Explore Plans.
© 2023 - 2026 ERA Franchise Systems LLC. All rights reserved. ERA Franchise Systems LLC fully supports the principles of the Fair Housing Act and the Equal Opportunity Act. ERA, ERA Real Estate powered, and their respective logos are registered service marks of ERA Franchise Systems LLC. Each office is independently owned and operated.