
700 Reese Lane, Hurst, TX 76054
Local realty services provided by:ERA Newlin & Company
Listed by: sue nelms
Office: ebby halliday, realtors
MLS#:21350208
Source:GDAR
Price summary
- Price:$432,000
- Price per sq. ft.:$221.88
About this home
Welcome to this beautifully updated home situated on a huge corner lot in Hurst, conveniently located just east of Precinct Line Road and south of W. Glade Road. Thoughtfully maintained and enhanced with numerous recent improvements, this home offers a wonderful blend of timeless style and modern comfort.
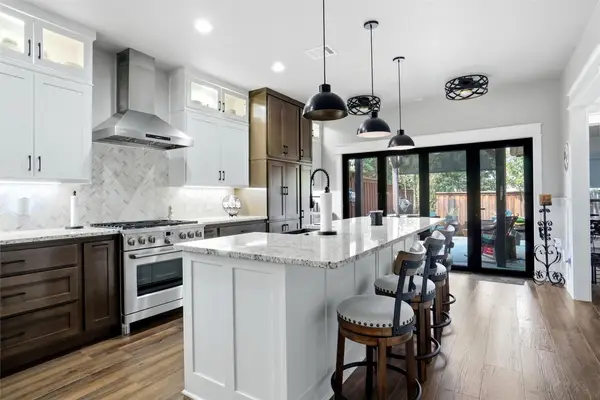
Gleaming hardwood floors create a warm and inviting feel throughout the main living areas. The kitchen features beautiful granite countertops, a marble backsplash, large farmhouse style sink and an updated cooktop, providing both style and functionality. The designer-updated primary bath is a true retreat with a spacious freestanding soaking tub, glass-enclosed shower, and elegant quartz countertops. The guest bath is also enhanced with a beautiful marble countertop.
Major updates include ROOF REPLACED 8-2026, HVAC replacement in 2024-2025, windows replaced throughout the entire home, a newer water heater, updated lighting in the dining room and bathrooms, and ceiling fans in the family room, game room, and all three bedrooms. Faux wood blinds add a polished finishing touch.
Outside, the oversized backyard provides plenty of room to relax, play, or entertain, with fresh sod creating a beautiful setting for outdoor enjoyment. With its desirable location, generous lot, extensive updates, and thoughtful designer finishes, this Hurst home is ready to welcome its next owner....
Contact an agent
Home facts
- Year built:1986
- Subdivision & Development:Wintergreen North II
- Listing ID #:21350208
- Added:45 day(s) ago
- Updated:October 03, 2026 at 08:27 AM
Rooms and interior
- Bedrooms:3
- Total bathrooms:2
- Full bathrooms:2
- Flooring:Carpet, Ceramic Tile, Wood
- Kitchen Description:Dishwasher, Disposal, Electric Cooktop, Electric Oven, Microwave, Vented Exhaust Fan
- Living area:1,947 sq. ft.
Heating and cooling
- Cooling:Ceiling Fans, Central Air, Electric
- Heating:Central, Electric
- Central air:Yes
Structure and exterior
- Roof:Composition
- Year built:1986
- Building area:1,947 sq. ft.
- Lot area:0.21 Acres
- Lot Features:Corner Lot, Few Trees, Sprinkler System, Subdivision
- Architectural Style:Ranch, Traditional
- Construction Materials:Brick
- Foundation Description:Slab
- Levels:1 Story
Schools
- High school:Birdville
- Middle school:Smithfield
- Elementary school:Porter
Finances and disclosures
- Price:$432,000
- Price per sq. ft.:$221.88
- Tax amount:$9,078
Features and amenities
- Appliances:Dishwasher, Disposal, Electric Cooktop, Electric Oven, Electric Water Heater, Microwave, Vented Exhaust Fan
- Amenities:Bay Windows, Carbon Monoxide Detectors, Skylights, Smoke Detectors, Window Coverings
Parking
- Garage:Yes
- Garage spaces:2
 Information provided, in part, by North Texas Real Estate Information Systems, Inc. Last Updated October 3, 2026 Listings with the NTREIS logo are listed by brokerages other than ERA Newlin & Company.
New listings near 700 Reese Lane
- Open Sat, 11am to 1pmNew
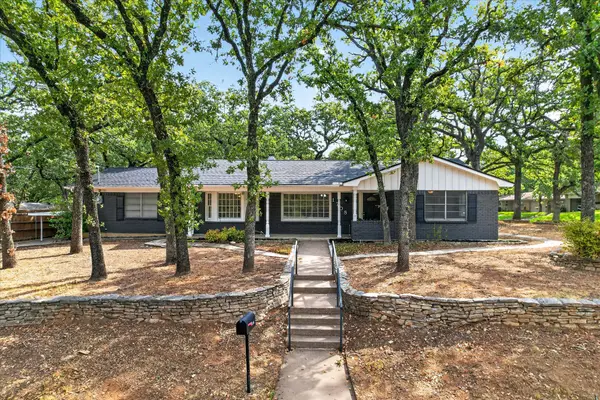 $418,000Active4 beds 2 baths2,421 sq. ft.
1708 Cimarron Trail, Hurst, TX 76054
MLS# 21401708Listed by: MCCAW PROPERTIES - New
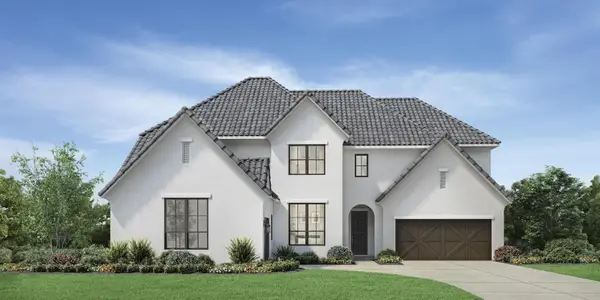 $1,824,000Active5 beds 7 baths4,995 sq. ft.
705 Doppler Court, Hurst, TX 76054
MLS# 21401259Listed by: HOMESUSA.COM - New
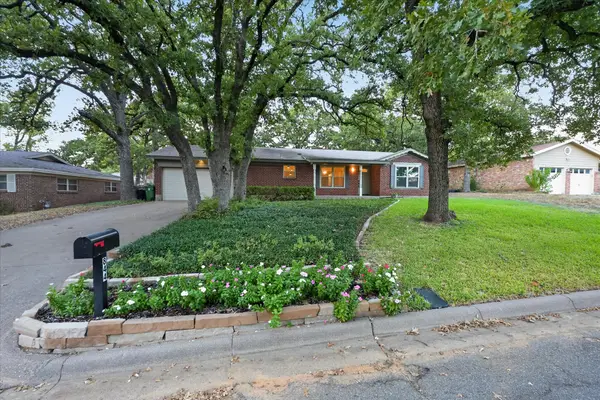 $374,900Active3 beds 2 baths2,266 sq. ft.
844 Woodcrest Drive, Hurst, TX 76053
MLS# 21400494Listed by: SCOTT REAL ESTATE - New
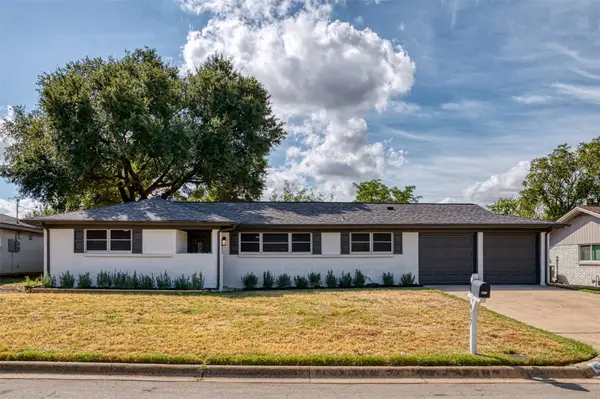 $329,900Active3 beds 2 baths1,581 sq. ft.
417 Fieldwood Terrace, Hurst, TX 76053
MLS# 21389445Listed by: CORNERSTONE REALTY GROUP, LLC - New
 $350,000Active3 beds 2 baths1,529 sq. ft.
905 Mary Drive, Hurst, TX 76053
MLS# 21393170Listed by: KELLER WILLIAMS REALTY - New
 $285,000Active2 beds 2 baths1,831 sq. ft.
520 Circleview Drive N, Hurst, TX 76054
MLS# 21390234Listed by: MONUMENT REALTY - New
 $379,000Active3 beds 2 baths1,895 sq. ft.
341 Arcadia Street, Hurst, TX 76053
MLS# 21394351Listed by: SOLTO REALTY - New
 $429,900Active3 beds 2 baths1,995 sq. ft.
2077 Parkridge Drive, Hurst, TX 76054
MLS# 21395608Listed by: PIONEER DFW REALTY, LLC - New
 $234,927Active3 beds 2 baths1,182 sq. ft.
409 Arthur Drive, Hurst, TX 76053
MLS# 21394564Listed by: CALL IT CLOSED REALTY - New
 $349,000Active3 beds 2 baths1,801 sq. ft.
608 Ridgewood Circle, Hurst, TX 76054
MLS# 21394748Listed by: BERKSHIRE HATHAWAYHS PENFED TX


Protect your home and budget from life's surprises with an Assurant Home Warranty, backed by a partner that supports you through every step of homeownership. Explore Plans.
© 2023 - 2026 ERA Franchise Systems LLC. All rights reserved. ERA Franchise Systems LLC fully supports the principles of the Fair Housing Act and the Equal Opportunity Act. ERA, ERA Real Estate powered, and their respective logos are registered service marks of ERA Franchise Systems LLC. Each office is independently owned and operated.