
1017 Skyline Drive, Hutchins, TX 75141
Local realty services provided by:ERA Courtyard Real Estate
Listed by: marcelo viquez
Office: re/max dfw associates
MLS#:21331399
Source:GDAR
Price summary
- Price:$265,000
- Price per sq. ft.:$200
About this home
This beautifull floor plan offers three bedrooms, two full baths and a two-car garage with a large front porch. At the heart of the home is a spacious kitchen that overlooks the family room and breakfast nook. Everything is included from quartz counter tops to luxury vynil tile plank flooring throughout, in this spacious home you will find large secondary bedrooms near the laundry room for ultra-convenience. The oversized homesite features full grass and sprinkler systems included! Situated just minutes from Downtown Dallas making Skyline Estates a work, live and play community.
Contact an agent
Home facts
- Year built:2019
- Subdivision & Development:Skyline Estates
- Listing ID #:21331399
- Added:52 day(s) ago
- Updated:September 05, 2026 at 08:08 AM
Rooms and interior
- Bedrooms:3
- Total bathrooms:2
- Full bathrooms:2
- Kitchen Description:Dishwasher, Disposal, Electric Cooktop
- Living area:1,325 sq. ft.
Structure and exterior
- Year built:2019
- Building area:1,325 sq. ft.
- Lot area:0.2 Acres
- Levels:1 Story
Schools
- High school:Wilmerhutc
- Middle school:Kennedy
- Elementary school:Wilmerhutc
Finances and disclosures
- Price:$265,000
- Price per sq. ft.:$200
- Tax amount:$5,523
Features and amenities
- Appliances:Dishwasher, Disposal, Electric Cooktop
Parking
- Garage:Yes
- Garage spaces:2
 Information provided, in part, by North Texas Real Estate Information Systems, Inc. Last Updated September 5, 2026 Listings with the NTREIS logo are listed by brokerages other than ERA Courtyard Real Estate.
New listings near 1017 Skyline Drive
- New
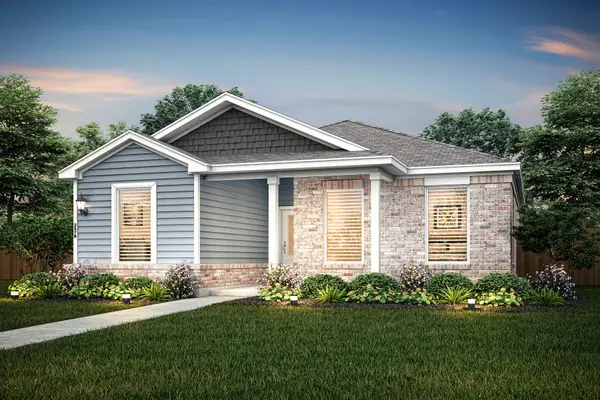 $332,900Active4 beds 3 baths2,055 sq. ft.
1008 Camelia Grove Court, Hutchins, TX 75141
MLS# 21379083Listed by: LGI HOMES - New
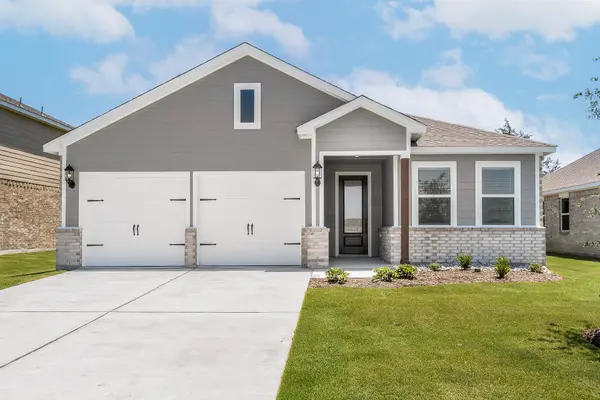 $325,900Active3 beds 2 baths1,376 sq. ft.
1021 Cedar Street, Hutchins, TX 75141
MLS# 21372401Listed by: LGI HOMES - New
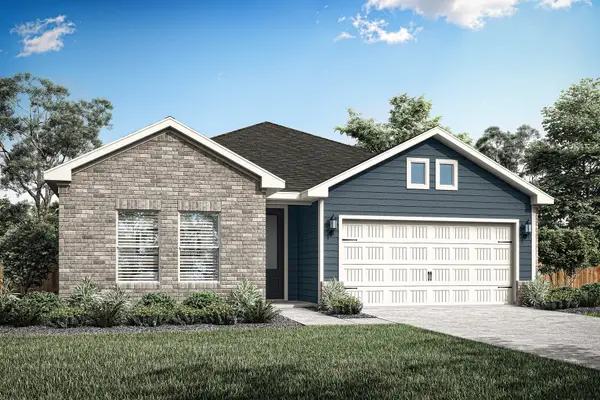 $357,900Active4 beds 2 baths1,674 sq. ft.
224 Live Oak Lane, Hutchins, TX 75141
MLS# 21372415Listed by: LGI HOMES - New
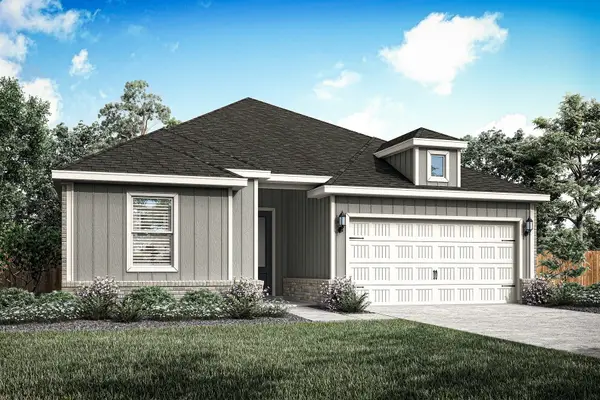 $357,900Active4 beds 2 baths1,798 sq. ft.
236 Live Oak Lane, Hutchins, TX 75141
MLS# 21372420Listed by: LGI HOMES - New
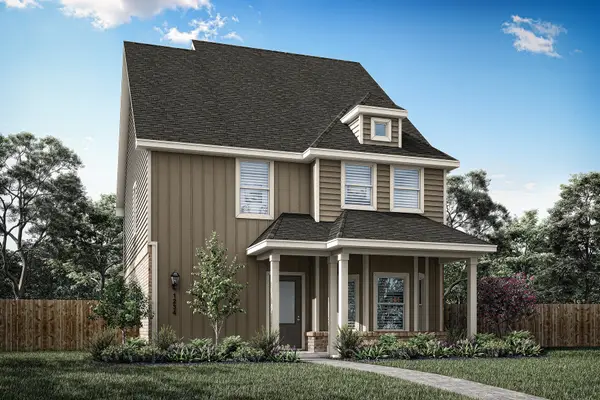 $392,900Active4 beds 3 baths2,235 sq. ft.
1000 Camelia Grove Court, Hutchins, TX 75141
MLS# 21372432Listed by: LGI HOMES - New
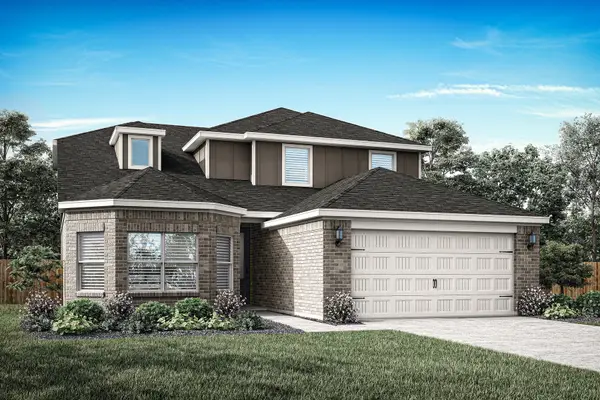 $399,900Active4 beds 3 baths2,235 sq. ft.
1029 Holly Drive, Hutchins, TX 75141
MLS# 21372435Listed by: LGI HOMES - New
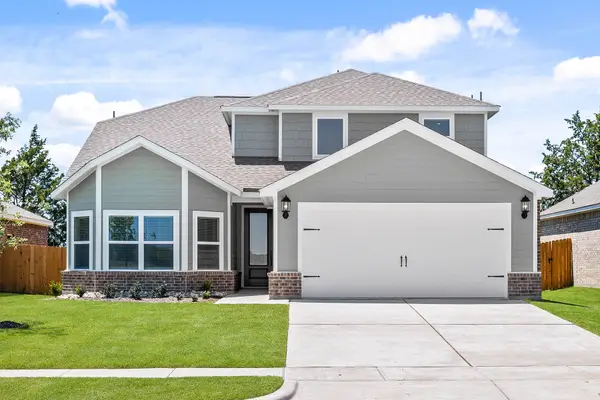 $404,900Active4 beds 3 baths2,235 sq. ft.
248 Live Oak Lane, Hutchins, TX 75141
MLS# 21372440Listed by: LGI HOMES  $315,000Active4 beds 2 baths1,710 sq. ft.
1533 Woodbrook Lane, Hutchins, TX 75141
MLS# 21365299Listed by: UNITED REAL ESTATE FRISCO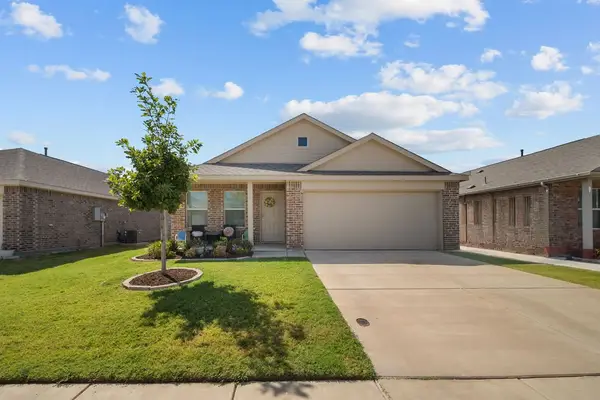 $265,000Active3 beds 2 baths1,310 sq. ft.
1048 Crestview Drive, Hutchins, TX 75141
MLS# 21364407Listed by: COLDWELL BANKER APEX, REALTORS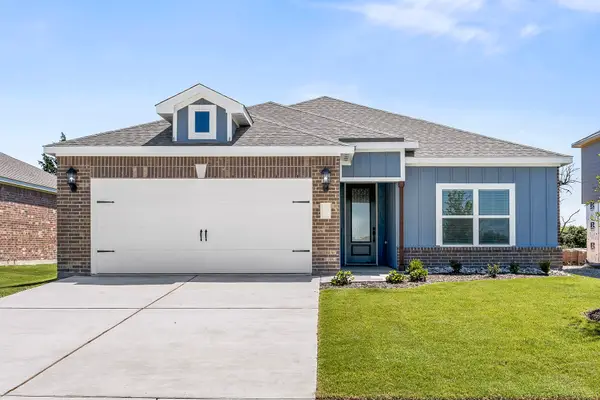 $312,900Active3 beds 2 baths1,229 sq. ft.
1004 Cedar Street, Hutchins, TX 75141
MLS# 21363951Listed by: LGI HOMES


Protect your home and budget from life's surprises with an Assurant Home Warranty, backed by a partner that supports you through every step of homeownership. Explore Plans.
© 2023 - 2026 ERA Franchise Systems LLC. All rights reserved. ERA Franchise Systems LLC fully supports the principles of the Fair Housing Act and the Equal Opportunity Act. ERA, ERA Real Estate powered, and their respective logos are registered service marks of ERA Franchise Systems LLC. Each office is independently owned and operated.