
1048 Crestview Drive, Hutchins, TX 75141
Local realty services provided by:ERA Courtyard Real Estate
Listed by: cris rodriguez
Office: coldwell banker apex, realtors
MLS#:21364407
Source:GDAR
Price summary
- Price:$255,000
- Price per sq. ft.:$194.66
- Monthly HOA dues:$16.67
About this home
Welcome to 1048 Crestview Drive in Hutchins, Texas, a 3 bedroom, 2 bath home built in 2022 offering 1,310 square feet of comfortable living space. The open layout connects the kitchen and living areas, making the space comfortable and easy to enjoy. Outside, the spacious backyard provides plenty of room for pets, outdoor gatherings, gardening, or creating your own backyard retreat. One unique feature of the property is that there are no residential neighbors directly behind the home, giving the backyard a more open feel than many homes in the neighborhood. A concrete facility is located beyond the rear property line and the current owner says noise is not an issue, making this a great option for buyers who value not having another home immediately behind them. With a two-car garage, functional layout, and convenient Hutchins location, 1048 Crestview Drive offers an excellent opportunity for a first-time buyer, someone looking to downsize, or an investor searching for a newer home near Dallas. Schedule your private showing and come see everything this property has to offer....
Contact an agent
Home facts
- Year built:2022
- Subdivision & Development:Skyline Estates
- Listing ID #:21364407
- Added:46 day(s) ago
- Updated:October 05, 2026 at 11:53 AM
Rooms and interior
- Bedrooms:3
- Total bathrooms:2
- Full bathrooms:2
- Flooring:Laminate
- Kitchen Description:Dishwasher, Disposal, Gas Range, Microwave, Vented Exhaust Fan
- Living area:1,310 sq. ft.
Heating and cooling
- Cooling:Ceiling Fans, Central Air, Electric
- Heating:Central, Electric
- Central air:Yes
Structure and exterior
- Roof:Composition
- Year built:2022
- Building area:1,310 sq. ft.
- Lot area:0.11 Acres
- Lot Features:Interior Lot, Lawn
- Architectural Style:Ranch
- Construction Materials:Brick
- Foundation Description:Slab
- Levels:1 Story
Schools
- High school:Wilmerhutc
- Middle school:Kennedy
- Elementary school:Wilmerhutc
Finances and disclosures
- Price:$255,000
- Price per sq. ft.:$194.66
- Tax amount:$5,625
Features and amenities
- Appliances:Dishwasher, Disposal, Gas Range, Microwave, Vented Exhaust Fan
- Amenities:Irrigation Equipment, Security System
Parking
- Garage:Yes
- Garage spaces:2
 Information provided, in part, by North Texas Real Estate Information Systems, Inc. Last Updated October 5, 2026 Listings with the NTREIS logo are listed by brokerages other than ERA Courtyard Real Estate.
New listings near 1048 Crestview Drive
- New
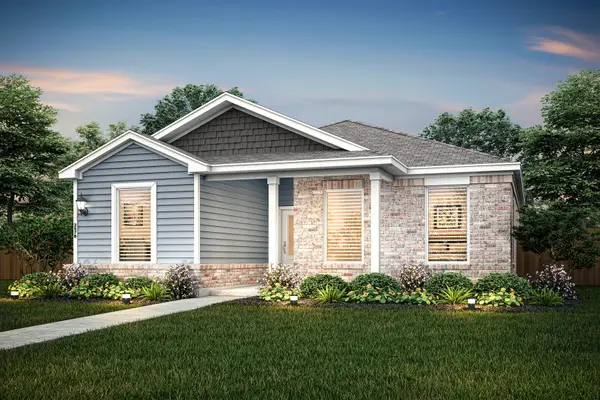 $332,900Active4 beds 3 baths2,055 sq. ft.
140 Magnolia Boulevard, Hutchins, TX 75141
MLS# 21396587Listed by: LGI HOMES - New
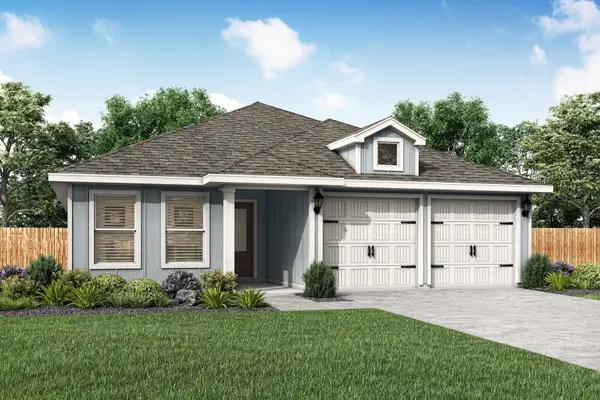 $332,900Active3 beds 2 baths1,376 sq. ft.
1004 Cypress Avenue, Hutchins, TX 75141
MLS# 21396567Listed by: LGI HOMES - New
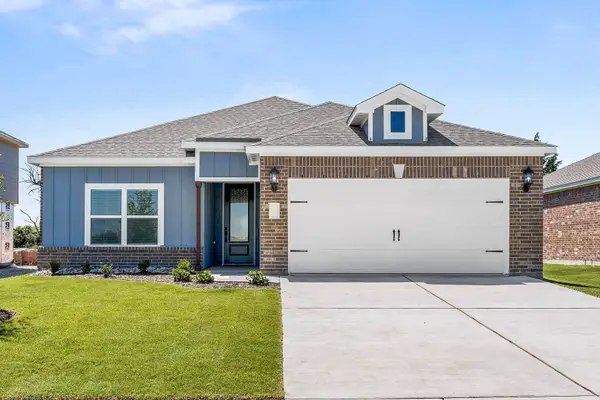 $397,900Active3 beds 2 baths1,229 sq. ft.
1020 Cypress Avenue, Hutchins, TX 75141
MLS# 21396577Listed by: LGI HOMES - New
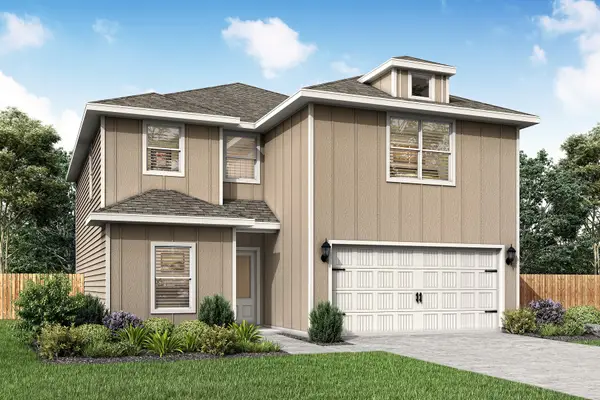 $414,900Active5 beds 3 baths2,616 sq. ft.
1024 Cypress Avenue, Hutchins, TX 75141
MLS# 21396579Listed by: LGI HOMES 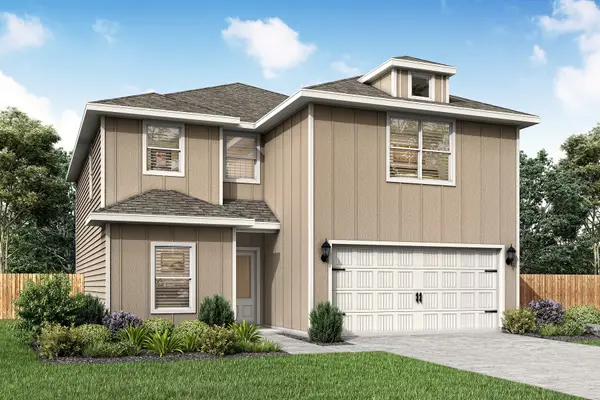 $409,900Pending5 beds 3 baths2,616 sq. ft.
1029 Pecan Place, Hutchins, TX 75141
MLS# 21390715Listed by: LGI HOMES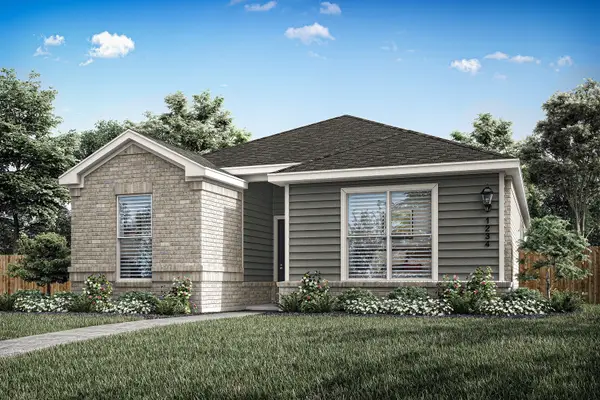 $339,900Active3 beds 2 baths1,347 sq. ft.
157 Magnolia Boulevard, Hutchins, TX 75141
MLS# 21390644Listed by: LGI HOMES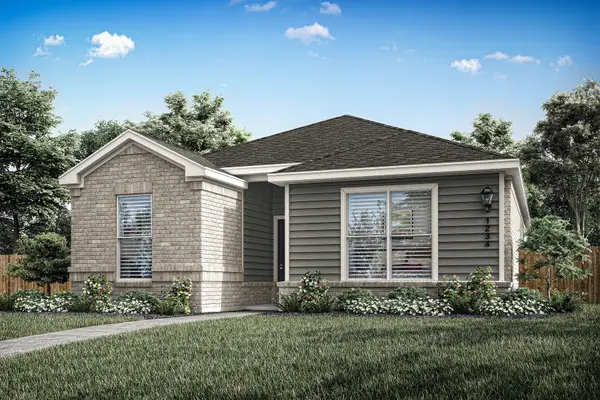 $325,900Active3 beds 2 baths1,347 sq. ft.
125 Magnolia Boulevard, Hutchins, TX 75141
MLS# 21390666Listed by: LGI HOMES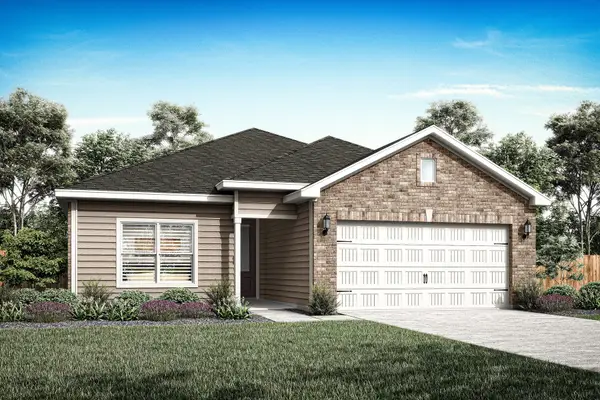 $312,900Active3 beds 2 baths1,229 sq. ft.
1013 Pecan Place, Hutchins, TX 75141
MLS# 21390598Listed by: LGI HOMES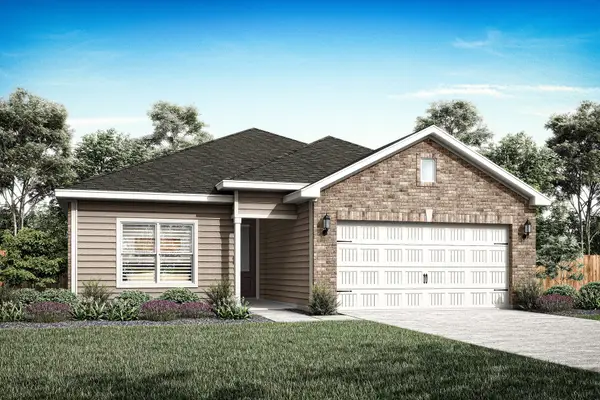 $305,900Active3 beds 2 baths1,229 sq. ft.
1001 Cedar Street, Hutchins, TX 75141
MLS# 21390617Listed by: LGI HOMES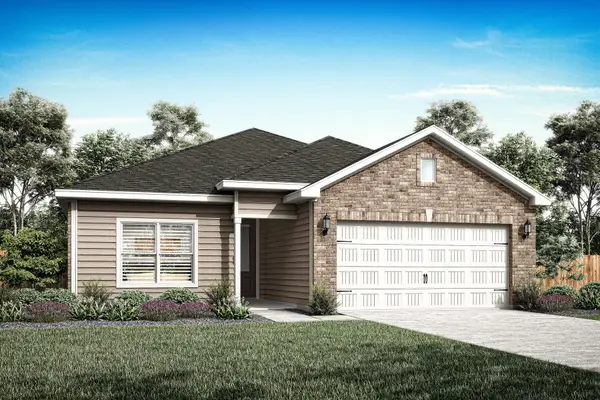 $317,900Active3 beds 2 baths1,229 sq. ft.
1008 Cypress Avenue, Hutchins, TX 75141
MLS# 21390625Listed by: LGI HOMES


Protect your home and budget from life's surprises with an Assurant Home Warranty, backed by a partner that supports you through every step of homeownership. Explore Plans.
© 2023 - 2026 ERA Franchise Systems LLC. All rights reserved. ERA Franchise Systems LLC fully supports the principles of the Fair Housing Act and the Equal Opportunity Act. ERA, ERA Real Estate powered, and their respective logos are registered service marks of ERA Franchise Systems LLC. Each office is independently owned and operated.