
106 Glenview Place, Hutchins, TX 75141
Local realty services provided by:ERA Newlin & Company
Listed by: sarahi perez
Office: fathom realty llc.
MLS#:21355038
Source:GDAR
Price summary
- Price:$224,990
- Price per sq. ft.:$169.29
About this home
Updated 3BR, 2BA modern ranch with an open floor plan, cedar porch posts, and vinyl plank flooring throughout.
Key Features:
Kitchen & Bath: Granite countertops, stainless appliances, ceramic cooktop, rainfall shower, and low-flow toilets.
Systems: Has a 4-ton HVAC, 40-gal water heater, double-pane windows, and updated plumbing, electrical.
Exterior & Convenience: Dedicated utility room with barn door, chain-link fenced yard, and rain gutters.
Located 15 minutes south of Downtown Dallas near major employment hubs including Amazon, FedEx, and the Dallas Logistics Hub. Move-in ready.
Home comes with solar panels fully paid off for your peace of mind and lower energy bills
Contact an agent
Home facts
- Year built:1964
- Subdivision & Development:Valley View 1st Sec
- Listing ID #:21355038
- Added:54 day(s) ago
- Updated:October 05, 2026 at 11:53 AM
Rooms and interior
- Bedrooms:3
- Total bathrooms:2
- Full bathrooms:2
- Kitchen Description:Dishwasher, Disposal, Electric Cooktop, Electric Oven, Electric Range, Vented Exhaust Fan
- Living area:1,329 sq. ft.
Heating and cooling
- Cooling:Central Air, Electric
- Heating:Central, Electric
- Central air:Yes
Structure and exterior
- Roof:Composition
- Year built:1964
- Building area:1,329 sq. ft.
- Lot area:0.25 Acres
- Lot Features:Cul De Sac
- Construction Materials:Brick, Fiber Cement, Wood Siding
- Foundation Description:Slab
- Levels:1 Story
Schools
- High school:Wilmerhutc
- Middle school:Kennedy
- Elementary school:Wilmerhutc
Finances and disclosures
- Price:$224,990
- Price per sq. ft.:$169.29
- Tax amount:$5,103
Features and amenities
- Appliances:Dishwasher, Disposal, Electric Cooktop, Electric Oven, Electric Range, Vented Exhaust Fan
- Amenities:Smoke Detectors
 Information provided, in part, by North Texas Real Estate Information Systems, Inc. Last Updated October 5, 2026 Listings with the NTREIS logo are listed by brokerages other than ERA Newlin & Company.
New listings near 106 Glenview Place
- New
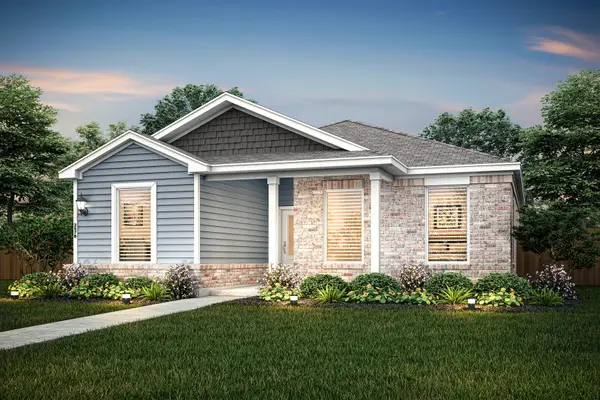 $332,900Active4 beds 3 baths2,055 sq. ft.
140 Magnolia Boulevard, Hutchins, TX 75141
MLS# 21396587Listed by: LGI HOMES - New
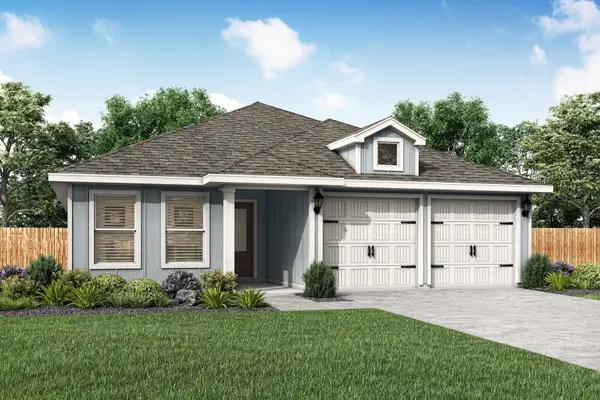 $332,900Active3 beds 2 baths1,376 sq. ft.
1004 Cypress Avenue, Hutchins, TX 75141
MLS# 21396567Listed by: LGI HOMES - New
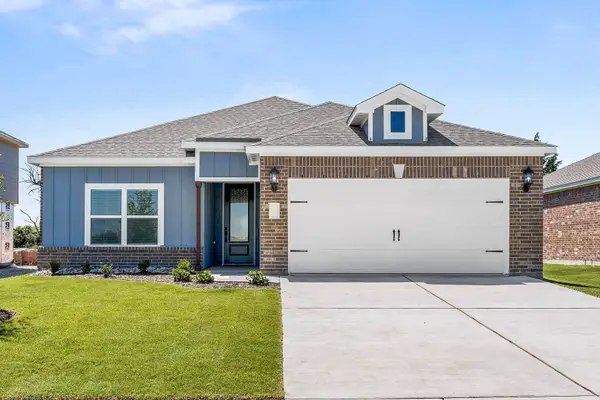 $397,900Active3 beds 2 baths1,229 sq. ft.
1020 Cypress Avenue, Hutchins, TX 75141
MLS# 21396577Listed by: LGI HOMES - New
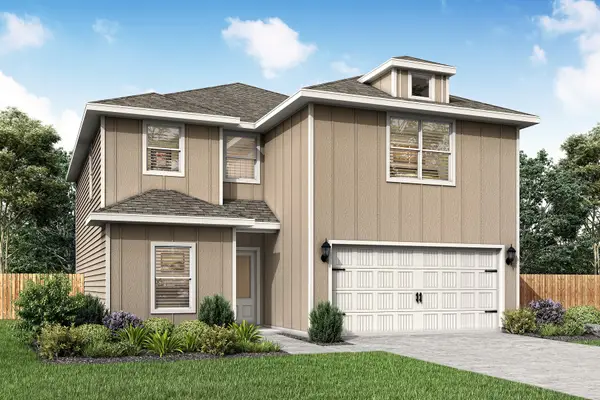 $414,900Active5 beds 3 baths2,616 sq. ft.
1024 Cypress Avenue, Hutchins, TX 75141
MLS# 21396579Listed by: LGI HOMES 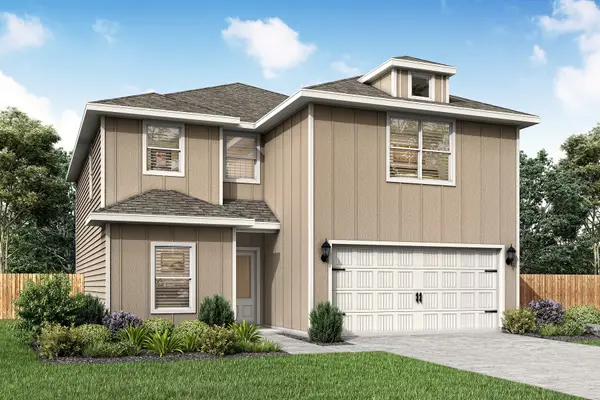 $409,900Pending5 beds 3 baths2,616 sq. ft.
1029 Pecan Place, Hutchins, TX 75141
MLS# 21390715Listed by: LGI HOMES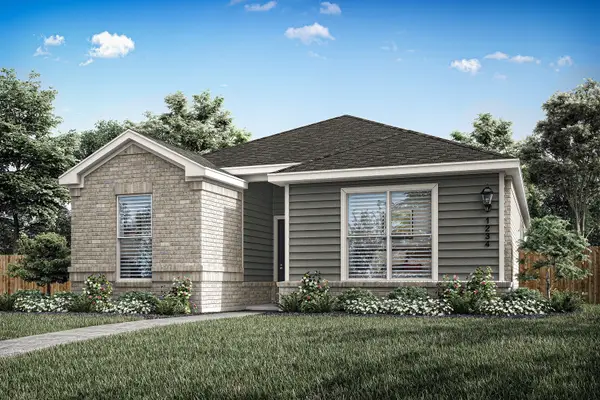 $339,900Active3 beds 2 baths1,347 sq. ft.
157 Magnolia Boulevard, Hutchins, TX 75141
MLS# 21390644Listed by: LGI HOMES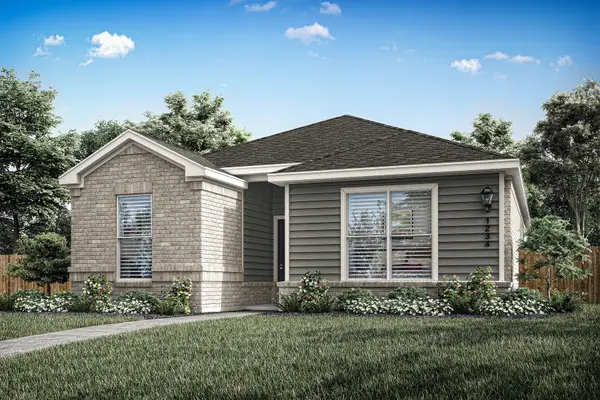 $325,900Active3 beds 2 baths1,347 sq. ft.
125 Magnolia Boulevard, Hutchins, TX 75141
MLS# 21390666Listed by: LGI HOMES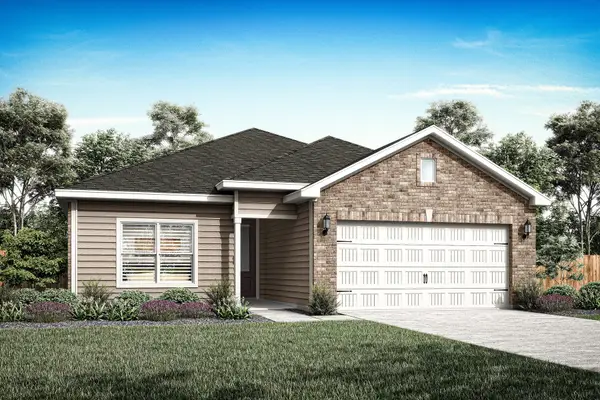 $312,900Active3 beds 2 baths1,229 sq. ft.
1013 Pecan Place, Hutchins, TX 75141
MLS# 21390598Listed by: LGI HOMES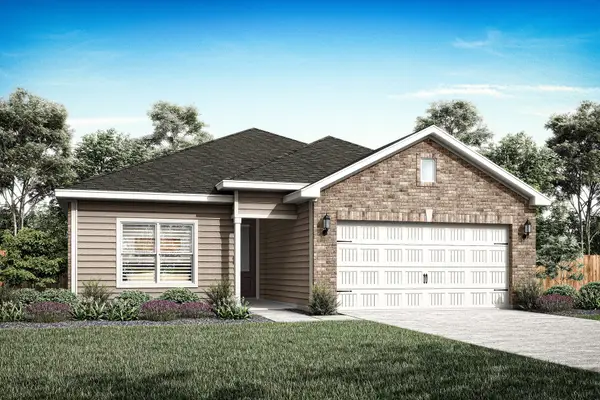 $305,900Active3 beds 2 baths1,229 sq. ft.
1001 Cedar Street, Hutchins, TX 75141
MLS# 21390617Listed by: LGI HOMES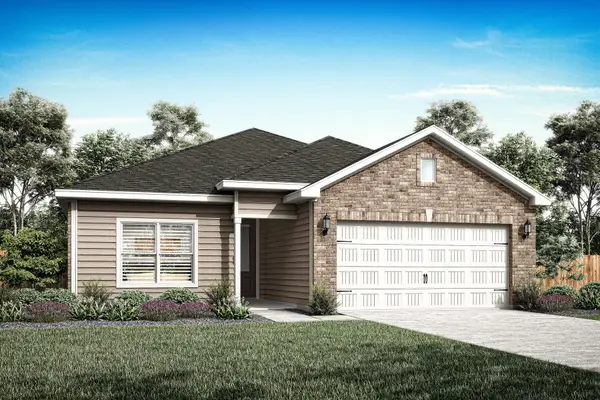 $317,900Active3 beds 2 baths1,229 sq. ft.
1008 Cypress Avenue, Hutchins, TX 75141
MLS# 21390625Listed by: LGI HOMES


Protect your home and budget from life's surprises with an Assurant Home Warranty, backed by a partner that supports you through every step of homeownership. Explore Plans.
© 2023 - 2026 ERA Franchise Systems LLC. All rights reserved. ERA Franchise Systems LLC fully supports the principles of the Fair Housing Act and the Equal Opportunity Act. ERA, ERA Real Estate powered, and their respective logos are registered service marks of ERA Franchise Systems LLC. Each office is independently owned and operated.