
340 Southaven Boulevard, Hutchins, TX 75141
Local realty services provided by:ERA Myers & Myers Realty
Listed by: chrystal burton
Office: sweetest regards realty
MLS#:21329761
Source:GDAR
Price summary
- Price:$375,000
- Price per sq. ft.:$167.79
- Monthly HOA dues:$37
About this home
Space to spread out and upgrades already in place! Built in 2024, this move in ready, one owner home offers 2,235 square feet with four bedrooms, two full baths and a half bath. The open concept layout connects a spacious kitchen with abundant cabinetry and a huge walk in pantry to an inviting living area anchored by a custom fireplace feature wall. The oversized primary suite offers room for a sitting area or home office. Enjoy the extended covered patio for relaxing or entertaining and new appliances installed in 2026. Conveniently located near shopping, dining and major highways.
Contact an agent
Home facts
- Year built:2024
- Subdivision & Development:Southaven Ph A
- Listing ID #:21329761
- Added:106 day(s) ago
- Updated:October 28, 2026 at 12:56 PM
Rooms and interior
- Bedrooms:4
- Total bathrooms:3
- Full bathrooms:2
- Half bathrooms:1
- Flooring:Carpet, Luxury Vinyl Plank
- Kitchen Description:Dishwasher, Disposal, Electric Range, Microwave, Refrigerator
- Living area:2,235 sq. ft.
Heating and cooling
- Cooling:Ceiling Fans, Central Air
- Central air:Yes
Structure and exterior
- Roof:Composition
- Year built:2024
- Building area:2,235 sq. ft.
- Lot area:0.16 Acres
- Lot Features:Interior Lot
- Architectural Style:Traditional
- Foundation Description:Slab
- Levels:2 Story
Schools
- High school:Wilmerhutc
- Middle school:West Dallas
- Elementary school:Wilmerhutc
Finances and disclosures
- Price:$375,000
- Price per sq. ft.:$167.79
- Tax amount:$7,703
Features and amenities
- Appliances:Dishwasher, Disposal, Electric Range, Electric Water Heater, Microwave, Refrigerator
- Amenities:Bay Windows, Window Coverings
Parking
- Garage:Yes
- Garage spaces:2
 Information provided, in part, by North Texas Real Estate Information Systems, Inc. Last Updated October 28, 2026 Listings with the NTREIS logo are listed by brokerages other than ERA Myers & Myers Realty.
New listings near 340 Southaven Boulevard
- New
 $392,900Active3 beds 3 baths2,207 sq. ft.
1000 Camelia Grove Court, Hutchins, TX 75141
MLS# 21419541Listed by: LGI HOMES - New
 $375,900Active4 beds 3 baths2,064 sq. ft.
936 Camelia Grove Court, Hutchins, TX 75141
MLS# 21419571Listed by: LGI HOMES  $342,900Active3 beds 2 baths1,629 sq. ft.
120 Magnolia Boulevard, Hutchins, TX 75141
MLS# 21414313Listed by: LGI HOMES $342,900Active3 beds 2 baths1,629 sq. ft.
136 Magnolia Boulevard, Hutchins, TX 75141
MLS# 21414316Listed by: LGI HOMES $342,900Active3 beds 2 baths1,629 sq. ft.
148 Magnolia Boulevard, Hutchins, TX 75141
MLS# 21414319Listed by: LGI HOMES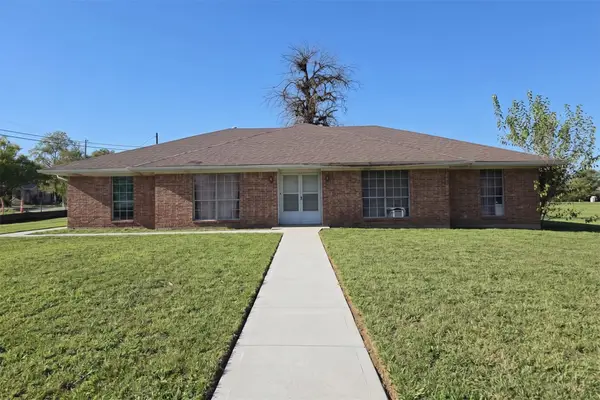 $149,000Pending4 beds 3 baths2,340 sq. ft.
409 W Athens Street, Hutchins, TX 75141
MLS# 21414269Listed by: WHITE LINE REALTY LLC $394,000Active4 beds 4 baths2,653 sq. ft.
800 Oak Creek Drive, Hutchins, TX 75141
MLS# 21413210Listed by: TRUE NORTH TEXAS REALTY & CO.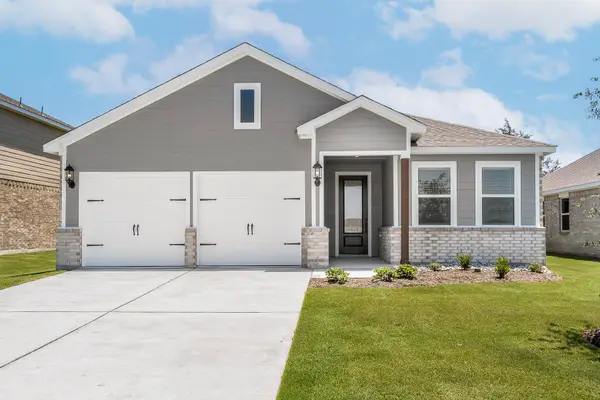 $325,900Active3 beds 2 baths1,376 sq. ft.
1021 Cedar Street, Hutchins, TX 75141
MLS# 21408340Listed by: LGI HOMES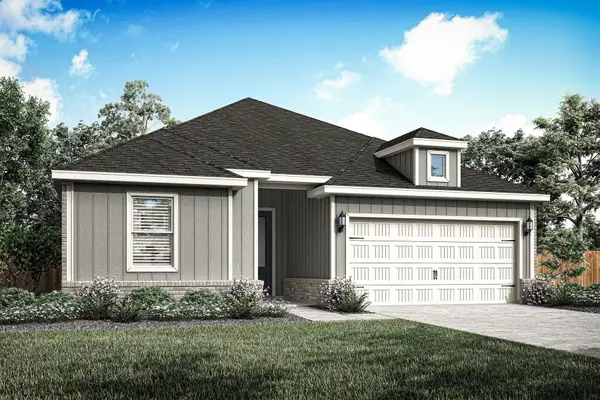 $364,900Active4 beds 2 baths1,798 sq. ft.
301 Magnolia Boulevard, Hutchins, TX 75141
MLS# 21408383Listed by: LGI HOMES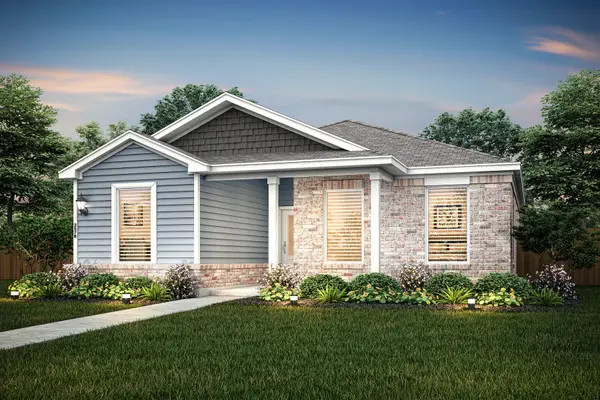 $332,900Active3 beds 2 baths1,377 sq. ft.
1008 Camelia Grove Court, Hutchins, TX 75141
MLS# 21408417Listed by: LGI HOMES


Protect your home and budget from life's surprises with an Assurant Home Warranty, backed by a partner that supports you through every step of homeownership. Explore Plans.
© 2023 - 2026 ERA Franchise Systems LLC. All rights reserved. ERA Franchise Systems LLC fully supports the principles of the Fair Housing Act and the Equal Opportunity Act. ERA, ERA Real Estate powered, and their respective logos are registered service marks of ERA Franchise Systems LLC. Each office is independently owned and operated.