
104 Sandra Ann Way, Hutto, TX 78634
Local realty services provided by:ERA Brokers Consolidated
Listed by: carmen gioia
Office: redfin corporation
MLS#:2094048
Source:ACTRIS
104 Sandra Ann Way,Hutto, TX 78634
$350,000
- 4 Beds
- 3 Baths
- 2,253 sq. ft.
- Single family
- Active
Upcoming open houses
- Sat, Nov 2102:00 pm - 04:00 pm
Price summary
- Price:$350,000
- Price per sq. ft.:$155.35
- Monthly HOA dues:$65
About this home
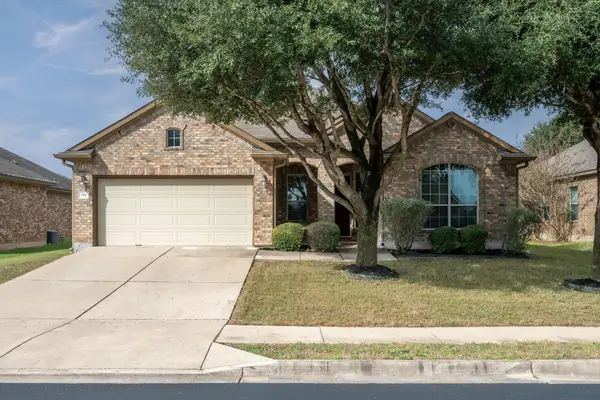
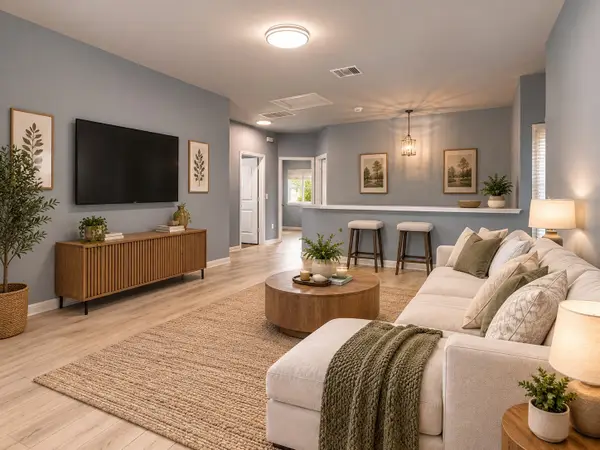
Enjoy the ease of single-story living in this inviting 4-bedroom, 2.5-bath home featuring an open-concept floor plan designed to bring everyone together. The spacious living and dining areas flow seamlessly, with abundant natural light, creating a welcoming setting for everyday living and entertaining. The kitchen features gas cooking and a generous pantry, offering both functionality and ample storage. Privately situated apart from the secondary bedrooms, the primary suite provides a relaxing retreat complete with dual vanities, a large walk-in shower, and an oversized closet. Thoughtfully designed with all living spaces on one level, this connected layout offers comfort and convenience for a variety of lifestyles. Step outside to discover one of the home's favorite features: an extended covered patio overlooking a peaceful backyard retreat. The added raised garden bed and charming stepping stones create an inviting outdoor space perfect for gardening, relaxing, or enjoying quiet evenings. Tucked away from traffic noise, the backyard offers a serene setting to unwind and enjoy the outdoors. Conveniently located near neighborhood amenities and the community pond, this home combines comfortable living, a functional layout, and a tranquil outdoor escape!...
Contact an agent
Home facts
- Year built:2022
- Subdivision & Development:Emory Crossing 50's
- Listing ID #:2094048
- Updated:November 19, 2026 at 06:43 PM
Rooms and interior
- Bedrooms:4
- Total bathrooms:3
- Full bathrooms:2
- Half bathrooms:1
- Flooring:Carpet, Tile, Wood
- Kitchen Description:Dishwasher, Electric Oven, Gas Range, Microwave, Stainless Steel Appliance(s)
- Living area:2,253 sq. ft.
Heating and cooling
- Cooling:ENERGY STAR Qualified Equipment
- Heating:Natural Gas
- Central air:Yes
Structure and exterior
- Roof:Composition, Shingle
- Year built:2022
- Building area:2,253 sq. ft.
- Lot area:0.14 Acres
- Lot Features:Interior Lot
- Construction Materials:Brick, HardiPlank Type, Stone, Stucco
- Exterior Features:Garden, Gutters Full, Private Entrance, Private Yard
- Foundation Description:Slab
Schools
- High school:Hutto
- Elementary school:Cottonwood Creek
Utilities
- Water:Public
- Sewer:Public Sewer
Finances and disclosures
- Price:$350,000
- Price per sq. ft.:$155.35
- Tax amount:$8,537 (2026)
Features and amenities
- Appliances:Dishwasher, Electric Oven, Gas Range, Microwave, Stainless Steel Appliance(s)
- Amenities:Pantry
Parking
- Total parking spaces:4
- Parking description:Attached, Garage Faces Front
- Garage:Yes
- Garage spaces:2
New listings near 104 Sandra Ann Way
- New
 $359,000Active3 beds 2 baths2,069 sq. ft.
214 Hendelson Ln, Hutto, TX 78634
MLS# 9510841Listed by: HEART REALTY - New
 $316,990Active4 beds 3 baths1,906 sq. ft.
132 Leon River Loop, Hutto, TX 78634
MLS# 18107483Listed by: 1 - CONNECT REALTY - New
 $370,000Active5 beds 4 baths2,881 sq. ft.
105 Hyltin St, Hutto, TX 78634
MLS# 8835755Listed by: TEXAS PROPERTY SHOP - New
 $290,000Active3 beds 2 baths1,274 sq. ft.
302 Canley Loop, Hutto, TX 78634
MLS# 1921335Listed by: JOHN PFLUGER REALTY,LLC - New
 $399,990Active4 beds 3 baths2,351 sq. ft.
605 Halsey St, Hutto, TX 78634
MLS# 6887052Listed by: ALEXANDER PROPERTIES - New
 $384,490Active4 beds 2 baths2,020 sq. ft.
220 Betsy Rd, Hutto, TX 78634
MLS# 7935252Listed by: ALEXANDER PROPERTIES - New
 $281,999Active4 beds 2 baths2,173 sq. ft.
209 Astro Ave, Hutto, TX 78634
MLS# 7957296Listed by: KELLER WILLIAMS CITY-VIEW - New
 $316,965Active3 beds 3 baths1,655 sq. ft.
815 Emory Crossing Blvd, Hutto, TX 78634
MLS# 8209950Listed by: ALEXANDER PROPERTIES - New
 $337,965Active4 beds 3 baths1,877 sq. ft.
813 Emory Crossing Blvd, Hutto, TX 78634
MLS# 9068720Listed by: ALEXANDER PROPERTIES


Protect your home and budget from life's surprises with an Assurant Home Warranty, backed by a partner that supports you through every step of homeownership. Explore Plans.
© 2023 - 2026 ERA Franchise Systems LLC. All rights reserved. ERA Franchise Systems LLC fully supports the principles of the Fair Housing Act and the Equal Opportunity Act. ERA, ERA Real Estate powered, and their respective logos are registered service marks of ERA Franchise Systems LLC. Each office is independently owned and operated.