
108 Melrose St, Hutto, TX 78634
Local realty services provided by:ERA Brokers Consolidated
Listed by: ben caballero
Office: homesusa.com
MLS#:4518904
Source:ACTRIS
108 Melrose St,Hutto, TX 78634
$367,965
- 4 Beds
- 3 Baths
- 1,767 sq. ft.
- Single family
- Active
Price summary
- Price:$367,965
- Price per sq. ft.:$208.24
- Monthly HOA dues:$55
About this home
MLS# 4518904 - Built by Trophy Signature Homes - Ready Now! ~ Discover the Sabine's ease of single-story living in this thoughtfully designed 4-bedroom, 3-bathroom home, where open-concept spaces and modern finishes come together for everyday comfort. Built for both busy households and relaxed weekends at home, the layout offers the right balance of connection, privacy, and function. At the heart of the home, the kitchen flows seamlessly into the family room and breakfast area, creating a bright central gathering space that works just as well for casual mornings as it does for entertaining guests. The private primary suite is set apart for a quiet retreat, complete with a spacious bedroom, a well-appointed bath, and a generous walk-in closet. Three additional bedrooms give you flexibility for family, guests, or a home office setup, with two secondary baths placed for convenience.
Contact an agent
Home facts
- Year built:2026
- Subdivision & Development:Prairie Winds
- Listing ID #:4518904
- Updated:September 25, 2026 at 03:16 PM
Rooms and interior
- Bedrooms:4
- Total bathrooms:3
- Full bathrooms:3
- Flooring:Carpet, Tile, Vinyl
- Kitchen Description:Dishwasher, Disposal, Exhaust Fan, Microwave
- Living area:1,767 sq. ft.
Heating and cooling
- Cooling:Central
- Heating:Central
- Central air:Yes
Structure and exterior
- Roof:Composition
- Year built:2026
- Building area:1,767 sq. ft.
- Lot area:0.14 Acres
- Lot Features:Back Yard, Front Yard
- Construction Materials:Brick, HardiPlank Type, Stone
- Exterior Features:Private Yard
- Foundation Description:Slab
Schools
- High school:Hutto
- Elementary school:Hutto
Utilities
- Water:Public
- Sewer:Public Sewer
Finances and disclosures
- Price:$367,965
- Price per sq. ft.:$208.24
Features and amenities
- Appliances:Dishwasher, Disposal, Exhaust Fan, Microwave
- Amenities:Pantry
Parking
- Total parking spaces:2
- Parking description:Attached
- Garage:Yes
- Garage spaces:2
New listings near 108 Melrose St
- New
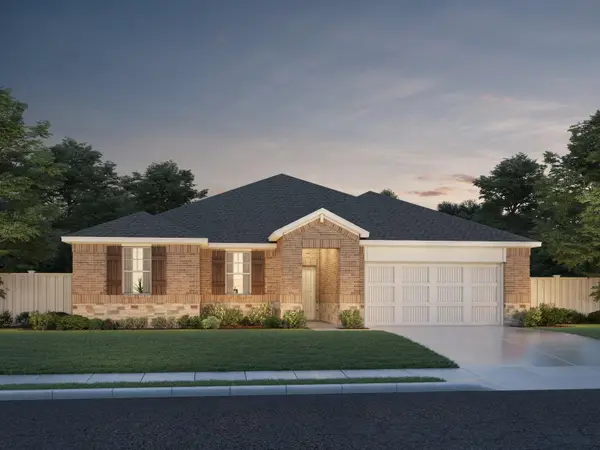 $399,990Active4 beds 3 baths2,076 sq. ft.
212 Divisadero Dr, Hutto, TX 78634
MLS# 4200311Listed by: MERITAGE HOMES REALTY - New
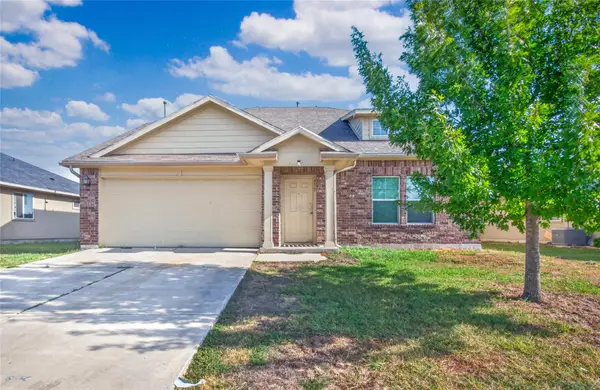 $295,000Active4 beds 3 baths2,137 sq. ft.
417 Foxglove Dr, Hutto, TX 78634
MLS# 5243383Listed by: WATTERS INTERNATIONAL REALTY - Open Sun, 12 to 2pmNew
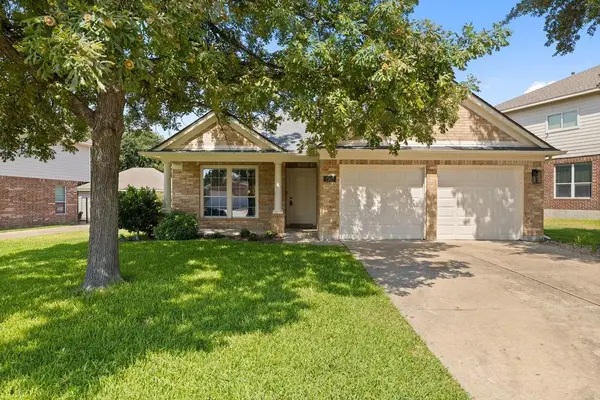 $375,000Active4 beds 2 baths2,021 sq. ft.
1505 Augusta Bend Dr, Hutto, TX 78634
MLS# 3942731Listed by: CHRISTIES INTL REAL ESTATE LONE STAR - New
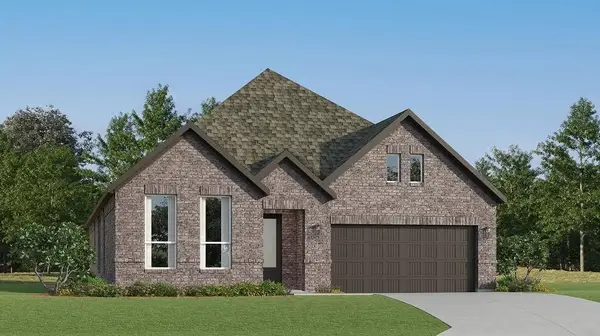 $390,499Active4 beds 3 baths2,242 sq. ft.
421 Corniche Cir, Hutto, TX 78634
MLS# 2791997Listed by: KELLER WILLIAMS CITY-VIEW - New
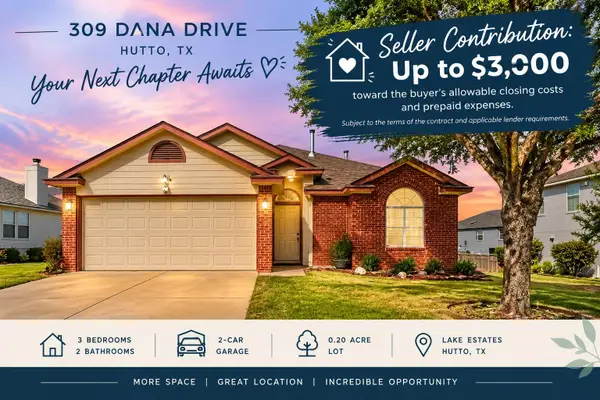 $229,900Active3 beds 2 baths1,042 sq. ft.
309 Dana Dr, Hutto, TX 78634
MLS# 1703694Listed by: JBGOODWIN REALTORS WC - New
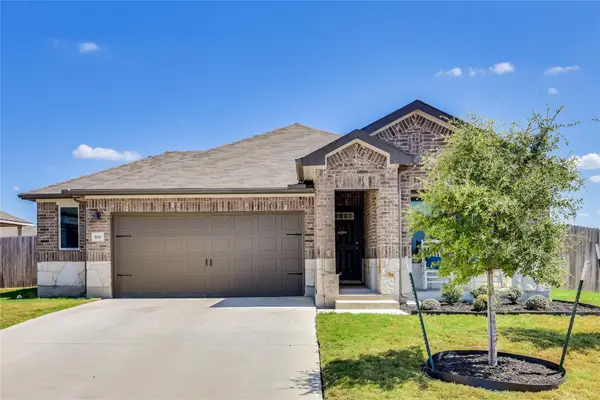 $399,000Active4 beds 3 baths2,012 sq. ft.
100 Contrada Grace Ln, Hutto, TX 78634
MLS# 2254113Listed by: RE/MAX FINE PROPERTIES - Open Sat, 10am to 12pmNew
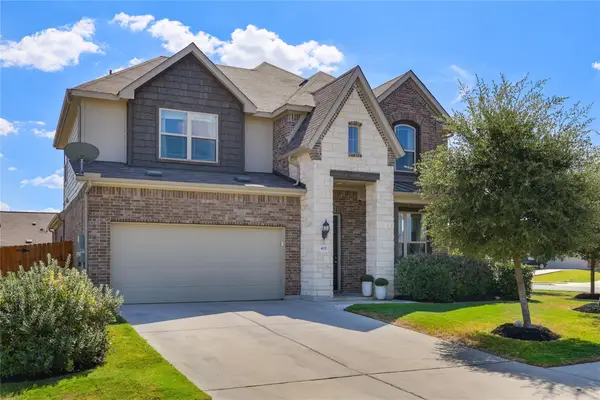 $499,000Active4 beds 3 baths3,181 sq. ft.
402 Bluejack Way, Hutto, TX 78634
MLS# 4372835Listed by: COMPASS RE TEXAS, LLC - New
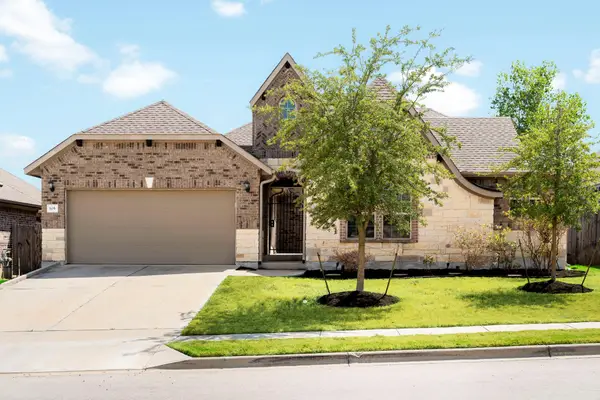 $450,000Active5 beds 4 baths2,817 sq. ft.
105 W Highfield St, Hutto, TX 78634
MLS# 8746511Listed by: COMPASS RE TEXAS, LLC - New
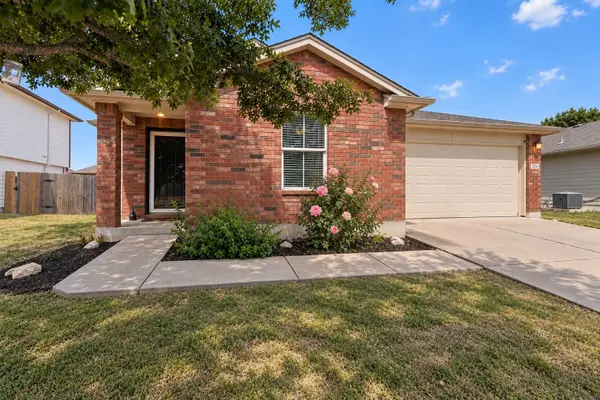 $250,000Active3 beds 2 baths1,423 sq. ft.
324 Almquist St, Hutto, TX 78634
MLS# 2165851Listed by: REAL BROKER, LLC - New
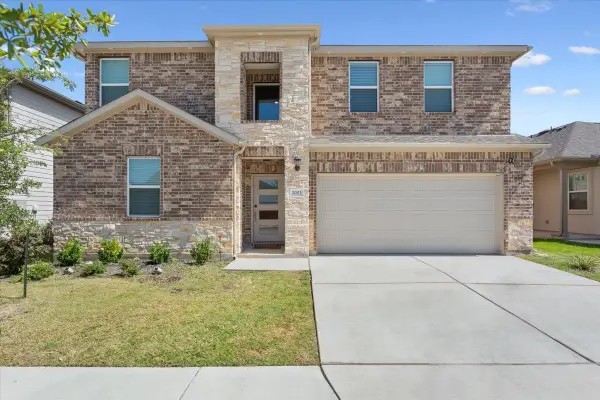 $419,000Active5 beds 3 baths2,716 sq. ft.
2003 Wynn Rd, Hutto, TX 78634
MLS# 2618868Listed by: GLOBAL PROPERTY BROKERS


Protect your home and budget from life's surprises with an Assurant Home Warranty, backed by a partner that supports you through every step of homeownership. Explore Plans.
© 2023 - 2026 ERA Franchise Systems LLC. All rights reserved. ERA Franchise Systems LLC fully supports the principles of the Fair Housing Act and the Equal Opportunity Act. ERA, ERA Real Estate powered, and their respective logos are registered service marks of ERA Franchise Systems LLC. Each office is independently owned and operated.