
140 Family Cir, Hutto, TX 78634
Local realty services provided by:ERA Brokers Consolidated
Listed by: jaymes willoughby, justin gonzalez
Office: keller williams realty
MLS#:7632357
Source:ACTRIS
Upcoming open houses
- Sun, Sep 2002:00 pm - 04:00 pm
Price summary
- Price:$749,900
- Price per sq. ft.:$199.07
About this home
SMART HOME WITH ADU | MATURE TREES AND MOTORIZED GATES | WHOLE HOME AUDIO | Welcome to 140 Family Circle, a smart home in one of Williamson County's fastest-growing communities. From the moment you enter, integrated lighting and security systems showcase the home's modern tech infrastructure, while energy-efficient systems including solar panels and an 80-gallon electric heat pump water heater keep operating costs low. Whole-home audio flows through the living room, great room, master bathroom, and both covered porches, creating an entertainment-ready setting that blends indoor and outdoor living. A spacious 3-car detached garage and two storage sheds provide ample room for vehicles, tools, and seasonal gear. Best of all, the ADU with 1 bed and 1 bath, dedicated washer and dryer hookups, and connected workshop opens multiple possibilities for guest quarters or home office space. Dual RV hookups at both the main house and guest home make this a dream property for adventure seekers. Location here means proximity to Central Texas's hottest growth drivers. The Samsung Taylor semiconductor facility sits just 10 to 15 minutes away and will anchor thousands of new jobs and economic activity in the region. A brand new Sprouts Farmers Market is under construction at the nearby SH-130 and US-79 intersection with a target opening in late 2027, bringing premium grocery and retail options even closer. The city's 165 acres of parkland includes the scenic Hutto Lake Park, the Cottonwood Trail, and multiple family-friendly playgrounds. A quick drive via SH-130 puts downtown Austin, The Domain, Round Rock's retail core, and Dell's headquarters within reasonable commute range. Schedule your showing today! This is a Certified Pre-Owned home which includes a completed pre-inspection, home warranty, and full documentation package (inspection report, repairs and updates completed, and title certified)....
Contact an agent
Home facts
- Year built:1970
- Subdivision & Development:Family
- Listing ID #:7632357
- Updated:September 19, 2026 at 03:36 PM
Rooms and interior
- Bedrooms:6
- Total bathrooms:4
- Full bathrooms:4
- Flooring:Concrete, Tile, Wood
- Kitchen Description:Built-In Electric Oven, Dishwasher, Disposal, Double Oven, Electric Cooktop
- Living area:3,767 sq. ft.
Heating and cooling
- Cooling:Central
- Heating:Central
- Central air:Yes
Structure and exterior
- Roof:Composition, Shingle
- Year built:1970
- Building area:3,767 sq. ft.
- Lot area:1.05 Acres
- Lot Features:Interior Lot
- Construction Materials:Brick Veneer
- Exterior Features:Private Yard
- Foundation Description:Slab
Schools
- High school:East View
- Elementary school:Annie Purl
Utilities
- Water:Public
- Sewer:Septic Tank
Finances and disclosures
- Price:$749,900
- Price per sq. ft.:$199.07
- Tax amount:$10,060 (2025)
Features and amenities
- Appliances:Built-In Electric Oven, Dishwasher, Disposal, Double Oven, Electric Cooktop, Electric Water Heater, Water Purifier, Water Softener
- Smart home:Yes
Parking
- Total parking spaces:5
- Parking description:Carport, Detached, Driveway, Garage
- Garage:Yes
- Garage spaces:3
New listings near 140 Family Cir
- New
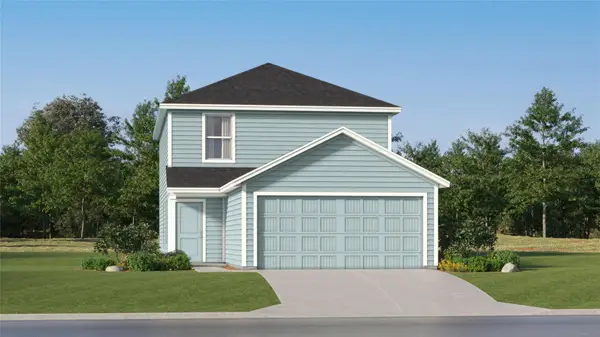 $289,999Active4 beds 2 baths1,897 sq. ft.
530 Phillies Pl, Hutto, TX 78634
MLS# 6849100Listed by: KELLER WILLIAMS CITY-VIEW - New
 $218,000Active1.02 Acres
179 Evangeline Ln, Hutto, TX 78634
MLS# 7826937Listed by: HARRY POKORNY, BROKER - New
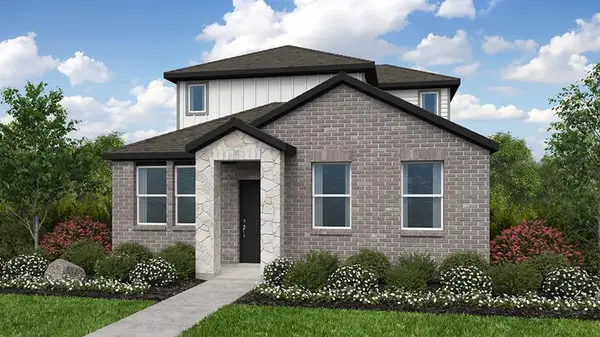 $315,970Active3 beds 3 baths1,655 sq. ft.
915 Emory Crossing Blvd, Hutto, TX 78634
MLS# 7043870Listed by: ALEXANDER PROPERTIES - New
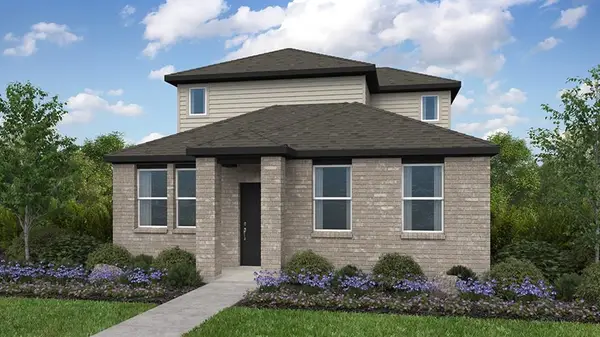 $313,515Active3 beds 3 baths1,654 sq. ft.
905 Emory Crossing Blvd, Hutto, TX 78634
MLS# 7747216Listed by: ALEXANDER PROPERTIES - New
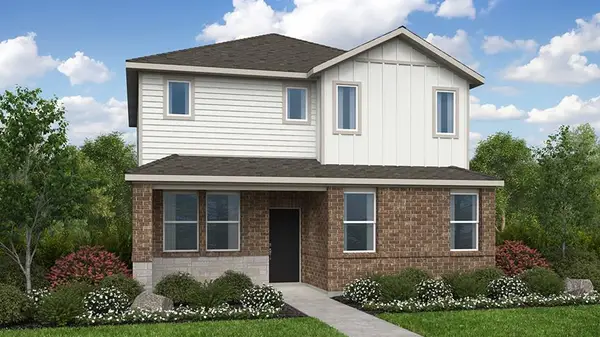 $334,515Active4 beds 3 baths1,903 sq. ft.
913 Emory Crossing Blvd, Hutto, TX 78634
MLS# 8495839Listed by: ALEXANDER PROPERTIES - New
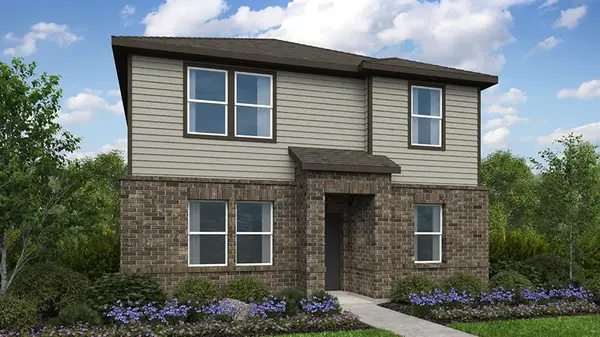 $303,515Active3 beds 3 baths1,572 sq. ft.
909 Emory Crossing Blvd, Hutto, TX 78634
MLS# 3632840Listed by: ALEXANDER PROPERTIES - New
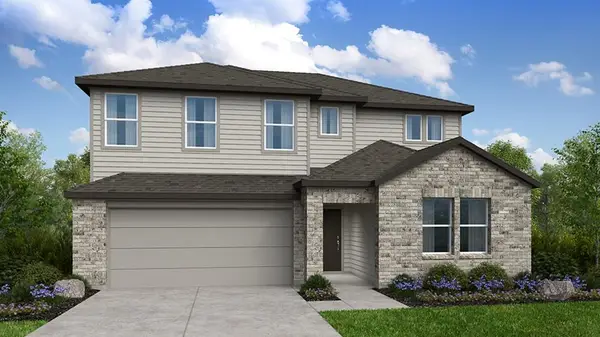 $437,090Active5 beds 3 baths2,980 sq. ft.
603 Halsey St, Hutto, TX 78634
MLS# 3717975Listed by: ALEXANDER PROPERTIES - New
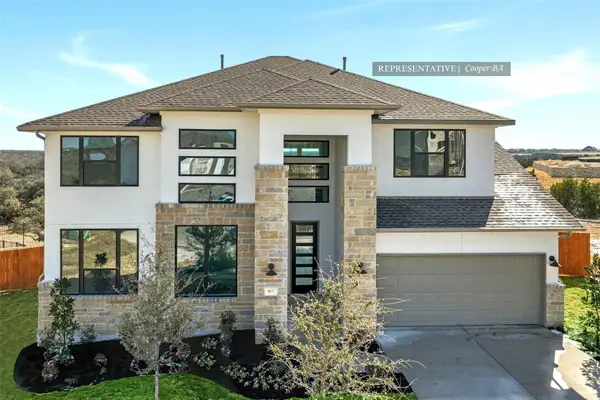 $748,433Active5 beds 5 baths3,792 sq. ft.
208 Blossom Cottage Dr, Hutto, TX 78634
MLS# 4622102Listed by: WESTIN HOMES - New
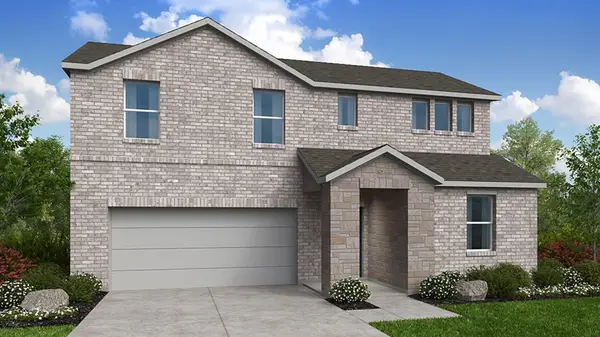 $403,090Active4 beds 3 baths2,351 sq. ft.
216 Betsy Rd, Hutto, TX 78634
MLS# 6209997Listed by: ALEXANDER PROPERTIES - New
 $306,515Active3 beds 3 baths1,572 sq. ft.
116 Christy St, Hutto, TX 78634
MLS# 7493291Listed by: ALEXANDER PROPERTIES


Protect your home and budget from life's surprises with an Assurant Home Warranty, backed by a partner that supports you through every step of homeownership. Explore Plans.
© 2023 - 2026 ERA Franchise Systems LLC. All rights reserved. ERA Franchise Systems LLC fully supports the principles of the Fair Housing Act and the Equal Opportunity Act. ERA, ERA Real Estate powered, and their respective logos are registered service marks of ERA Franchise Systems LLC. Each office is independently owned and operated.