
1404 Delia Chapa, Hutto, TX 78634
Local realty services provided by:ERA Brokers Consolidated
Listed by: maureen rooker
Office: re/max vision
MLS#:4521786
Source:ACTRIS
Price summary
- Price:$310,000
- Price per sq. ft.:$126.12
- Monthly HOA dues:$11.67
About this home
Stunning 4 bed, 2.5 bath home with office/study! AC recently cleaned and serviced. Additional updates include new carpet and interior paint, new microwave, faucets, light fixtures, blinds, garage door & opener. Open floorplan with spacious living room featuring a fireplace with tile surround. Kitchen opens to the dining and living areas and features a center island, abundant counter and cabinet space, stainless steel appliances and updated lighting. Expanded dining area plus office/study with glass French doors—perfect for working from home. Enormous primary bedroom with oversized closet, dual vanity, separate garden tub and shower. Spacious secondary bedrooms, huge pantry/laundry room, covered back porch and mature shade trees. Walking distance to elementary and high school. So many recent improvements—must see this amazing home! Borrower may qualify for the HOPE loan program, featuring no down payment requirement, no mortgage insurance, and no lender origination fees. Buyer qualification and program guidelines apply. Call for more information....
Contact an agent
Home facts
- Year built:2005
- Subdivision & Development:Enclave At Brushy Creek Sec 02
- Listing ID #:4521786
- Updated:October 24, 2026 at 03:29 PM
Rooms and interior
- Bedrooms:4
- Total bathrooms:3
- Full bathrooms:2
- Half bathrooms:1
- Flooring:Carpet, Tile
- Kitchen Description:Dishwasher, Disposal, Free-Standing Range, Microwave, Refrigerator
- Living area:2,458 sq. ft.
Heating and cooling
- Cooling:Central
- Heating:Central
- Central air:Yes
Structure and exterior
- Roof:Composition
- Year built:2005
- Building area:2,458 sq. ft.
- Lot area:0.17 Acres
- Lot Features:Back Yard, Few Trees, Front Yard, Landscaped, Level, Trees-Large (Over 40 Ft)
- Construction Materials:HardiPlank Type, Masonry Partial
- Exterior Features:Private Yard
- Foundation Description:Slab
Schools
- High school:Hutto
- Elementary school:Nadine Johnson
Utilities
- Water:Public
- Sewer:Public Sewer
Finances and disclosures
- Price:$310,000
- Price per sq. ft.:$126.12
- Tax amount:$7,597 (2026)
Features and amenities
- Appliances:Dishwasher, Disposal, Free-Standing Range, Microwave, Refrigerator, Washer/Dryer
- Laundry features:Washer/Dryer
Parking
- Total parking spaces:4
- Parking description:Attached, Door-Single, Garage, Garage Door Opener
- Garage:Yes
- Garage spaces:2
New listings near 1404 Delia Chapa
- New
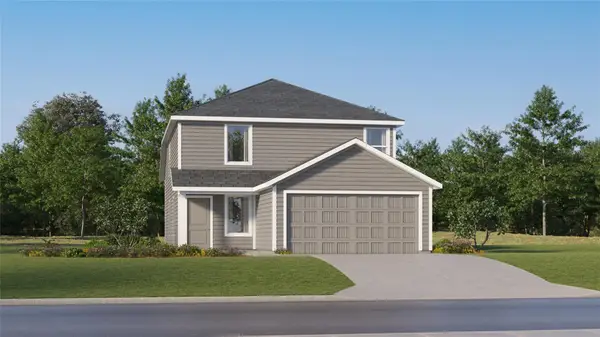 $271,999Active4 beds 2 baths1,867 sq. ft.
104 Dragonfly Park, Hutto, TX 78634
MLS# 1003292Listed by: KELLER WILLIAMS CITY-VIEW - New
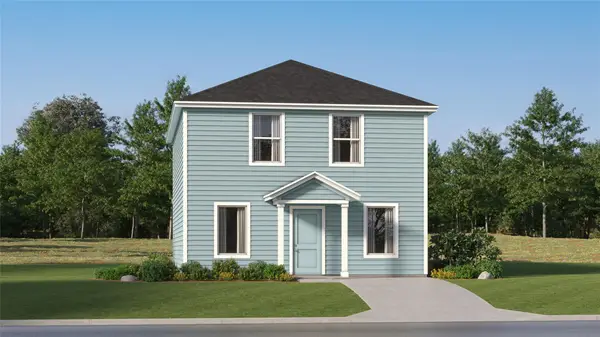 $254,749Active4 beds 2 baths1,802 sq. ft.
125 Silent Sky Ln, Hutto, TX 78634
MLS# 1595762Listed by: KELLER WILLIAMS CITY-VIEW - New
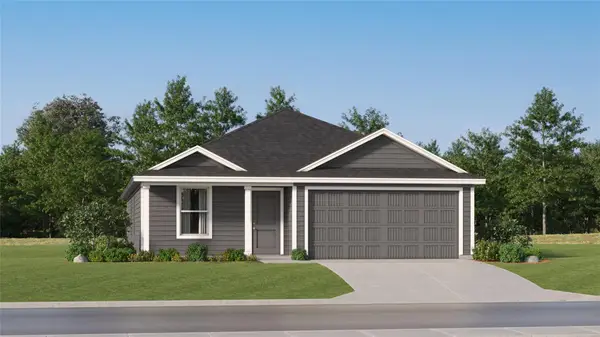 $291,999Active4 beds 2 baths1,667 sq. ft.
124 Scorpius Trl, Hutto, TX 78634
MLS# 2396353Listed by: KELLER WILLIAMS CITY-VIEW - New
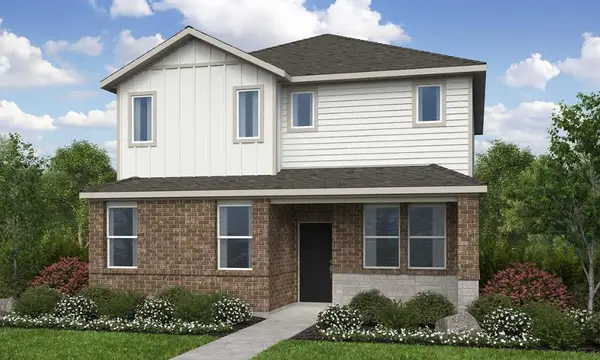 $308,990Active4 beds 3 baths1,903 sq. ft.
108 Christy St, Hutto, TX 78634
MLS# 8063903Listed by: ALEXANDER PROPERTIES - New
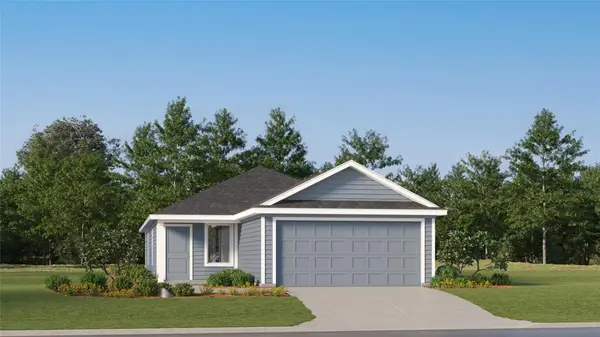 $252,499Active3 beds 2 baths1,411 sq. ft.
108 Dragonfly Park, Hutto, TX 78634
MLS# 9810123Listed by: KELLER WILLIAMS CITY-VIEW - New
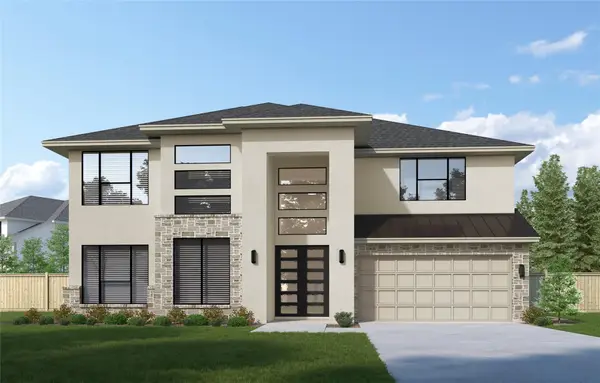 $684,402Active5 beds 5 baths3,792 sq. ft.
200 Blossom Cottage Dr, Hutto, TX 78634
MLS# 1827900Listed by: WESTIN HOMES - New
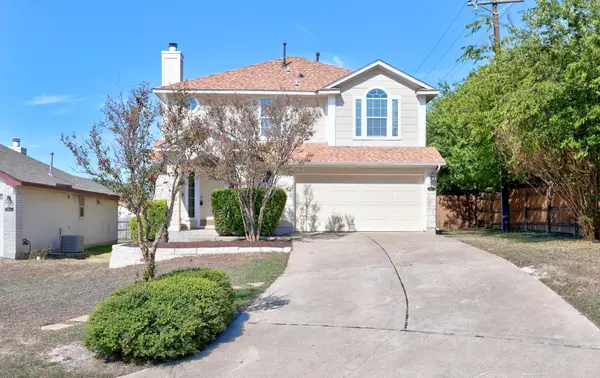 $299,900Active3 beds 3 baths2,000 sq. ft.
213 Cassandra Dr, Hutto, TX 78634
MLS# 2112808Listed by: ALL CITY REAL ESTATE LTD. CO - New
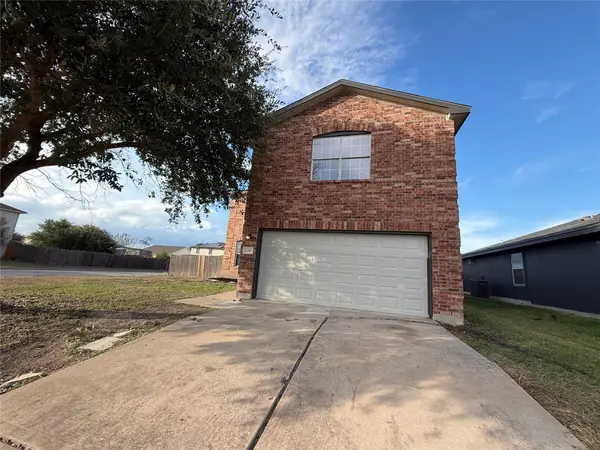 $278,000Active4 beds 3 baths2,450 sq. ft.
230 Phillips St, Hutto, TX 78634
MLS# 4297380Listed by: OPENDOOR BROKERAGE, LLC - New
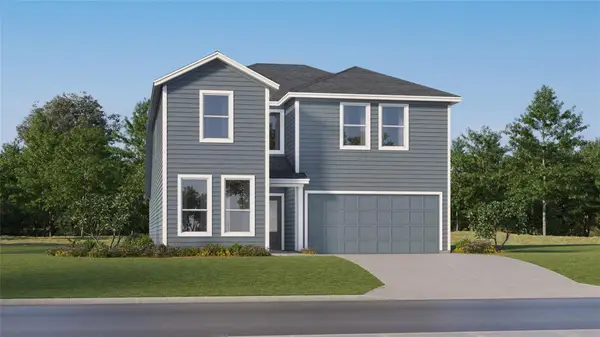 $371,499Active5 beds 3 baths2,809 sq. ft.
141 Expo Ln, Hutto, TX 78634
MLS# 1126304Listed by: KELLER WILLIAMS CITY-VIEW - New
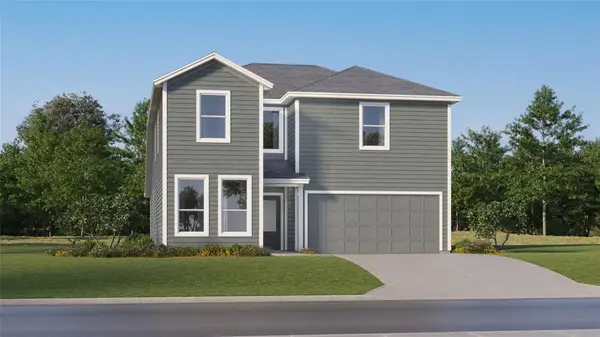 $354,999Active5 beds 3 baths2,552 sq. ft.
145 Expo Ln, Hutto, TX 78634
MLS# 1358094Listed by: KELLER WILLIAMS CITY-VIEW


Protect your home and budget from life's surprises with an Assurant Home Warranty, backed by a partner that supports you through every step of homeownership. Explore Plans.
© 2023 - 2026 ERA Franchise Systems LLC. All rights reserved. ERA Franchise Systems LLC fully supports the principles of the Fair Housing Act and the Equal Opportunity Act. ERA, ERA Real Estate powered, and their respective logos are registered service marks of ERA Franchise Systems LLC. Each office is independently owned and operated.