
2750 County Road 100, Hutto, TX 78634
Local realty services provided by:ERA Experts
Listed by: sara edgington
Office: compass re texas, llc.
MLS#:5821129
Source:ACTRIS
2750 County Road 100,Hutto, TX 78634
$799,995
- 4 Beds
- 4 Baths
- 3,376 sq. ft.
- Single family
- Active
Price summary
- Price:$799,995
- Price per sq. ft.:$236.97
About this home
Unique Property with country living at its finest with the best view in Williamson County! The sunsets are spectacular. Just over 1 acre surrounded by pasture on all sides. Close to 130 and only 8 minutes to Downtown Hutto. 4 bedrooms with 2 Primary Suites on first floor. 4 full baths and home office. Open kitchen w/ double ovens and a large granite island. Sun porch leads to your own private oasis. Inground pool, outdoor living and BBQ/Grilling space with sound system and lighting. Detached oversized garage is an ultimate paradise for car enthusiasts or home business setting. Main garage has epoxy flake floor with separate work space featuring custom cabinets and a butcher block top. Smaller garage features a secondary roll up garage door on back for ease of using lawn equipment. Owner is Agent.
Contact an agent
Home facts
- Year built:1987
- Subdivision & Development:None
- Listing ID #:5821129
- Updated:October 04, 2026 at 04:47 AM
Rooms and interior
- Bedrooms:4
- Total bathrooms:4
- Full bathrooms:4
- Flooring:Carpet, Tile, Wood
- Kitchen Description:Built-In Electric Oven, Cooktop, Dishwasher, Disposal, Double Oven, Microwave, Plumbed For Ice Maker
- Living area:3,376 sq. ft.
Heating and cooling
- Cooling:Central, Electric
- Heating:Central, Electric
- Central air:Yes
Structure and exterior
- Roof:Composition, Shingle
- Year built:1987
- Building area:3,376 sq. ft.
- Lot area:1 Acres
- Lot Features:Back Yard, Front Yard, Level, Trees-Large (Over 40 Ft)
- Construction Materials:Masonry Partial, Stone, Vertical Siding
- Exterior Features:Gutters Full, Private Yard
- Foundation Description:Slab
Schools
- High school:East View
- Elementary school:Williams
Utilities
- Water:MUD, Public
- Sewer:Septic Tank
Finances and disclosures
- Price:$799,995
- Price per sq. ft.:$236.97
- Tax amount:$10,181 (2026)
Features and amenities
- Appliances:Built-In Electric Oven, Convection Oven, Cooktop, Dishwasher, Disposal, Double Oven, Electric Water Heater, Microwave, Plumbed For Ice Maker, Water Softener Owned
- Amenities:Pantry
Parking
- Total parking spaces:6
- Parking description:Circular Driveway, Driveway, Garage, Garage Door Opener, Garage Faces Front, Oversized
- Garage:Yes
- Garage spaces:3
New listings near 2750 County Road 100
- New
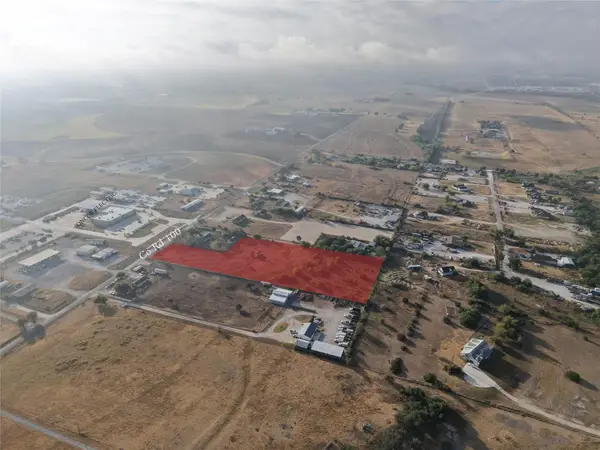 $1,175,000Active4.51 Acres
3400 County Road 100, Hutto, TX 78634
MLS# 6065016Listed by: CENTRAL METRO REALTY - New
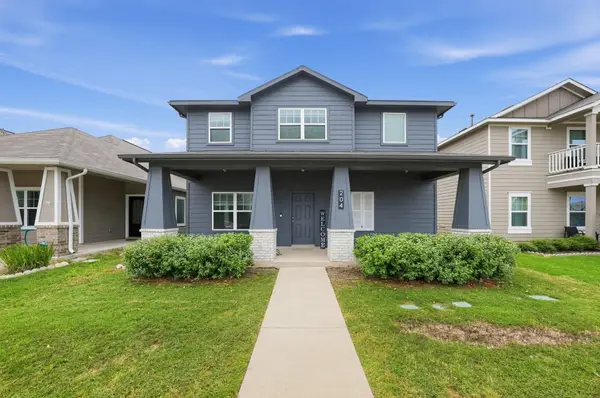 $299,999Active4 beds 3 baths2,293 sq. ft.
204 Timber Brook Dr, Hutto, TX 78634
MLS# 7091179Listed by: UNITED REAL ESTATE AUSTIN - New
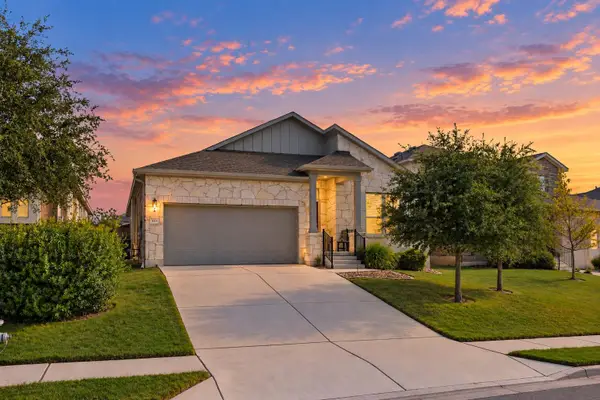 $365,000Active4 beds 2 baths2,079 sq. ft.
531 Tanda Ln, Hutto, TX 78634
MLS# 4707887Listed by: REALTY TEXAS LLC - New
 $399,000Active4 beds 3 baths2,473 sq. ft.
4009 Milano River Rd, Hutto, TX 78634
MLS# 5038070Listed by: COLDWELL BANKER REALTY - New
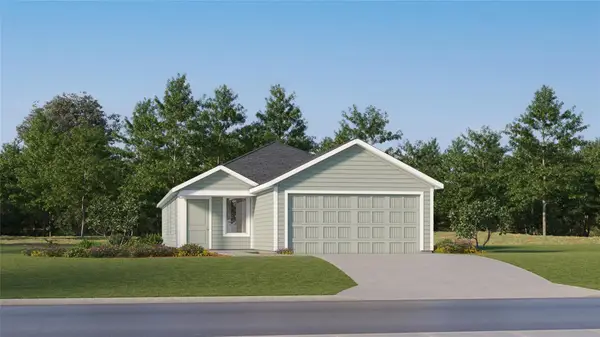 $269,499Active4 beds 2 baths1,575 sq. ft.
109 Dragonfly Park, Hutto, TX 78634
MLS# 2076988Listed by: KELLER WILLIAMS CITY-VIEW - Open Sun, 1 to 5pmNew
 $364,126Active3 beds 2 baths1,616 sq. ft.
304 Rock Daisy Trail, Hutto, TX 78634
MLS# 4451698Listed by: REALAGENT - New
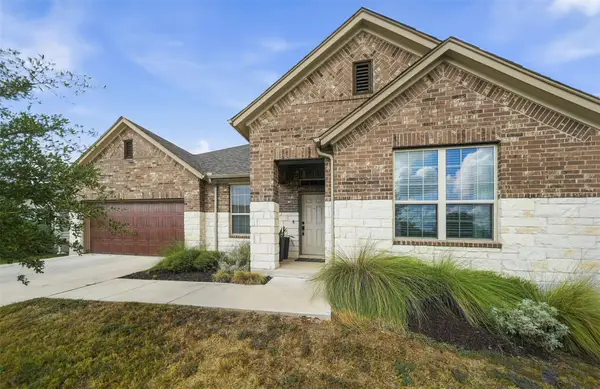 $450,000Active4 beds 3 baths2,827 sq. ft.
903 Simmental Loop, Hutto, TX 78634
MLS# 2557537Listed by: LET'S MOVE AUSTIN LLC - New
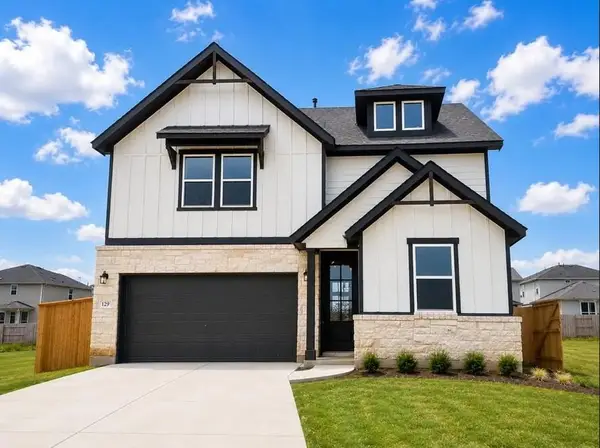 Listed by ERA$440,825Active4 beds 3 baths2,295 sq. ft.
140 Arlington Park Loop, Hutto, TX 78634
MLS# 1205535Listed by: ERA EXPERTS - New
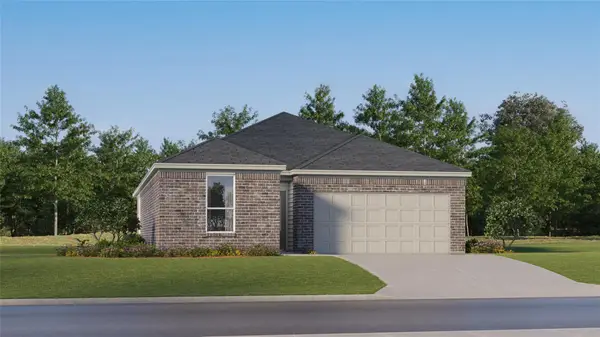 $311,999Active3 beds 2 baths1,651 sq. ft.
149 Expo Ln, Hutto, TX 78634
MLS# 2857214Listed by: KELLER WILLIAMS CITY-VIEW


Protect your home and budget from life's surprises with an Assurant Home Warranty, backed by a partner that supports you through every step of homeownership. Explore Plans.
© 2023 - 2026 ERA Franchise Systems LLC. All rights reserved. ERA Franchise Systems LLC fully supports the principles of the Fair Housing Act and the Equal Opportunity Act. ERA, ERA Real Estate powered, and their respective logos are registered service marks of ERA Franchise Systems LLC. Each office is independently owned and operated.