
301 Abamillo Ct, Hutto, TX 78634
Local realty services provided by:ERA Brokers Consolidated
Listed by: amy whitston
Office: compass re texas, llc.
MLS#:3457601
Source:ACTRIS
Price summary
- Price:$325,000
- Price per sq. ft.:$140.09
- Monthly HOA dues:$36.67
About this home
Thoughtfully redesigned and beautifully updated, this move-in ready home combines timeless style with modern finishes on an oversized lot featuring an expansive backyard. Every detail was carefully selected with the guidance of a professional interior designer, creating a home that feels more like a custom renovation than a typical resale.
The home has been freshly painted inside and out and features brand-new luxury vinyl plank flooring throughout the entire second floor. The kitchen has been transformed with stunning honed marble tile backsplash, new quartz countertops, updated plumbing fixtures, and a fresh, designer-inspired aesthetic. Matching new countertops and plumbing fixtures continue throughout the bathrooms, giving the home a cohesive, elevated look from top to bottom.
The spacious floor plan offers multiple living areas, oversized secondary bedrooms, a large upstairs flex space, and a private primary suite complete with dual vanities, a garden tub, separate shower, and an oversized walk-in closet. The upstairs laundry room adds everyday convenience.
Outside, you'll love the huge backyard with plenty of room to entertain, play, garden, or even add a pool. A newer roof (2023) provides added peace of mind.
This isn't just another updated home—it's one where every finish was intentionally chosen to create a bright, welcoming space that feels both current and timeless....
Contact an agent
Home facts
- Year built:2005
- Subdivision & Development:Glenwood
- Listing ID #:3457601
- Updated:August 12, 2026 at 10:28 PM
Rooms and interior
- Bedrooms:4
- Total bathrooms:3
- Full bathrooms:3
- Flooring:Tile, Vinyl
- Kitchen Description:Dishwasher, Disposal, Exhaust Fan, Free-Standing Range, Refrigerator
- Living area:2,320 sq. ft.
Heating and cooling
- Cooling:Central
- Heating:Central
- Central air:Yes
Structure and exterior
- Roof:Composition
- Year built:2005
- Building area:2,320 sq. ft.
- Lot area:0.21 Acres
- Lot Features:Corner Lot, Sprinkler - Automatic
- Construction Materials:Brick Veneer, HardiPlank Type, Masonry Partial
- Foundation Description:Slab
Schools
- High school:Hutto
- Elementary school:Ray Elementary
Utilities
- Water:Public
- Sewer:Public Sewer
Finances and disclosures
- Price:$325,000
- Price per sq. ft.:$140.09
Features and amenities
- Appliances:Dishwasher, Disposal, Exhaust Fan, Free-Standing Range, Refrigerator
Parking
- Total parking spaces:4
- Parking description:Attached, Garage Door Opener, Garage Faces Front
- Garage:Yes
- Garage spaces:2
New listings near 301 Abamillo Ct
- New
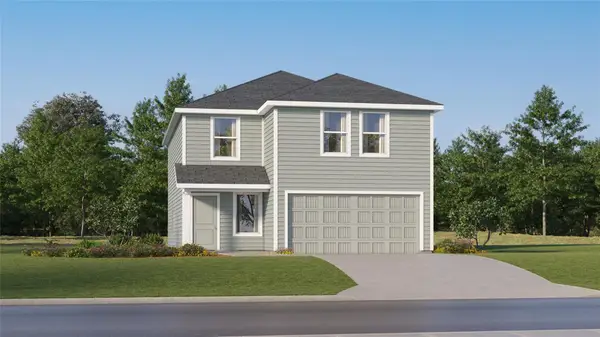 $315,999Active4 beds 2 baths2,173 sq. ft.
1820 Braves Bnd, Hutto, TX 78634
MLS# 3368060Listed by: KELLER WILLIAMS CITY-VIEW - New
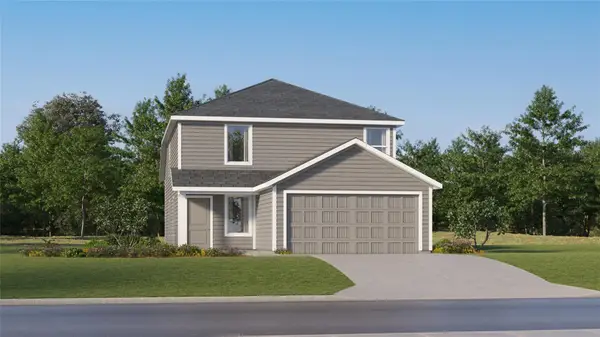 $300,999Active4 beds 2 baths1,867 sq. ft.
1816 Braves Bnd, Hutto, TX 78634
MLS# 3646123Listed by: KELLER WILLIAMS CITY-VIEW - New
 $294,999Active4 beds 3 baths1,795 sq. ft.
312 Giants Pass, Hutto, TX 78634
MLS# 6816505Listed by: KELLER WILLIAMS CITY-VIEW - New
 $296,999Active4 beds 2 baths1,897 sq. ft.
208 Mets Way, Hutto, TX 78634
MLS# 8327585Listed by: KELLER WILLIAMS CITY-VIEW - New
 $297,999Active4 beds 2 baths1,897 sq. ft.
221 Mets Way, Hutto, TX 78634
MLS# 9057841Listed by: KELLER WILLIAMS CITY-VIEW - New
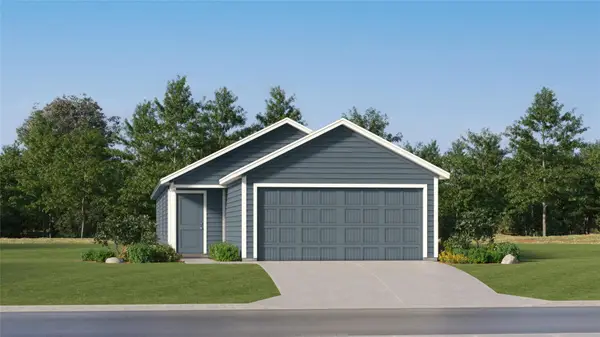 $270,999Active4 beds 2 baths1,483 sq. ft.
209 Mets Way, Hutto, TX 78634
MLS# 9695968Listed by: KELLER WILLIAMS CITY-VIEW  $325,000Active3 beds 2 baths1,749 sq. ft.
512 Lady Swiss Ln, Hutto, TX 78634
MLS# 1367613Listed by: T J LEWIS REAL ESTATE- New
 Listed by ERA$370,865Active4 beds 3 baths1,912 sq. ft.
310 Sunlight Lake Blvd, Hutto, TX 78634
MLS# 7556271Listed by: ERA EXPERTS - New
 Listed by ERA$381,240Active4 beds 3 baths2,338 sq. ft.
308 Sunlight Lake Blvd, Hutto, TX 78634
MLS# 9242487Listed by: ERA EXPERTS - Open Fri, 5 to 7pmNew
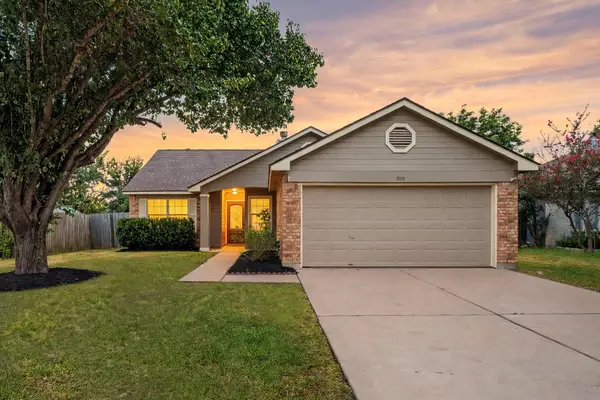 $300,000Active4 beds 2 baths1,439 sq. ft.
209 Clarks Way, Hutto, TX 78634
MLS# 9843265Listed by: EXP REALTY, LLC


Protect your home and budget from life's surprises with an Assurant Home Warranty, backed by a partner that supports you through every step of homeownership. Explore Plans.
© 2023 - 2026 ERA Franchise Systems LLC. All rights reserved. ERA Franchise Systems LLC fully supports the principles of the Fair Housing Act and the Equal Opportunity Act. ERA, ERA Real Estate powered, and their respective logos are registered service marks of ERA Franchise Systems LLC. Each office is independently owned and operated.