
338 Liberty Street, Hutto, TX 78634
Local realty services provided by:ERA Brokers Consolidated
Listed by: bettina stewart
Office: magnolia realty
MLS#:620487
Source:TX_FRAR
Price summary
- Price:$300,000
- Price per sq. ft.:$158.9
- Monthly HOA dues:$40
About this home
10 miles to the new SAMSUNG in Taylor, TX and only 30 minutes to AUSTIN, TX | Welcome to this beautifully maintained home in Hutto Square, where style, comfort, and convenience come together! This spacious two-story home offers 3 bedrooms, 2.5 bathrooms, and a versatile upstairs loft, with all bedrooms located on the second level for added privacy. Inviting open-concept floor plan featuring abundant natural light, durable tile flooring, and a warm, welcoming living area that flows seamlessly into the dining space and beautifully updated kitchen. The kitchen boasts stainless steel appliances, granite countertops, white cabinetry, subway tile backsplash, ample cabinet space, and a large pantry, making it perfect for everyday living and entertaining alike. Upstairs, you'll find a generous flex space ideal for a second living area, game room, home office, or playroom, along with a convenient upstairs laundry room. The spacious primary suite features a private bath and walk-in closet, while two additional bedrooms share a well-appointed full bath.The backyard is truly an entertainer's dream! Enjoy evenings under the custom pergola-covered patio, gather around the built-in stone fire pit, or relax in the expansive, fully fenced backyard with a new privacy fence and plenty of room for pets, play, or future additions.
Located just minutes from Hutto's newest restaurants, shopping, entertainment, parks, and walking trails, this home offers the perfect blend of neighborhood charm and modern convenience with easy access to major commuting routes. Close to 130, Minutes from schools, shopping, restaurants, parks, Kalahari and Dell Diamond, The Co-Op Entertainment District. Move-in ready and full of thoughtful upgrades—this is one you won't want to miss! **SPECIAL FINANCING WITH PREFERRED LENDER**...
Contact an agent
Home facts
- Year built:2005
- Subdivision & Development:Hutto Square Sec 01
- Listing ID #:620487
- Added:44 day(s) ago
- Updated:September 25, 2026 at 02:40 PM
Rooms and interior
- Bedrooms:3
- Total bathrooms:3
- Full bathrooms:2
- Rooms Total:9
- Flooring:Carpet, Laminate, Tile
- Dining Description:Kitchen/Dining Combo
- Bathrooms Description:Soaking Tub, Tub Shower, Vanity
- Kitchen Description:Dishwasher, Disposal, Electric Range, Exhaust Fan, Granite Counters, Kitchen/Dining Combo, Kitchen/Family Room Combo, Microwave, Oven, Pantry, Range, Some Electric Appliances
- Bedroom Description:All Bedrooms Up
- Living area:1,888 sq. ft.
Heating and cooling
- Cooling:Ceiling Fans, Central Air
- Heating:Central
- Central air:Yes
Structure and exterior
- Roof:Composition, Shingle
- Year built:2005
- Building area:1,888 sq. ft.
- Lot area:0.15 Acres
- Construction Materials:Brick, Masonry
- Exterior Features:Covered, Fire Pit, Patio, Porch, Private Yard
- Foundation Description:Slab
- Levels:2 Story
Schools
- High school:Hutto High School
- Middle school:Hutto Middle School
- Elementary school:Cottonwood Creek Elementary School
Utilities
- Water:Public
- Sewer:Public Sewer
Finances and disclosures
- Price:$300,000
- Price per sq. ft.:$158.9
Features and amenities
- Appliances:Dishwasher, Disposal, Electric Range, Electric Water Heater, Exhaust Fan, Microwave, Oven, Range, Some Electric Appliances
- Laundry features:Electric Dryer Hookup, Laundry Room, Upper Level, Washer Hookup
- Amenities:Double Pane Windows, Entrance Foyer, Open Floorplan, Pull-Down Attic Stairs, Smoke Detectors, Storage, Track Lighting, Walk-in Closets, Window Treatments
Parking
- Parking description:2 Car Garage, Attached, Garage, Garage Faces Front
- Garage:Yes
- Garage spaces:2
New listings near 338 Liberty Street
- New
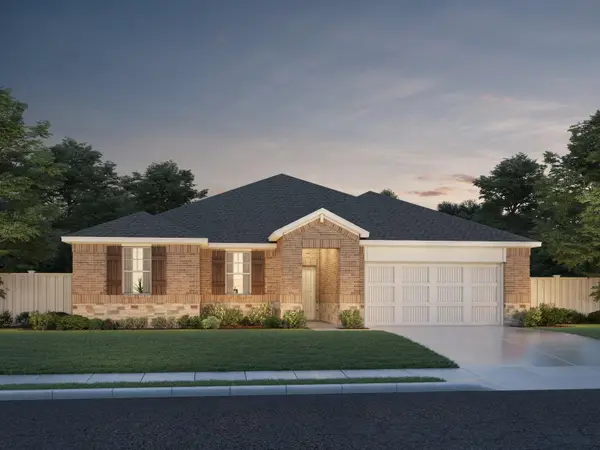 $399,990Active4 beds 3 baths2,076 sq. ft.
212 Divisadero Dr, Hutto, TX 78634
MLS# 4200311Listed by: MERITAGE HOMES REALTY - New
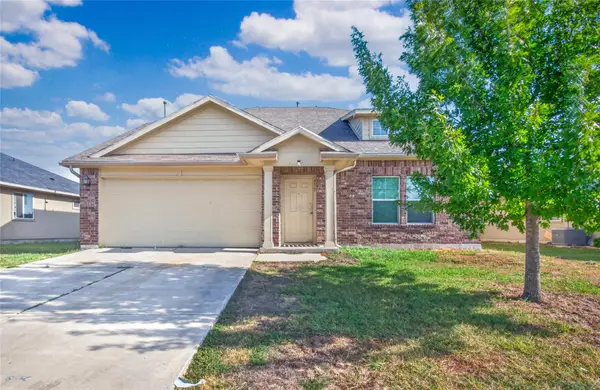 $295,000Active4 beds 3 baths2,137 sq. ft.
417 Foxglove Dr, Hutto, TX 78634
MLS# 5243383Listed by: WATTERS INTERNATIONAL REALTY - Open Sun, 12 to 2pmNew
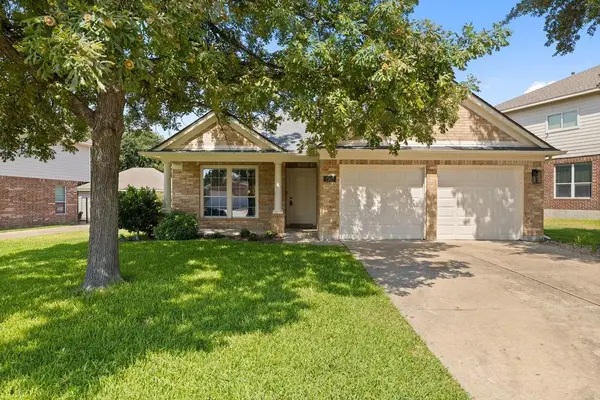 $375,000Active4 beds 2 baths2,021 sq. ft.
1505 Augusta Bend Dr, Hutto, TX 78634
MLS# 3942731Listed by: CHRISTIES INTL REAL ESTATE LONE STAR - New
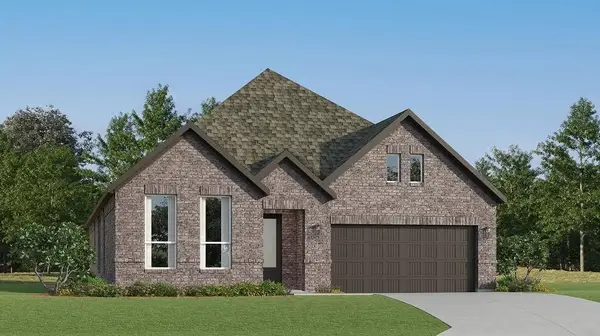 $390,499Active4 beds 3 baths2,242 sq. ft.
421 Corniche Cir, Hutto, TX 78634
MLS# 2791997Listed by: KELLER WILLIAMS CITY-VIEW - New
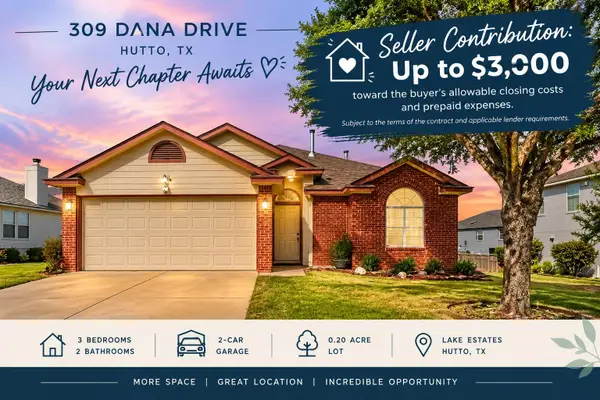 $229,900Active3 beds 2 baths1,042 sq. ft.
309 Dana Dr, Hutto, TX 78634
MLS# 1703694Listed by: JBGOODWIN REALTORS WC - New
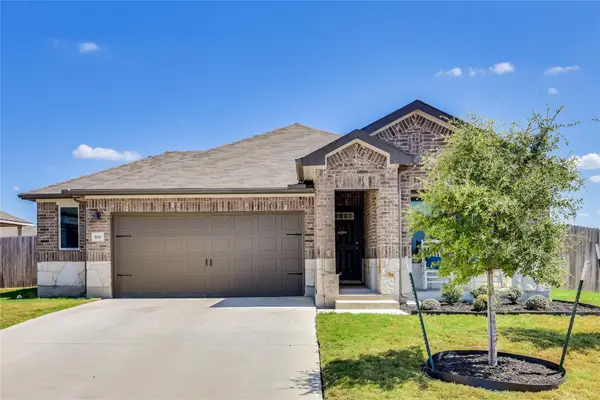 $399,000Active4 beds 3 baths2,012 sq. ft.
100 Contrada Grace Ln, Hutto, TX 78634
MLS# 2254113Listed by: RE/MAX FINE PROPERTIES - Open Sat, 10am to 12pmNew
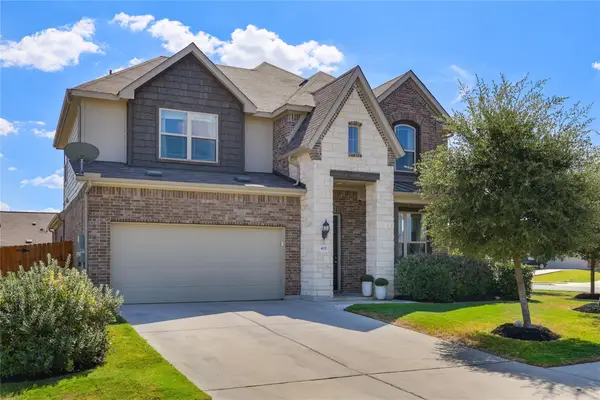 $499,000Active4 beds 3 baths3,181 sq. ft.
402 Bluejack Way, Hutto, TX 78634
MLS# 4372835Listed by: COMPASS RE TEXAS, LLC - New
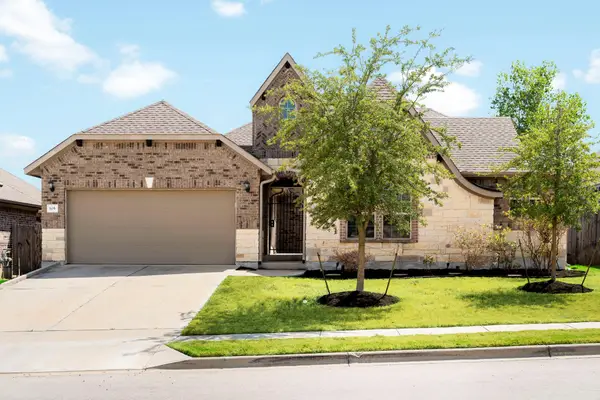 $450,000Active5 beds 4 baths2,817 sq. ft.
105 W Highfield St, Hutto, TX 78634
MLS# 8746511Listed by: COMPASS RE TEXAS, LLC - New
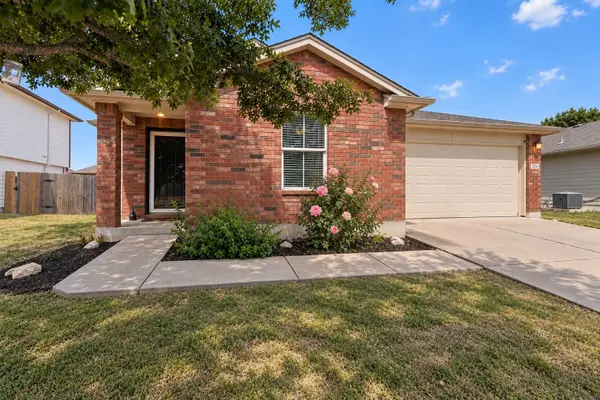 $250,000Active3 beds 2 baths1,423 sq. ft.
324 Almquist St, Hutto, TX 78634
MLS# 2165851Listed by: REAL BROKER, LLC - New
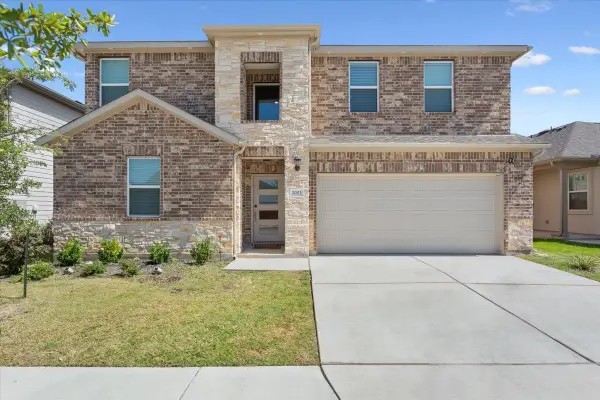 $419,000Active5 beds 3 baths2,716 sq. ft.
2003 Wynn Rd, Hutto, TX 78634
MLS# 2618868Listed by: GLOBAL PROPERTY BROKERS


Protect your home and budget from life's surprises with an Assurant Home Warranty, backed by a partner that supports you through every step of homeownership. Explore Plans.
© 2023 - 2026 ERA Franchise Systems LLC. All rights reserved. ERA Franchise Systems LLC fully supports the principles of the Fair Housing Act and the Equal Opportunity Act. ERA, ERA Real Estate powered, and their respective logos are registered service marks of ERA Franchise Systems LLC. Each office is independently owned and operated.