
4009 Milano River Rd, Hutto, TX 78634
Local realty services provided by:ERA Experts
Listed by: kapila zielinski
Office: coldwell banker realty
MLS#:5038070
Source:ACTRIS
4009 Milano River Rd,Hutto, TX 78634
$399,000
- 4 Beds
- 3 Baths
- 2,473 sq. ft.
- Single family
- Active
Price summary
- Price:$399,000
- Price per sq. ft.:$161.34
- Monthly HOA dues:$27.92
About this home
Beautiful Ashton Woods Harris plan offering approximately 2,473 sq ft with 4 bedrooms, 3 baths, and a spacious private study with a closet, offering excellent flexibility for a home office or additional workspace. The open-concept layout features wood flooring throughout the main living areas and a gourmet kitchen with a large center island, granite countertops, breakfast bar, and abundant cabinetry. The private primary suite includes a garden tub, walk-in shower, dual vanity, and generous walk-in closet. A separate mother-in-law suite with its own bath provides added flexibility for guests or multi-generational living. Enjoy the covered patio, oversized homesite, and 2.5-car garage with extra storage, all tucked away on a quiet street.
Contact an agent
Home facts
- Year built:2023
- Subdivision & Development:Highlands North
- Listing ID #:5038070
- Updated:October 02, 2026 at 02:55 AM
Rooms and interior
- Bedrooms:4
- Total bathrooms:3
- Full bathrooms:3
- Flooring:Carpet, Wood
- Kitchen Description:Built-In Oven(s), Dishwasher, Disposal, ENERGY STAR Qualified Appliances, Electric Cooktop, Exhaust Fan, Microwave
- Living area:2,473 sq. ft.
Heating and cooling
- Heating:Heat Pump
- Central air:Yes
Structure and exterior
- Roof:Composition, Shingle
- Year built:2023
- Building area:2,473 sq. ft.
- Lot area:0.18 Acres
- Lot Features:Cul-De-Sac, Interior Lot, Sprinkler - Automatic
- Construction Materials:Brick Veneer, HardiPlank Type, Masonry Partial, Stone Veneer
- Exterior Features:Pest Tubes in Walls
- Foundation Description:Slab
Schools
- High school:Hutto
- Elementary school:Hutto
Utilities
- Water:Public
- Sewer:Public Sewer
Finances and disclosures
- Price:$399,000
- Price per sq. ft.:$161.34
Features and amenities
- Appliances:Built-In Oven(s), Dishwasher, Disposal, ENERGY STAR Qualified Appliances, Electric Cooktop, Electric Water Heater, Exhaust Fan, Microwave
- Amenities:Pantry
Parking
- Total parking spaces:2
- Parking description:Attached, Garage, Garage Door Opener, Garage Faces Front, Golf Cart Garage
- Garage:Yes
- Garage spaces:2.5
New listings near 4009 Milano River Rd
- New
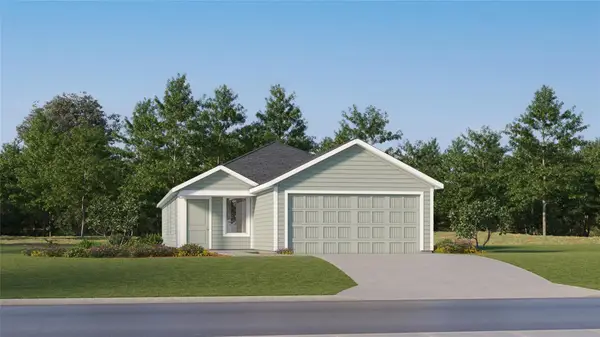 $269,499Active4 beds 2 baths1,575 sq. ft.
109 Dragonfly Park, Hutto, TX 78634
MLS# 2076988Listed by: KELLER WILLIAMS CITY-VIEW - New
 $364,126Active3 beds 2 baths1,616 sq. ft.
304 Rock Daisy Trail, Hutto, TX 78634
MLS# 4451698Listed by: REALAGENT - Open Sat, 1 to 3pmNew
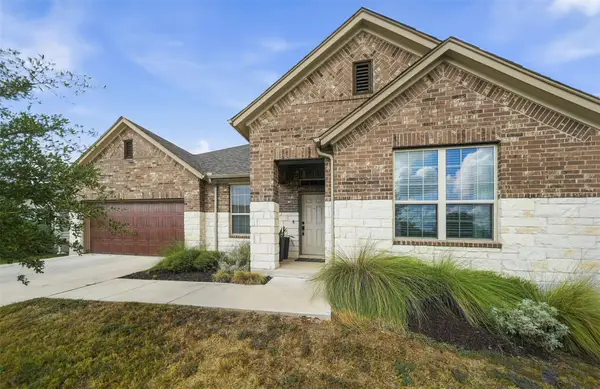 $450,000Active4 beds 3 baths2,827 sq. ft.
903 Simmental Loop, Hutto, TX 78634
MLS# 2557537Listed by: LET'S MOVE AUSTIN LLC - New
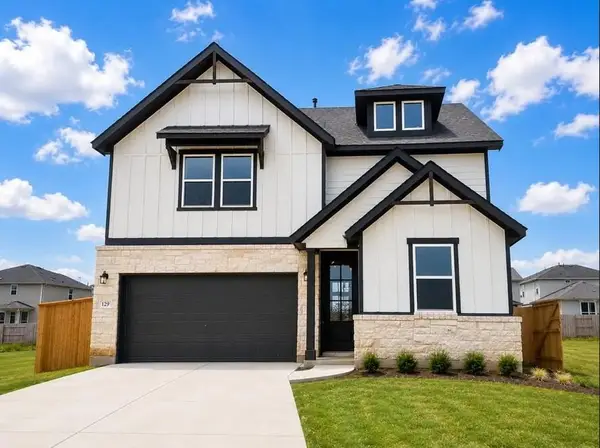 Listed by ERA$440,825Active4 beds 3 baths2,295 sq. ft.
140 Arlington Park Loop, Hutto, TX 78634
MLS# 1205535Listed by: ERA EXPERTS - New
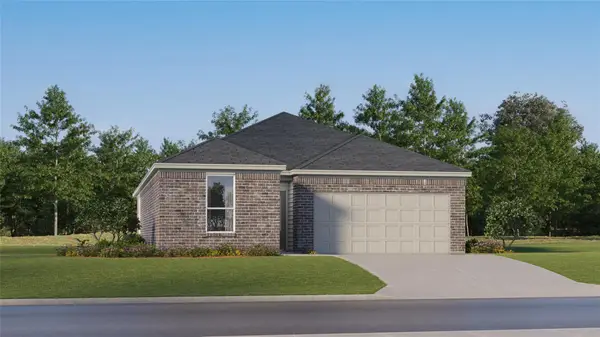 $311,999Active3 beds 2 baths1,651 sq. ft.
149 Expo Ln, Hutto, TX 78634
MLS# 2857214Listed by: KELLER WILLIAMS CITY-VIEW - New
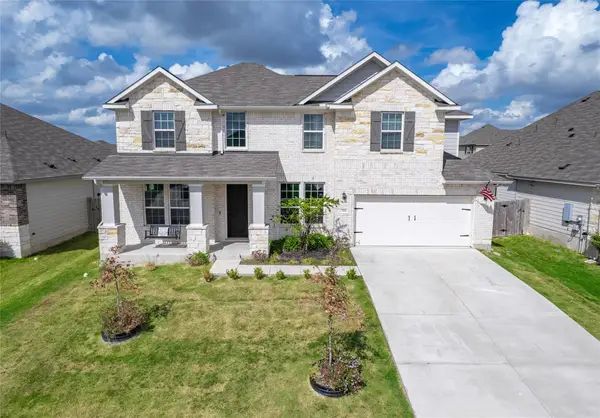 $469,000Active4 beds 4 baths3,162 sq. ft.
311 Bear Oak St, Hutto, TX 78634
MLS# 5227592Listed by: WATTERS INTERNATIONAL REALTY - New
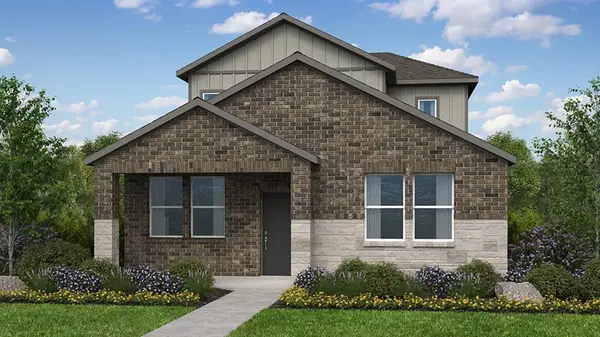 $323,515Active4 beds 3 baths1,877 sq. ft.
907 Emory Crossing Blvd, Hutto, TX 78634
MLS# 9216766Listed by: ALEXANDER PROPERTIES - New
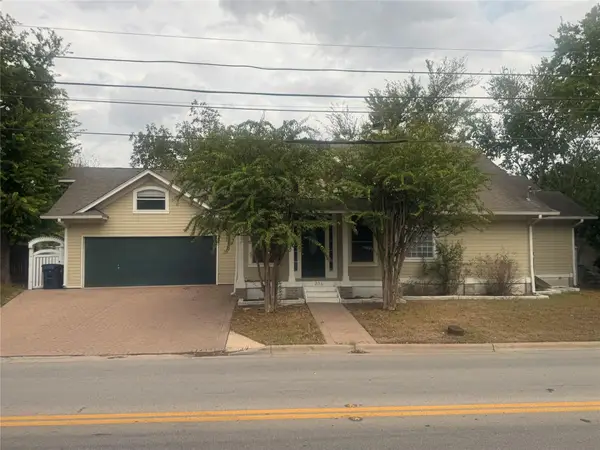 $579,000Active3 beds 2 baths2,377 sq. ft.
206 N Fm 1660, Hutto, TX 78634
MLS# 7301916Listed by: RE/MAX VISION - New
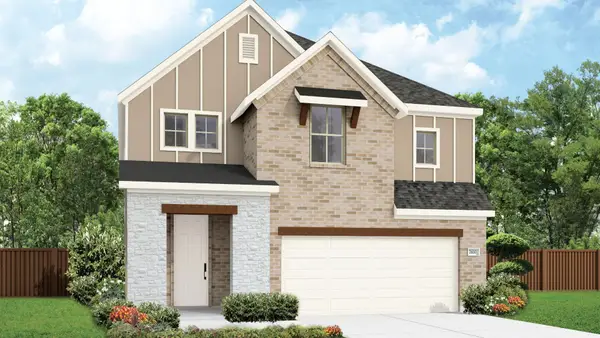 $429,990Active4 beds 4 baths2,650 sq. ft.
301 Outhaul Dr, Hutto, TX 78634
MLS# 4237837Listed by: DRB GROUP REALTY, LLC


Protect your home and budget from life's surprises with an Assurant Home Warranty, backed by a partner that supports you through every step of homeownership. Explore Plans.
© 2023 - 2026 ERA Franchise Systems LLC. All rights reserved. ERA Franchise Systems LLC fully supports the principles of the Fair Housing Act and the Equal Opportunity Act. ERA, ERA Real Estate powered, and their respective logos are registered service marks of ERA Franchise Systems LLC. Each office is independently owned and operated.