
409 Ballentine Ct, Hutto, TX 78634
Local realty services provided by:ERA Brokers Consolidated
Listed by: olympia guyton
Office: dignified dwellings realty
MLS#:6763541
Source:ACTRIS
409 Ballentine Ct,Hutto, TX 78634
$230,000
- 3 Beds
- 2 Baths
- 1,235 sq. ft.
- Single family
- Active
Price summary
- Price:$230,000
- Price per sq. ft.:$186.23
- Monthly HOA dues:$30
About this home
Discover an exceptional opportunity in Hutto, where comfort meets convenience in this charming single-family residence. Nestled on a tranquil cul-de-sac, this delightful 3-bedroom, 2-bathroom home offers a serene living experience across a single story. Step inside to find a freshly painted interior complemented by new flooring throughout, stainless steel appliances, including a gas range and dishwasher. Wood flooring flows seamlessly through key living areas, enhancing the open-concept design that connects the dining space to the comfortable living area. A well-appointed bath features pristine tile work and contemporary fixtures. Each bedroom provides a tranquil retreat with plush carpet and ceiling fans for optimal comfort. Outside, a spacious covered patio overlooks a generous private, fenced yard, offering ample space for recreation and relaxation. This property is ideally situated for an easy commute to local schools and shopping. The property is eligible for down payment assistance up to $25,000. Please see the list in the attachments....
Contact an agent
Home facts
- Year built:2004
- Subdivision & Development:Glenwood Ph 01
- Listing ID #:6763541
- Updated:September 25, 2026 at 03:16 PM
Rooms and interior
- Bedrooms:3
- Total bathrooms:2
- Full bathrooms:2
- Flooring:Carpet, Laminate
- Kitchen Description:Dishwasher, Disposal, Gas Range
- Living area:1,235 sq. ft.
Heating and cooling
- Cooling:Central
- Heating:Central
- Central air:Yes
Structure and exterior
- Roof:Composition
- Year built:2004
- Building area:1,235 sq. ft.
- Lot area:0.18 Acres
- Lot Features:Cul-De-Sac, Level
- Construction Materials:Brick Veneer, HardiPlank Type
- Foundation Description:Slab
Schools
- High school:Hutto
- Elementary school:Ray Elementary
Utilities
- Water:Public
- Sewer:Public Sewer
Finances and disclosures
- Price:$230,000
- Price per sq. ft.:$186.23
- Tax amount:$5,554 (2026)
Features and amenities
- Appliances:Dishwasher, Disposal, Gas Range
- Amenities:Pantry
Parking
- Total parking spaces:4
- Parking description:Attached, Door-Single, Driveway, Garage, Garage Faces Front
- Garage:Yes
- Garage spaces:2
New listings near 409 Ballentine Ct
- New
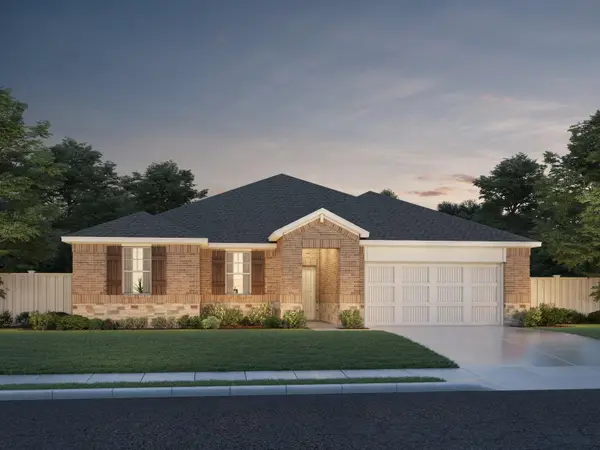 $399,990Active4 beds 3 baths2,076 sq. ft.
212 Divisadero Dr, Hutto, TX 78634
MLS# 4200311Listed by: MERITAGE HOMES REALTY - New
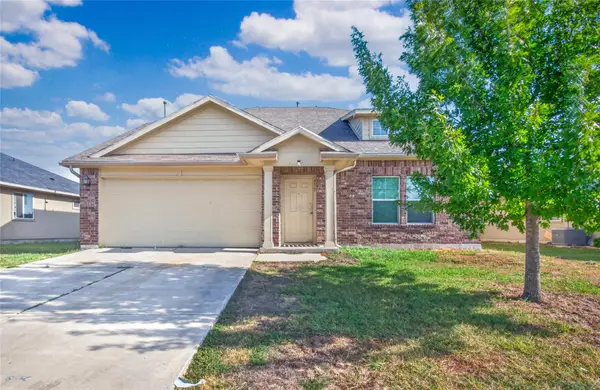 $295,000Active4 beds 3 baths2,137 sq. ft.
417 Foxglove Dr, Hutto, TX 78634
MLS# 5243383Listed by: WATTERS INTERNATIONAL REALTY - Open Sun, 12 to 2pmNew
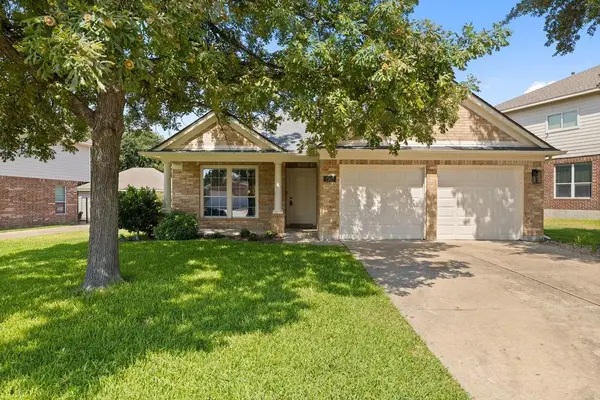 $375,000Active4 beds 2 baths2,021 sq. ft.
1505 Augusta Bend Dr, Hutto, TX 78634
MLS# 3942731Listed by: CHRISTIES INTL REAL ESTATE LONE STAR - New
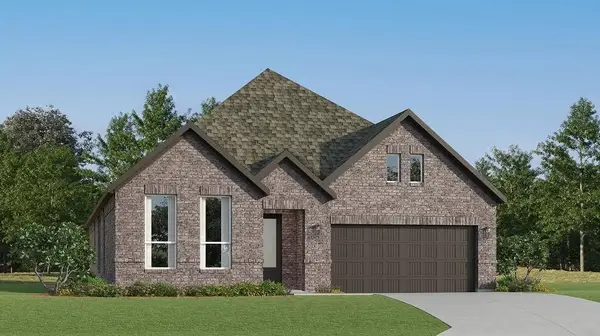 $390,499Active4 beds 3 baths2,242 sq. ft.
421 Corniche Cir, Hutto, TX 78634
MLS# 2791997Listed by: KELLER WILLIAMS CITY-VIEW - New
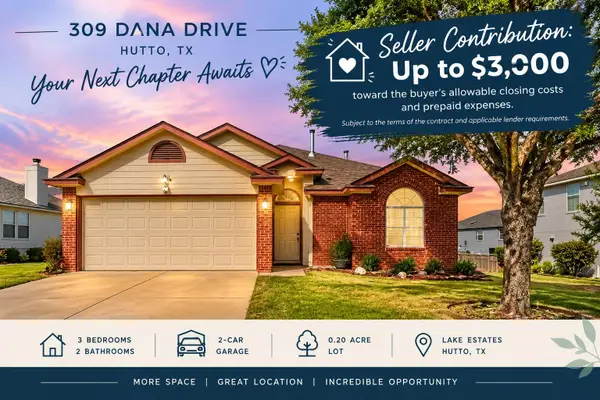 $229,900Active3 beds 2 baths1,042 sq. ft.
309 Dana Dr, Hutto, TX 78634
MLS# 1703694Listed by: JBGOODWIN REALTORS WC - New
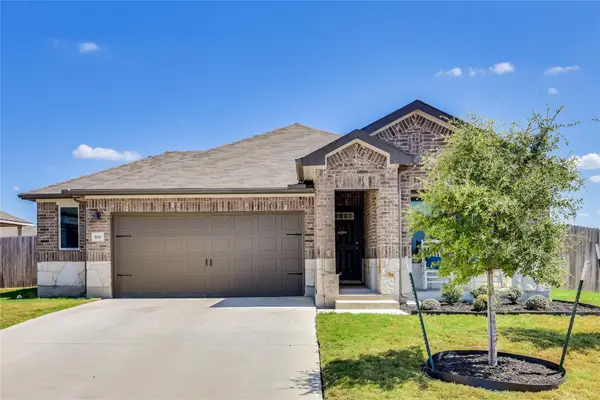 $399,000Active4 beds 3 baths2,012 sq. ft.
100 Contrada Grace Ln, Hutto, TX 78634
MLS# 2254113Listed by: RE/MAX FINE PROPERTIES - Open Sat, 10am to 12pmNew
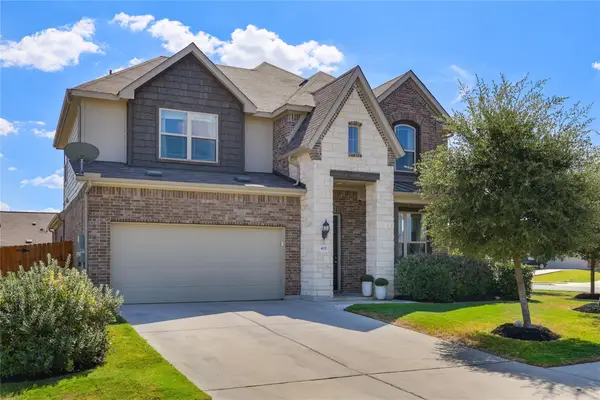 $499,000Active4 beds 3 baths3,181 sq. ft.
402 Bluejack Way, Hutto, TX 78634
MLS# 4372835Listed by: COMPASS RE TEXAS, LLC - New
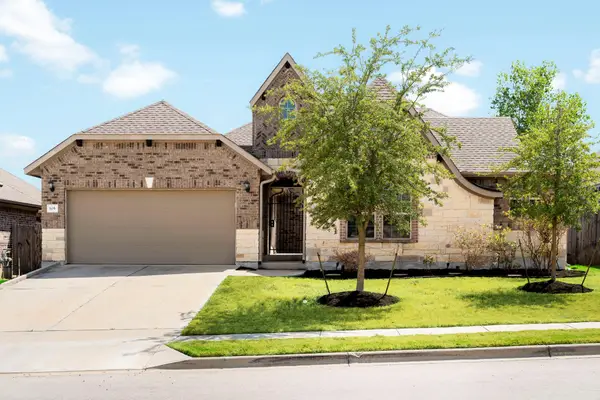 $450,000Active5 beds 4 baths2,817 sq. ft.
105 W Highfield St, Hutto, TX 78634
MLS# 8746511Listed by: COMPASS RE TEXAS, LLC - New
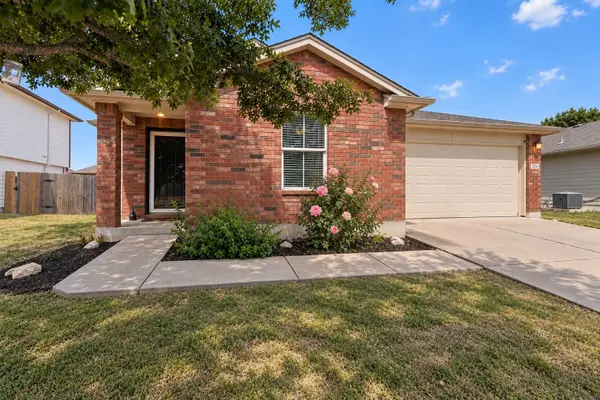 $250,000Active3 beds 2 baths1,423 sq. ft.
324 Almquist St, Hutto, TX 78634
MLS# 2165851Listed by: REAL BROKER, LLC - New
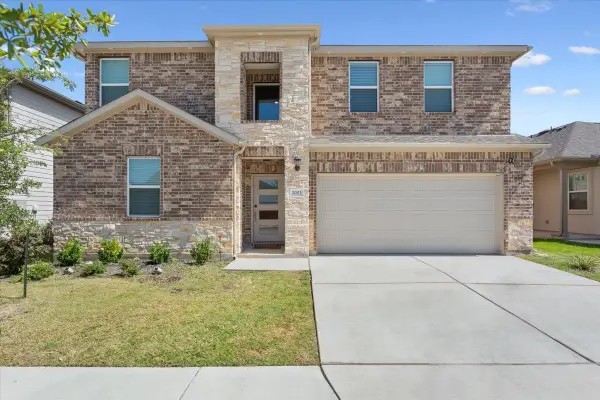 $419,000Active5 beds 3 baths2,716 sq. ft.
2003 Wynn Rd, Hutto, TX 78634
MLS# 2618868Listed by: GLOBAL PROPERTY BROKERS


Protect your home and budget from life's surprises with an Assurant Home Warranty, backed by a partner that supports you through every step of homeownership. Explore Plans.
© 2023 - 2026 ERA Franchise Systems LLC. All rights reserved. ERA Franchise Systems LLC fully supports the principles of the Fair Housing Act and the Equal Opportunity Act. ERA, ERA Real Estate powered, and their respective logos are registered service marks of ERA Franchise Systems LLC. Each office is independently owned and operated.