
640 Wiltshire Dr, Hutto, TX 78634
Local realty services provided by:ERA Brokers Consolidated
Listed by: christina alonzo, jason murdy
Office: exp realty, llc.
MLS#:7500729
Source:ACTRIS
640 Wiltshire Dr,Hutto, TX 78634
$415,000Last list price
- 4 Beds
- 3 Baths
- - sq. ft.
- Single family
- Sold
Sorry, we are unable to map this address
Price summary
- Price:$415,000
- Monthly HOA dues:$33.33
About this home
Welcome to this move-in-ready, single-story home in the desirable Star Ranch community. Featuring tall 10-foot ceilings, no carpet, and a convenient wrap around floor plan. The spacious living room flows into the kitchen, which features an oversized island, gas cooktop, & ample cabinetry. There’s also a dedicated dining area and a separate office space which can be used as a bonus room. The private primary suite includes a soaking tub, separate walk-in shower, dual vanities, and a generous walk-in closet. Major updates include a new roof installed in March 2026, LVP flooring in the bedrooms in 2022, a new water heater in 2024, and the HVAC system was recently serviced. The garage also offers additional overhead hanging storage for added organization, and a water softener. Outside, relax or grill beneath the covered patio or entertain on the extended stone patio with shaded tree coverage and no rear neighbors. Star Ranch residents enjoy access to community amenities including a swimming pool, clubhouse, playground, and walking and jogging trails. Conveniently located near HEB (5min), dining, medical facilities, major roadways access, and area employers....
Contact an agent
Home facts
- Year built:2012
- Subdivision & Development:Star Ranch Sec 5 Ph 2
- Listing ID #:7500729
- Updated:September 15, 2026 at 06:22 AM
Rooms and interior
- Bedrooms:4
- Total bathrooms:3
- Full bathrooms:2
- Half bathrooms:1
- Flooring:Carpet, Tile
- Kitchen Description:Dishwasher, Disposal, Free-Standing Range, Refrigerator, Vented Exhaust Fan
Heating and cooling
- Cooling:Central
- Heating:Central
- Central air:Yes
Structure and exterior
- Roof:Composition
- Year built:2012
- Construction Materials:Brick, HardiPlank Type, Stone Veneer, Stucco
- Exterior Features:Gutters Full, Private Yard
- Foundation Description:Slab
Schools
- High school:Hutto
- Elementary school:Howard Norman
Utilities
- Water:Public
- Sewer:Public Sewer
Finances and disclosures
- Price:$415,000
- Tax amount:$8,306 (2025)
Features and amenities
- Appliances:Dishwasher, Disposal, Dryer, Free-Standing Range, Refrigerator, Vented Exhaust Fan, Water Heater, Water Softener Owned
- Laundry features:Dryer
- Amenities:Pantry
Parking
- Total parking spaces:2
- Parking description:Attached
- Garage:Yes
- Garage spaces:2
New listings near 640 Wiltshire Dr
- New
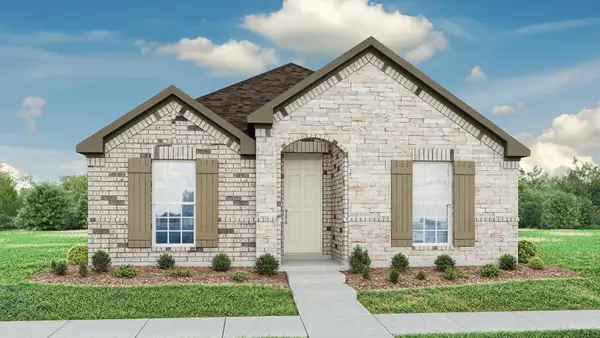 $329,990Active3 beds 2 baths1,650 sq. ft.
512 Bloomington Loop, Hutto, TX 78634
MLS# 1584459Listed by: DRB GROUP REALTY, LLC - New
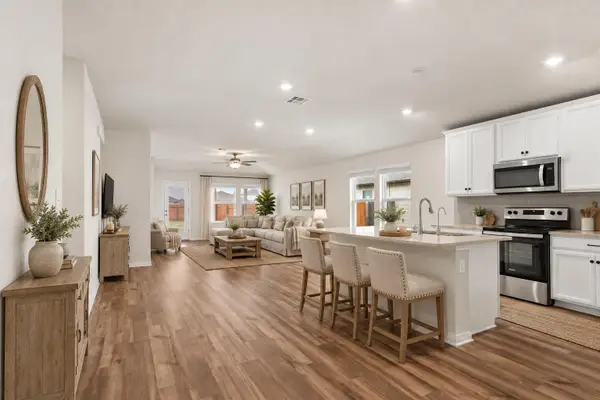 $315,000Active3 beds 2 baths1,767 sq. ft.
105 Saviano Rd, Hutto, TX 78634
MLS# 9402585Listed by: WILDWOOD REALTY, LLC - New
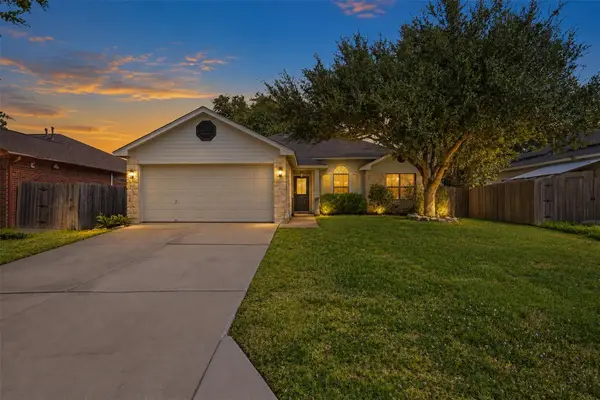 $279,000Active3 beds 2 baths1,324 sq. ft.
509 Morning Dove Dr, Hutto, TX 78634
MLS# 7733261Listed by: BRAMLETT PARTNERS - New
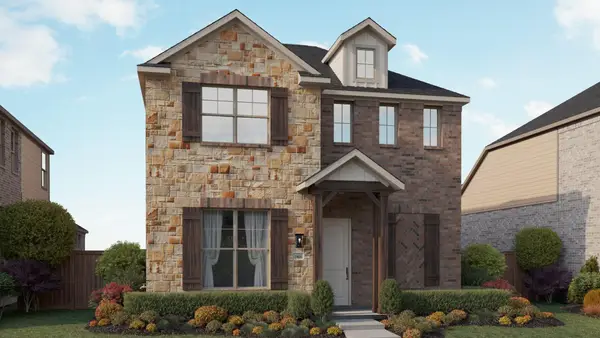 $399,990Active4 beds 4 baths2,420 sq. ft.
209 Rock Daisy Trl, Hutto, TX 78634
MLS# 3685821Listed by: DRB GROUP REALTY, LLC - New
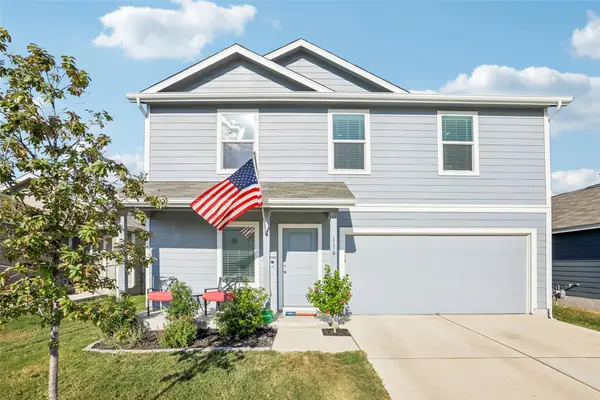 $310,000Active4 beds 3 baths1,885 sq. ft.
116 Painted Night Rd, Hutto, TX 78634
MLS# 1346463Listed by: COLDWELL BANKER REALTY - New
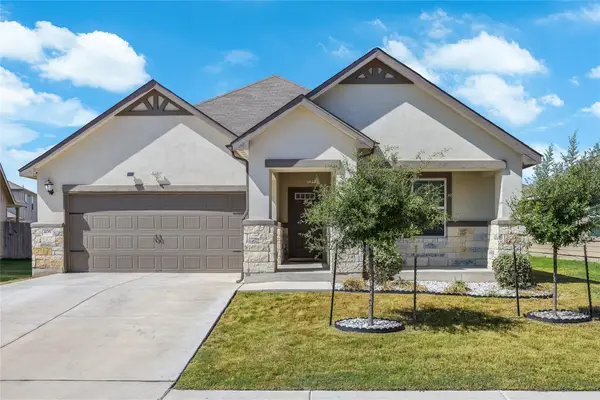 $400,000Active4 beds 3 baths2,049 sq. ft.
406 Grasslands Trl, Hutto, TX 78634
MLS# 3343037Listed by: SPECTOWER REALTY GROUP - New
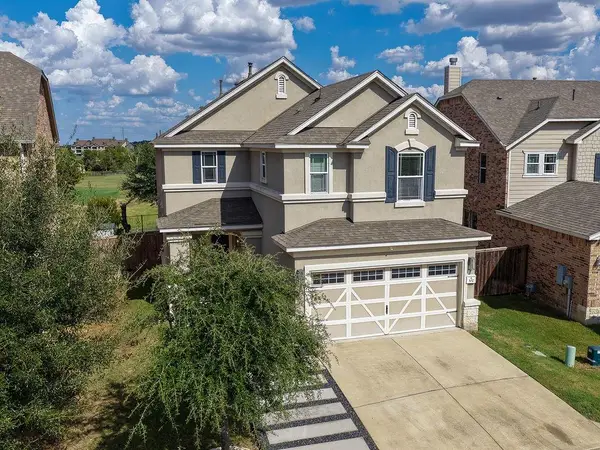 $485,000Active4 beds 3 baths2,941 sq. ft.
302 Danish Dr #13, Hutto, TX 78634
MLS# 9544641Listed by: RESPONSE REALTY ADVISORS, LLC - New
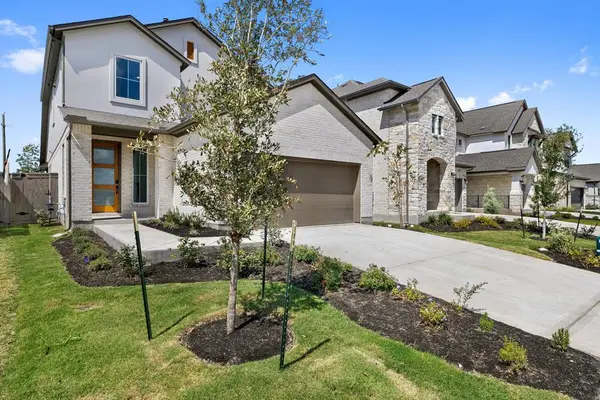 $349,322Active3 beds 3 baths1,948 sq. ft.
264 Bloomington Loop, Hutto, TX 78634
MLS# 6589234Listed by: REALAGENT - New
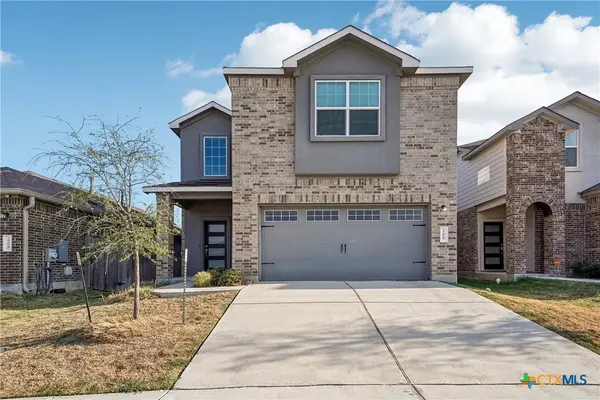 $359,900Active5 beds 4 baths2,603 sq. ft.
206 Canley Loop, Hutto, TX 78634
MLS# 625021Listed by: LEVI RODGERS REAL ESTATE GROUP - New
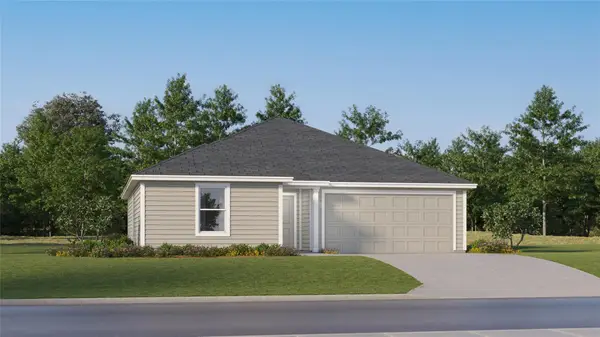 $270,299Active3 beds 2 baths1,290 sq. ft.
112 Thunderclap Ter, Hutto, TX 78634
MLS# 4357506Listed by: KELLER WILLIAMS CITY-VIEW


Protect your home and budget from life's surprises with an Assurant Home Warranty, backed by a partner that supports you through every step of homeownership. Explore Plans.
© 2023 - 2026 ERA Franchise Systems LLC. All rights reserved. ERA Franchise Systems LLC fully supports the principles of the Fair Housing Act and the Equal Opportunity Act. ERA, ERA Real Estate powered, and their respective logos are registered service marks of ERA Franchise Systems LLC. Each office is independently owned and operated.