
929 Main St, Hutto, TX 78634
Local realty services provided by:ERA Experts
Listed by: gopi chand paruchuru
Office: ladiya real estate llc.
MLS#:7410717
Source:ACTRIS
929 Main St,Hutto, TX 78634
$429,900
- 4 Beds
- 3 Baths
- 2,758 sq. ft.
- Single family
- Active
Price summary
- Price:$429,900
- Price per sq. ft.:$155.87
- Monthly HOA dues:$45
About this home
Beautiful 2022-built single-story home in the desirable Durango Farms community of Hutto. This well-maintained 4-bedroom plus dedicated study, 2.5-bath home offers approximately 2,758 square feet of thoughtfully designed living space with an open-concept floor plan. The spacious kitchen features granite countertops, stainless steel appliances, and a large center island overlooking the family room. The private primary suite includes a walk-in closet and an ensuite bath with dual vanities and a walk-in shower. The dedicated study provides an ideal space for working from home, a home office, or a playroom. Additional upgrades include a Tesla EV charger for convenient at-home charging. Enjoy the covered back patio and fully fenced backyard, perfect for relaxing or entertaining. Conveniently located near schools, shopping, dining, and major commuter routes with easy access to Round Rock, Georgetown, and Austin.
Contact an agent
Home facts
- Year built:2022
- Subdivision & Development:DURANGO FARMS
- Listing ID #:7410717
- Updated:August 18, 2026 at 04:28 PM
Rooms and interior
- Bedrooms:4
- Total bathrooms:3
- Full bathrooms:2
- Half bathrooms:1
- Flooring:Carpet, Tile, Vinyl
- Kitchen Description:Dishwasher, Disposal, Free-Standing Gas Range, Gas Range, Microwave
- Living area:2,758 sq. ft.
Heating and cooling
- Cooling:Central
- Heating:Central, Natural Gas
- Central air:Yes
Structure and exterior
- Roof:Composition
- Year built:2022
- Building area:2,758 sq. ft.
- Lot area:0.18 Acres
- Lot Features:Back Yard, Curbs, Few Trees, Front Yard, Interior Lot, Sprinkler - Automatic, Trees-Small (Under 20 Ft)
- Construction Materials:Brick, HardiPlank Type, Masonry Partial
- Exterior Features:Electric Car Plug-in, Private Yard
- Foundation Description:Slab
Schools
- High school:Hutto
- Elementary school:Cottonwood Creek
Utilities
- Water:MUD
Finances and disclosures
- Price:$429,900
- Price per sq. ft.:$155.87
- Tax amount:$8,665 (2026)
Features and amenities
- Appliances:Dishwasher, Disposal, Free-Standing Gas Range, Gas Range, Microwave, Water Heater
- Amenities:Pantry
Parking
- Total parking spaces:441
- Parking description:Attached, Driveway, Garage, Garage Faces Front
- Garage:Yes
- Garage spaces:2
New listings near 929 Main St
- New
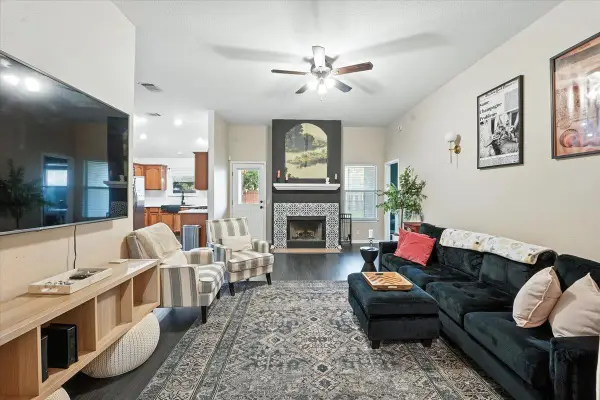
 $323,000Active4 beds 3 baths2,431 sq. ft.
252 Sage Derby Dr #90, Hutto, TX 78634
MLS# 4698939Listed by: OPENDOOR BROKERAGE, LLC - New
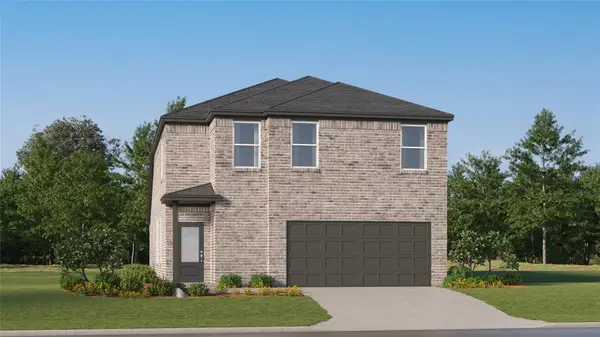
 $289,000Active3 beds 2 baths1,380 sq. ft.
6001 Andross Ct, Hutto, TX 78634
MLS# 1987219Listed by: ALL CITY REAL ESTATE LTD. CO - New
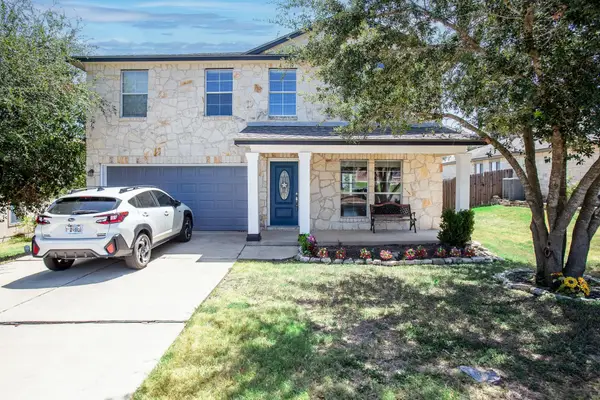
 $314,999Active4 beds 3 baths2,149 sq. ft.
308 Giants Pass, Hutto, TX 78634
MLS# 2360507Listed by: KELLER WILLIAMS CITY-VIEW - New
 $367,000Active4 beds 3 baths2,429 sq. ft.
133 Lavaca Loop, Hutto, TX 78634
MLS# 5837433Listed by: EXP REALTY, LLC - New
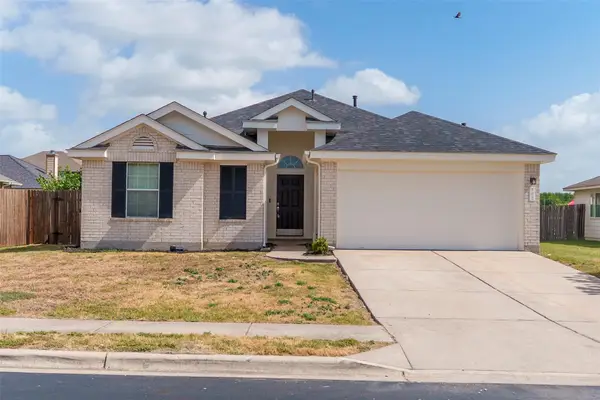
 $325,000Active3 beds 3 baths1,782 sq. ft.
206 Killian Loop, Hutto, TX 78634
MLS# 2769801Listed by: ORCHARD BROKERAGE - New
 $310,000Active3 beds 2 baths1,707 sq. ft.
107 Fishbaugh Ln, Hutto, TX 78634
MLS# 7835261Listed by: ALL CITY REAL ESTATE LTD. CO - New
 $485,000Active5 beds 4 baths3,071 sq. ft.
507 Palo Brea Loop, Hutto, TX 78634
MLS# 9273363Listed by: TEXAS ALLY REAL ESTATE GROUP - New
 $679,900Active4 beds 3 baths2,560 sq. ft.
100 Apache Pass, Hutto, TX 78634
MLS# 7867252Listed by: EXP REALTY, LLC - New
 $292,499Active4 beds 2 baths1,600 sq. ft.
133 Thunderclap Ter, Hutto, TX 78634
MLS# 2471396Listed by: KELLER WILLIAMS CITY-VIEW - New
 $316,249Active4 beds 2 baths1,850 sq. ft.
504 Streaking Star Dr, Hutto, TX 78634
MLS# 2605599Listed by: KELLER WILLIAMS CITY-VIEW


Protect your home and budget from life's surprises with an Assurant Home Warranty, backed by a partner that supports you through every step of homeownership. Explore Plans.
© 2023 - 2026 ERA Franchise Systems LLC. All rights reserved. ERA Franchise Systems LLC fully supports the principles of the Fair Housing Act and the Equal Opportunity Act. ERA, ERA Real Estate powered, and their respective logos are registered service marks of ERA Franchise Systems LLC. Each office is independently owned and operated.