
437 Bischoff Road, Inez, TX 77968
Local realty services provided by:American Real Estate ERA Powered
437 Bischoff Road,Inez, TX 77968
- - Beds
- 3 Baths
- - sq. ft.
- Farm
- Sold
Listed by: lindsey lee
Office: twin rivers real estate361-782-5949
MLS#:26722005
Source:HARMLS
Sorry, we are unable to map this address
Price summary
- Price:
About this home
This stunning 3 bedroom, 2.5 bath custom home built in 2020 sits on 20 acres in the Industrial School District. No detail has been overlooked in this exceptional property featuring a spacious living room w/ fireplace & dining room flowing into an open concept kitchen w/ stainless steel appliance, gas range, double oven, large island, & expansive walk-in pantry. Commercial-grade vinyl flooring, vaulted ceilings, crown molding, & recessed lighting add elegance throughout. The large master suite boasts a luxurious bathroom w/ walk-through shower, jacuzzi tub & double vanities. Two additional spacious bedrooms complete the interior. Outdoor living at its finest w/ an outdoor kitchen, wood burning fireplace, pool, spa & sprinkler system. The property includes a recently built WP Construction 48x48x16 barn w/ AC, a 32x48 three-stall horse barn w/ a 16x48 lean-to & dedicated second water well, three paddocks for the horses or cattle to graze. The property is ag exempt. Call today!
Contact an agent
Home facts
- Year built:2017
- Subdivision & Development:Manuel Marquez Surv Abs #84
- Listing ID #:26722005
- Updated:September 07, 2026 at 05:11 AM
Rooms and interior
- Total bathrooms:3
- Full bathrooms:2
- Half bathrooms:1
- Bathrooms Description:Jetted Tub, Separate Shower
- Kitchen Description:Dishwasher, Disposal, Gas Range, Kitchen Family Room Combo, Microwave, Pantry, Walk In Pantry
Heating and cooling
- Cooling:Central Air, Electric
- Heating:Central, Electric
- Central air:Yes
Structure and exterior
- Year built:2017
- Lot Features:Trees, Wooded
- Architectural Style:Traditional
- Foundation Description:Slab
Schools
- High school:INDUSTRIAL HIGH SCHOOL
- Middle school:INDUSTRIAL JUNIOR HIGH SCHOOL
- Elementary school:INDUSTRIAL WEST ELEMENTARY SCHOOL
Utilities
- Water:Well
Finances and disclosures
- Price:
- Tax amount:$9,057 (2024)
Features and amenities
- Appliances:Dishwasher, Disposal, Gas Range, Microwave
Parking
- Parking description:Garage, Garage Door Opener
- Garage:Yes
- Garage spaces:2
New listings near 437 Bischoff Road
- New
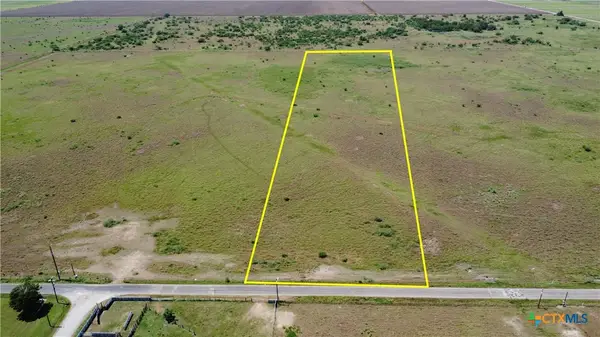 $90,000Active10.33 Acres
10.33 Midway Rd, Inez, TX 77968
MLS# 624311Listed by: DANCO REALTY, LLC - New
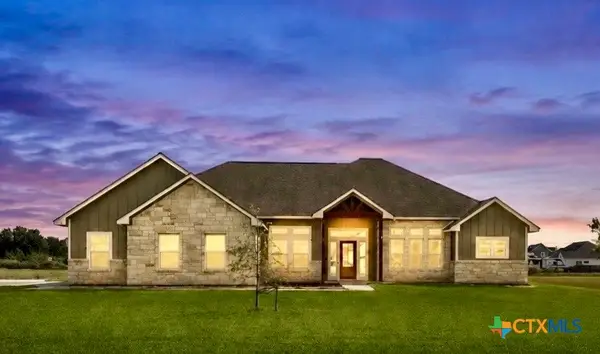 $489,999Active4 beds 3 baths2,393 sq. ft.
36 Meadow Creek Drive, Inez, TX 77968
MLS# 623644Listed by: TWIN RIVERS REAL ESTATE - New
 $471,000Active65.29 Acres
5509 Fm 444 N, Inez, TX 77968
MLS# 624185Listed by: CORNERSTONE PROPERTIES - New
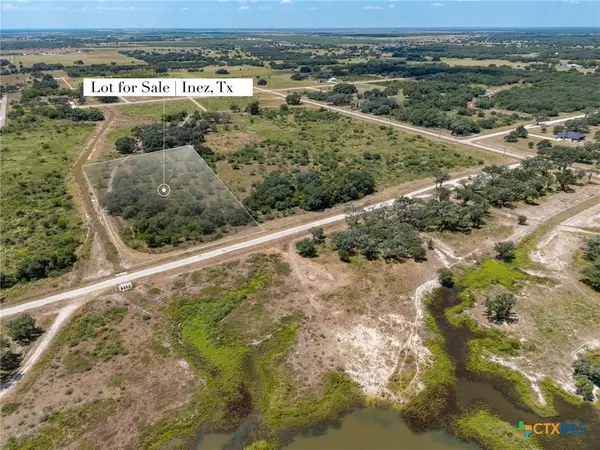 $99,900Active5.52 Acres
Lot 10 Sydnie Ranch Road, Inez, TX 77968
MLS# 623771Listed by: RE/MAX LAND & HOMES ON THE BAY - New
 $824,900Active3 beds 4 baths2,924 sq. ft.
249 Post Oak Bend, Inez, TX 77968
MLS# 623791Listed by: COLDWELL BANKER D'ANN HARPER 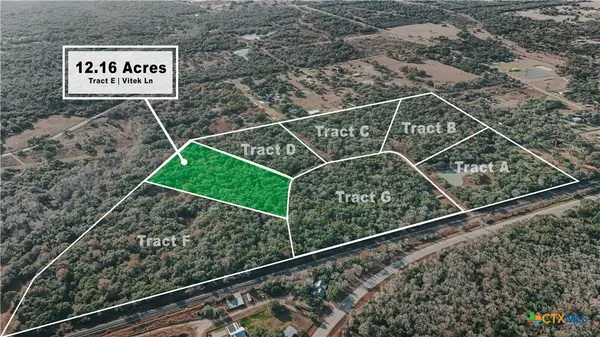 $179,000Active12.16 Acres
Tract E Vitek Lane, Inez, TX 77968
MLS# 623523Listed by: CORNERSTONE PROPERTIES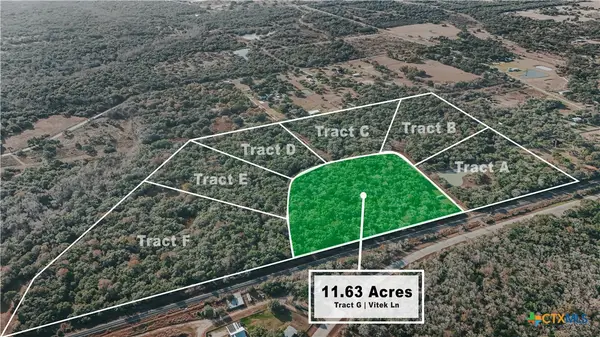 $174,000Active11.68 Acres
Tract G Vitek Lane, Inez, TX 77968
MLS# 623528Listed by: CORNERSTONE PROPERTIES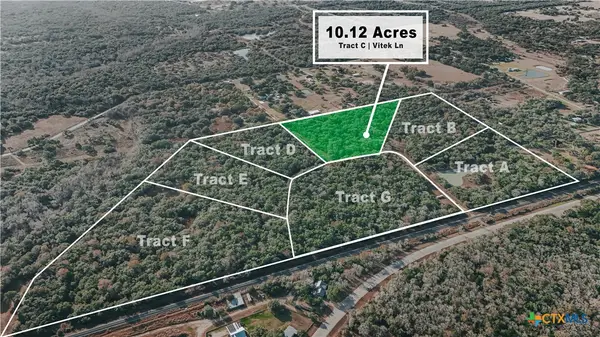 $149,000Active10.12 Acres
Tract C Vitek Lane, Inez, TX 77968
MLS# 623516Listed by: CORNERSTONE PROPERTIES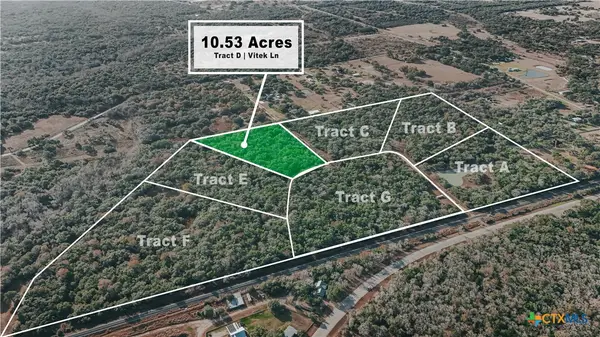 $149,000Active10.53 Acres
Tract D Vitek Lane, Inez, TX 77968
MLS# 623520Listed by: CORNERSTONE PROPERTIES $135,000Active11 Acres
Tract 8 Gin Rd, Inez, TX 77968
MLS# 623310Listed by: COLDWELL BANKER D'ANN HARPER


Protect your home and budget from life's surprises with an Assurant Home Warranty, backed by a partner that supports you through every step of homeownership. Explore Plans.
© 2023 - 2026 ERA Franchise Systems LLC. All rights reserved. ERA Franchise Systems LLC fully supports the principles of the Fair Housing Act and the Equal Opportunity Act. ERA, ERA Real Estate powered, and their respective logos are registered service marks of ERA Franchise Systems LLC. Each office is independently owned and operated.