
1447 S Main St, Ingleside, TX 78362
Local realty services provided by:ERA Experts
1447 S Main St,Ingleside, TX 78362
$1,100,000
- 5 Beds
- 4 Baths
- 3,302 sq. ft.
- Single family
- Active
Listed by: william mccauley
Office: piazza realty group, llc.
MLS#:2006492
Source:LERA
Price summary
- Price:$1,100,000
- Price per sq. ft.:$333.13
About this home
Discover the potential of this waterfront home in Ingleside on the Bay, one of the Coastal Bend's most desirable waterfront communities. Situated on 1.24 acres with direct water access to Corpus Christi Bay, this move-in-ready 5-bedroom, 3.5-bath home offers 3,302 square feet of living space, beautiful water views, and endless opportunities to enjoy the Texas coast. Lovingly cared for over the years, this home is ready for its next owner while offering the chance to update and personalize it to your own style. The spacious floor plan provides room for guests, entertaining, or simply relaxing after a day on the water. Outside, the property truly shines. Towering mature trees provide shade and privacy, while the expansive waterfront setting invites boating, kayaking, fishing, birdwatching, and peaceful evenings overlooking the bay. Whether you're searching for a full-time residence or a weekend coastal retreat, you'll appreciate the rare combination of acreage, waterfront access, and outdoor living. Additional features include an impressive detached four-car garage with abundant upstairs storage, a greenhouse, and a chicken coop, offering exceptional space for hobbies, gardening, storage, or a workshop. Conveniently located just minutes from local marinas, shopping, dining, and schools, this property offers the perfect balance of privacy and accessibility. Waterfront homes in Ingleside on the Bay with acreage, direct access to Corpus Christi Bay, mature trees, and versatile outbuildings are increasingly rare. Don't miss this opportunity to make this exceptional coastal property your own....
Contact an agent
Home facts
- Year built:1954
- Subdivision & Development:OUT/SAN PATRICIO COUNTY
- Listing ID #:2006492
- Added:51 day(s) ago
- Updated:September 27, 2026 at 01:47 PM
Rooms and interior
- Bedrooms:5
- Total bathrooms:4
- Full bathrooms:3
- Half bathrooms:1
- Flooring:Carpeting, Ceramic Tile, Saltillo Tile, Wood
- Bathrooms Description:Single Vanity, Tub/Shower Combo
- Kitchen Description:Cook Top, Eat-In Kitchen, Gas Cooking, Stove/Range
- Bedroom Description:Full Bath, Master Bedroom Downstairs, Walk-In Closet
- Living area:3,302 sq. ft.
Heating and cooling
- Cooling:One Central, One Window/Wall
- Heating:1 Unit, Central, Electric
Structure and exterior
- Roof:Composition
- Year built:1954
- Building area:3,302 sq. ft.
- Lot area:1.24 Acres
- Architectural Style:Two Story
- Construction Materials:Brick, Stucco, Wood
- Exterior Features:Deck/Balcony, Mature Trees, Patio Slab, Storage Building/Shed, Water Front Unimproved
- Foundation Description:Slab
- Levels:2 Story
Schools
- High school:Call District
- Middle school:Call District
- Elementary school:Call District
Utilities
- Water:City
- Sewer:City
Finances and disclosures
- Price:$1,100,000
- Price per sq. ft.:$333.13
- Tax amount:$11,759 (2026)
Features and amenities
- Laundry features:Dryer Connection, Laundry Room, Washer Connection
- Amenities:Ceiling Fans, Gas Water Heater, Study/Library, Utility Area in Garage
Parking
- Parking description:Detached Garage, Four or More Car Garage, Utility Area in Garage
 IDX information is provided exclusively for consumers’ personal, non-commercial use, that it may not be used for any purpose other than to identify prospective properties consumers may be interested in purchasing, and that the data is deemed reliable but is not guaranteed accurate by LERA MLS (Local Expertise Regional Access). The MLS may, at its discretion, require use of other disclaimers as necessary to protect participants and/or the MLS from liability.
 New listings near 1447 S Main St
- New
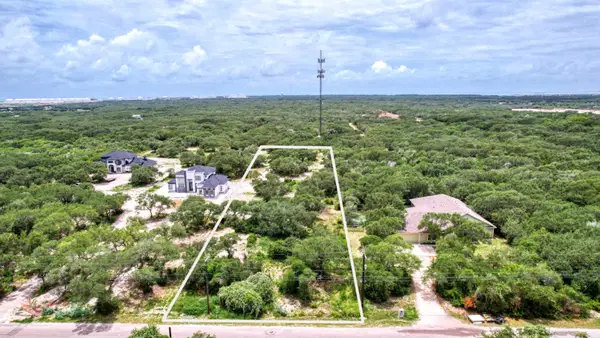 $98,999Active1.81 Acres
1493 4th Street, Ingleside, TX 78362
MLS# 5782756Listed by: KELLER WILLIAMS COASTAL BEND - New
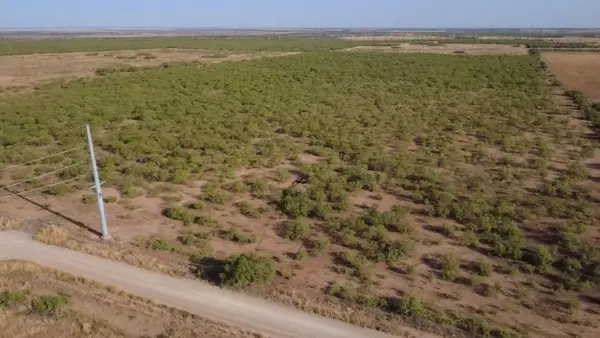 $280,000Active-- beds -- baths
Mayfield Road, Amarillo, TX 79252
MLS# 26-7561Listed by: TEXAS STANDARD REALTY LLC 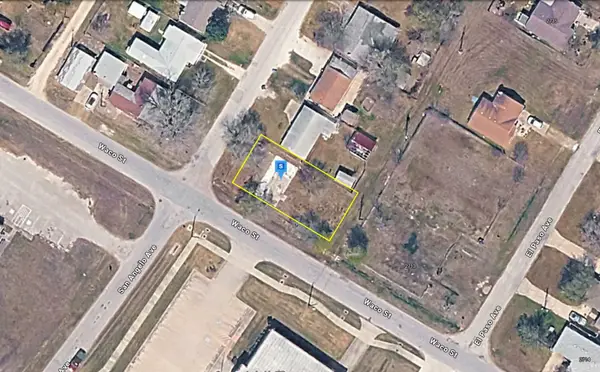 $28,999Active0.14 Acres
2714 San Angelo Avenue, Ingleside, TX 78362
MLS# 21377840Listed by: PLATLABS, LLC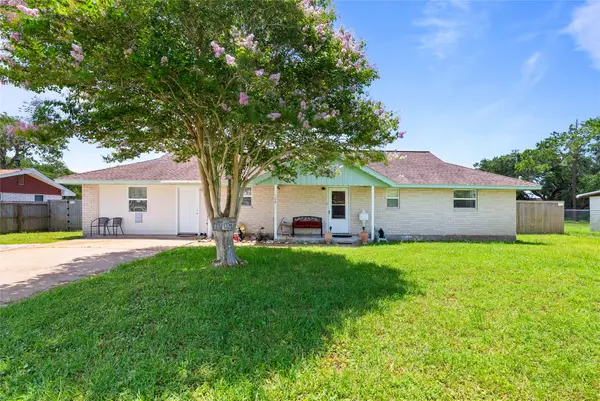 $208,000Active4 beds 2 baths1,994 sq. ft.
168 Sunset, Ingleside, TX 78362
MLS# 58707447Listed by: REALTY RIGHT


Protect your home and budget from life's surprises with an Assurant Home Warranty, backed by a partner that supports you through every step of homeownership. Explore Plans.
© 2023 - 2026 ERA Franchise Systems LLC. All rights reserved. ERA Franchise Systems LLC fully supports the principles of the Fair Housing Act and the Equal Opportunity Act. ERA, ERA Real Estate powered, and their respective logos are registered service marks of ERA Franchise Systems LLC. Each office is independently owned and operated.