
140 Oak Hampton Trail, Ingram, TX 78028
Local realty services provided by:ERA Experts
140 Oak Hampton Trail,Ingram, TX 78028
$1,290,000
- 3 Beds
- 3 Baths
- 3,416 sq. ft.
- Single family
- Active
Listed by: amy patrick
Office: keller williams city-view
MLS#:2009973
Source:LERA
Price summary
- Price:$1,290,000
- Price per sq. ft.:$377.63
- Monthly HOA dues:$64.17
About this home
DON'T MISS this exceptional opportunity to experience elevated TX Hill Country living in a beautifully renovated & thoughtfully upgraded luxury estate on 3.22 private acres in gated Cypress Springs Estates. Recent improvements blend sophisticated design, wellness & modern convenience with French Oak engineered hardwoods, custom white oak cabinetry, cedar closets, abundant storage & dedicated study. The primary bath is finished in Botticino honed marble imported from Turkey. The chef's kitchen showcases Wolf built-in & steam ovens, beverage refrigerator & Butler's Pantry w/ ice maker & RO water. Wellness features include MERV 13 filtration & Philips Hue smart lighting. Enjoy resort-style outdoor living with a heated pool, hydrotherapy spa, screened & covered porches, fenced yard, established garden, oversized basketball court, full-size pickleball court capability & bocce ball court. No city taxes & highly regarded Ingram ISD! Gated HOA amenities- private Guadalupe River access, riverfront party pavilion, outdoor fireplace, BBQ/picnic areas, pavilions, pool, tennis & pickleball courts. Luxury, privacy & resort-style living this Hill Country estate is one you don't want to miss!...
Contact an agent
Home facts
- Year built:2005
- Subdivision & Development:OUT/KERR COUNTY
- Listing ID #:2009973
- Added:17 day(s) ago
- Updated:September 06, 2026 at 01:49 PM
Rooms and interior
- Bedrooms:3
- Total bathrooms:3
- Full bathrooms:2
- Half bathrooms:1
- Flooring:Ceramic Tile, Wood
- Dining Description:Breakfast Bar
- Bathrooms Description:Double Vanity, Tub/Shower Separate
- Kitchen Description:Breakfast Bar, Dishwasher, Microwave Oven, Refrigerator, Stove/Range
- Bedroom Description:Master Bedroom Downstairs, Walk-In Closets
- Living area:3,416 sq. ft.
Heating and cooling
- Cooling:One Central
- Heating:Central, Electric
Structure and exterior
- Roof:Composition
- Year built:2005
- Building area:3,416 sq. ft.
- Lot area:3.22 Acres
- Lot Features:Level
- Architectural Style:One Story, Texas Hill Country
- Construction Materials:Stone/Rock
- Exterior Features:Covered Patio, Deck/Balcony, Has Gutters
- Foundation Description:Slab
- Levels:1 Story
Schools
- High school:Ingram
- Middle school:Ingram
- Elementary school:Ingram
Utilities
- Water:Co-op Water, Water System
Finances and disclosures
- Price:$1,290,000
- Price per sq. ft.:$377.63
- Tax amount:$12,453 (2026)
Features and amenities
- Laundry features:Laundry Room
- Amenities:Park/Playground, Security System (Owned), Tennis, Water Softener (owned)
- Pool features:Hot Tub, In Ground Pool, Pool
Parking
- Parking description:Two Car Garage
 IDX information is provided exclusively for consumers’ personal, non-commercial use, that it may not be used for any purpose other than to identify prospective properties consumers may be interested in purchasing, and that the data is deemed reliable but is not guaranteed accurate by LERA MLS (Local Expertise Regional Access). The MLS may, at its discretion, require use of other disclaimers as necessary to protect participants and/or the MLS from liability.
 New listings near 140 Oak Hampton Trail
 $1,499,000Active4 beds 3 baths4,000 sq. ft.
326 River Valley Rd, Ingram, TX 78025
MLS# 1992453Listed by: UC HERITAGE RANCH SALES $1,200,000Active-- beds -- baths
289 Hoot Owl Hollow, Ingram, TX 78025
MLS# 1992115Listed by: FORE PREMIER PROPERTIES $349,900Active2.24 Acres
129 Old Ingram Loop, Ingram, TX 78025
MLS# 1992010Listed by: FORE PREMIER PROPERTIES $425,000Active3 beds 2 baths1,706 sq. ft.
139 Eickenroht Rd, Ingram, TX 78025
MLS# 1991907Listed by: RE/MAX KERRVILLE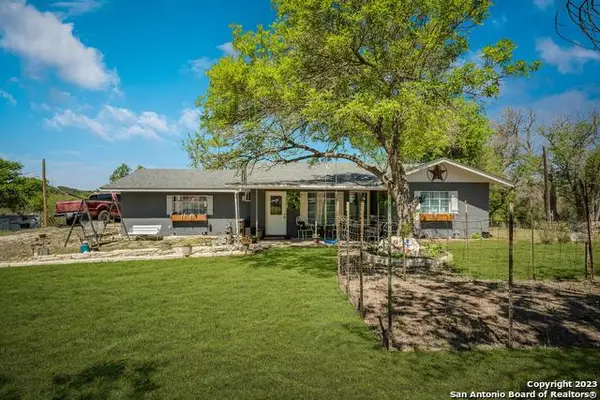 $385,000Active3 beds 1 baths1,332 sq. ft.
212 Way, Ingram, TX 78025
MLS# 1991347Listed by: WELCOME HOME REAL ESTATE $649,999Active3 beds 3 baths3,229 sq. ft.
204 Red Oak Ln, Ingram, TX 78025
MLS# 1990380Listed by: ADT REALTY BROKERS $1,355,000Active4 beds 5 baths3,432 sq. ft.
357 Cypress Estates Pkwy, Ingram, TX 78025
MLS# 4879052Listed by: MORELAND PROPERTIES $1,900,000Active5 beds 5 baths2,839 sq. ft.
125 Mauk Rd, Ingram, TX 78025
MLS# 1957960Listed by: RE/MAX KERRVILLE $769,000Active3 beds 2 baths2,491 sq. ft.
221 Cypress Estates Pkwy, Ingram, TX 78025
MLS# 1951012Listed by: RE/MAX KERRVILLE


Protect your home and budget from life's surprises with an Assurant Home Warranty, backed by a partner that supports you through every step of homeownership. Explore Plans.
© 2023 - 2026 ERA Franchise Systems LLC. All rights reserved. ERA Franchise Systems LLC fully supports the principles of the Fair Housing Act and the Equal Opportunity Act. ERA, ERA Real Estate powered, and their respective logos are registered service marks of ERA Franchise Systems LLC. Each office is independently owned and operated.