
11327 Southwood Drive, Iowa Colony, TX 77583
Local realty services provided by:ERA Experts
11327 Southwood Drive,Iowa Colony, TX 77583
$543,856
- 4 Beds
- 4 Baths
- 3,193 sq. ft.
- Single family
- Active
Listed by: jimmy franklin
Office: exp realty llc.888-519-7431
MLS#:75557924
Source:HARMLS
Price summary
- Price:$543,856
- Price per sq. ft.:$170.33
- Monthly HOA dues:$137.5
About this home
NEW CONSTRUCTION by Beazer Homes, America's #1 Energy Efficient New Home Builder! Located at 11327 Southwood Dr in the Ellwood Prestige Collection and zoned to Alvin ISD. This thoughtfully designed Vanderbilt plan offers spacious, open concept living ideal for both everyday comfort and entertaining. The kitchen flows seamlessly into the great room, creating an inviting environment. The primary suite features a spa-inspired bath and a walk-in closet with direct connection to the laundry room for convenience. Enjoy a covered back patio and an impressive full-size tandem garage with a bonus 5ft side storage extension, offering exceptional space for vehicles, tools, or hobbies. Built as an Energy Series READY home—DOE Zero Energy Ready, ENERGY STAR® certified, and Indoor airPLUS qualified, designed to be 40–50% more efficient than typical new homes. Community amenities include a pond, walking trails, a playground, a park, and a pool.
Contact an agent
Home facts
- Year built:2026
- Subdivision & Development:Ellwood
- Listing ID #:75557924
- Updated:September 28, 2026 at 12:58 PM
Rooms and interior
- Bedrooms:4
- Total bathrooms:4
- Full bathrooms:3
- Half bathrooms:1
- Rooms Total:9
- Flooring:Carpet, Tile
- Bathrooms Description:Separate Shower, Soaking Tub
- Kitchen Description:Dishwasher, Disposal, Electric Oven, Gas Cooktop, Kitchen Family Room Combo, Kitchen Island, Microwave, Walk In Pantry
- Living area:3,193 sq. ft.
Heating and cooling
- Cooling:Central Air, Electric
- Heating:Central, Electric
- Central air:Yes
Structure and exterior
- Roof:Composition
- Year built:2026
- Building area:3,193 sq. ft.
- Lot Features:Subdivision
- Construction Materials:Brick, Stone
- Exterior Features:Fence, Patio, Private Yard, Storm Security Shutters
- Foundation Description:Slab
Schools
- High school:IOWA COLONY HIGH SCHOOL
- Middle school:IOWA COLONY JUNIOR HIGH
- Elementary school:NICHOLS MOCK ELEMENTARY
Utilities
- Sewer:Public Sewer
Finances and disclosures
- Price:$543,856
- Price per sq. ft.:$170.33
Features and amenities
- Appliances:Dishwasher, Disposal, Electric Oven, Gas Cooktop, Microwave, Tankless Water Heater
- Amenities:Ceiling Fans, High Ceilings, Loft, Low Emissivity Windows, Prewired, Programmable Thermostat, Tankless Water Heater, Vaulted Ceilings
Parking
- Parking description:Garage, Tandem
- Garage:Yes
- Garage spaces:3
New listings near 11327 Southwood Drive
- New
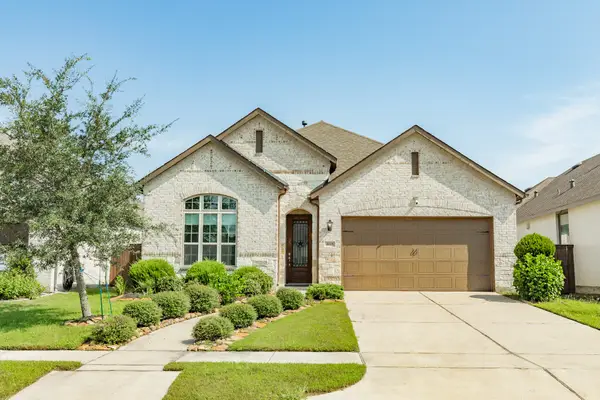 $425,000Active4 beds 3 baths2,267 sq. ft.
4015 Shackleton Court, Iowa Colony, TX 77583
MLS# 94438511Listed by: BERKSHIRE HATHAWAY HOMESERVICES PREMIER PROPERTIES - New
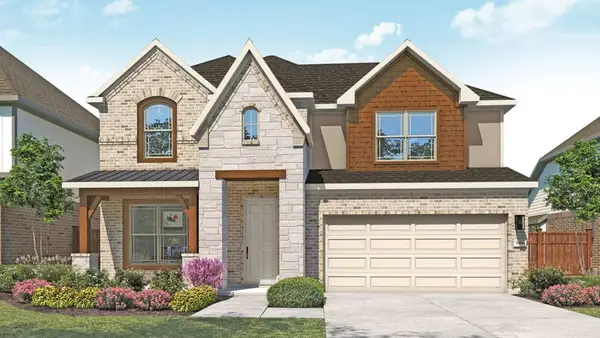 $459,990Active4 beds 4 baths3,100 sq. ft.
2807 Hazel Meadows Lane, Iowa Colony, TX 77583
MLS# 14259460Listed by: DRB GROUP REALTY, LLC - New
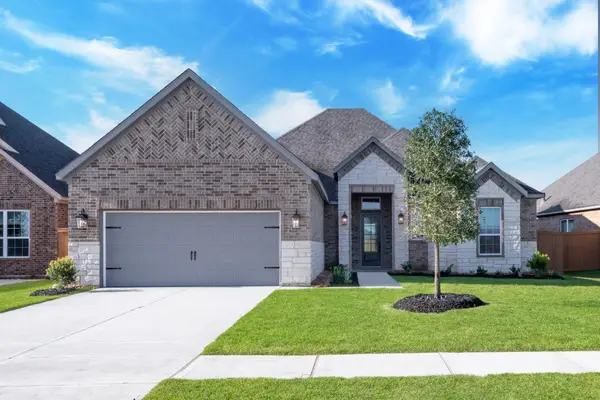 $494,900Active3 beds 3 baths2,541 sq. ft.
1907 June Lake Lane, Iowa Colony, TX 77583
MLS# 32225158Listed by: LGI HOMES - New
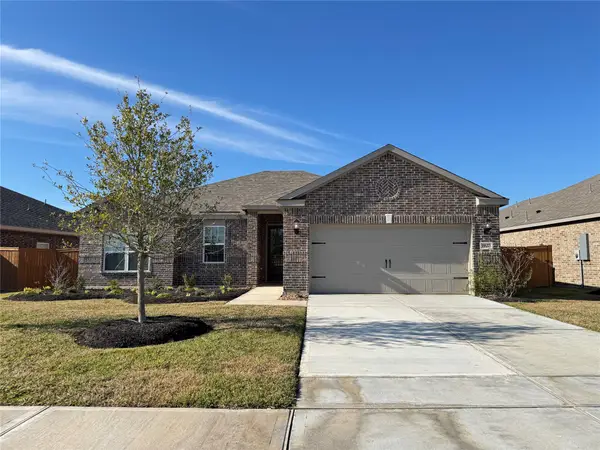 $364,900Active3 beds 2 baths1,850 sq. ft.
1927 June Lake Lane, Iowa Colony, TX 77583
MLS# 37105931Listed by: LGI HOMES - New
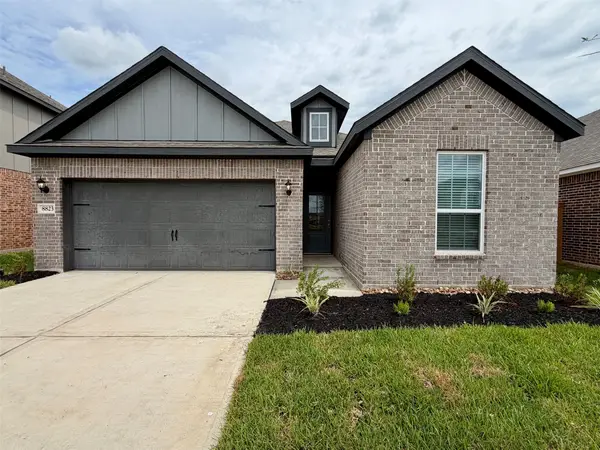 $315,900Active3 beds 2 baths1,420 sq. ft.
8823 New Jade Drive, Iowa Colony, TX 77583
MLS# 55504610Listed by: LGI HOMES - New
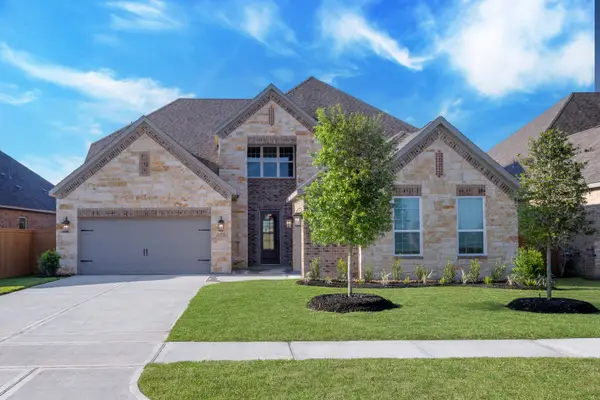 $554,900Active5 beds 3 baths3,178 sq. ft.
1906 June Lake Lane, Iowa Colony, TX 77583
MLS# 72989930Listed by: LGI HOMES - New
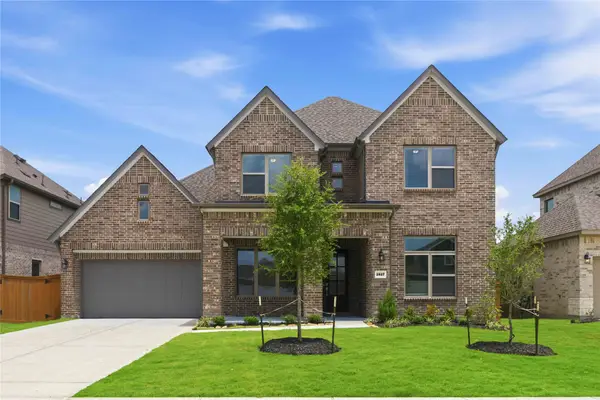 $496,998Active4 beds 4 baths3,488 sq. ft.
2827 Obsidian Drive, Iowa Colony, TX 77583
MLS# 78912980Listed by: EXP REALTY LLC - New
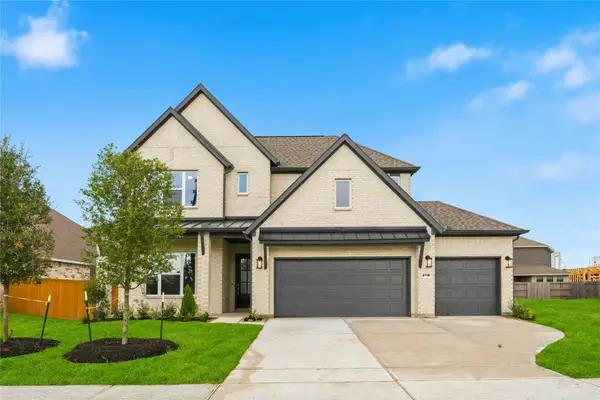 $509,900Active4 beds 4 baths3,405 sq. ft.
2718 Jasper Oaks Drive, Rosharon, TX 77583
MLS# 91742808Listed by: EXP REALTY LLC - New
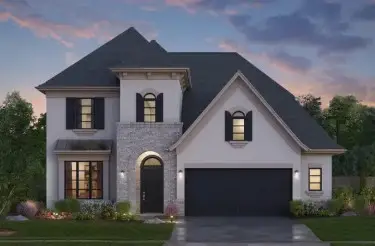 $523,900Active4 beds 4 baths3,154 sq. ft.
2715 Ametrine Drive, Iowa Colony, TX 77583
MLS# 69944586Listed by: EXP REALTY LLC - New
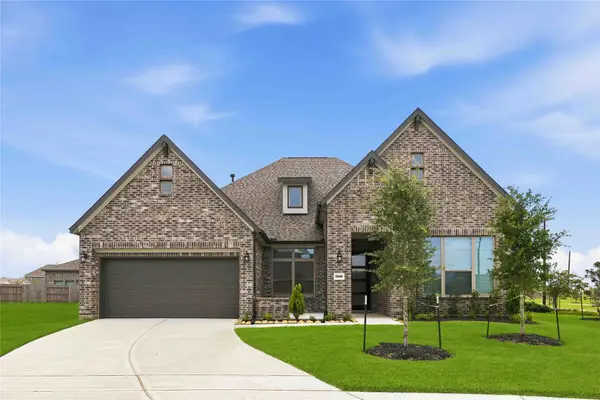 $459,998Active4 beds 4 baths3,026 sq. ft.
2806 Ametrine Drive, Rosharon, TX 77583
MLS# 82230583Listed by: EXP REALTY LLC


Protect your home and budget from life's surprises with an Assurant Home Warranty, backed by a partner that supports you through every step of homeownership. Explore Plans.
© 2023 - 2026 ERA Franchise Systems LLC. All rights reserved. ERA Franchise Systems LLC fully supports the principles of the Fair Housing Act and the Equal Opportunity Act. ERA, ERA Real Estate powered, and their respective logos are registered service marks of ERA Franchise Systems LLC. Each office is independently owned and operated.