
13214 Hayden Peak Drive, Iowa Colony, TX 77583
Local realty services provided by:ERA Experts
13214 Hayden Peak Drive,Iowa Colony, TX 77583
$419,000
- 4 Beds
- 2 Baths
- 2,015 sq. ft.
- Single family
- Active
Listed by: sheena coleman
Office: nb elite realty844-444-6237
MLS#:82869913
Source:HARMLS
Price summary
- Price:$419,000
- Price per sq. ft.:$207.94
- Monthly HOA dues:$100
About this home
Welcome to the Oliver floor plan by Saratoga Homes—a beautifully designed one-story home offering 2,015 square feet of comfortable living space with 4 bedrooms, 2 full bathrooms, and a thoughtfully crafted open layout.
The heart of the home features a spacious living area that seamlessly connects to the kitchen and dining space, making it ideal for entertaining or enjoying everyday life. The well-appointed kitchen offers ample cabinetry, generous counter space, and a functional layout designed for both convenience and style. The private primary suite provides a peaceful retreat with a spacious ensuite bath and walk-in closet. Three additional bedrooms offer flexibility for family, guests, a home office, or fitness space.
Designed with comfort and functionality in mind, this home combines modern finishes, abundant natural light, and a layout that maximizes every square foot. Located in the desirable Creek Haven community.
Contact an agent
Home facts
- Year built:2025
- Subdivision & Development:Creek Haven Community
- Listing ID #:82869913
- Updated:November 12, 2026 at 02:04 PM
Rooms and interior
- Bedrooms:4
- Total bathrooms:2
- Full bathrooms:2
- Rooms Total:6
- Kitchen Description:Dishwasher, Disposal, Gas Oven, Gas Range, Microwave
- Living area:2,015 sq. ft.
Heating and cooling
- Cooling:Central Air, Electric
- Heating:Central, Gas
- Central air:Yes
Structure and exterior
- Roof:Composition
- Year built:2025
- Building area:2,015 sq. ft.
- Lot area:0.16 Acres
- Lot Features:Subdivision
- Architectural Style:Traditional
- Construction Materials:Cement Siding, Stone
- Foundation Description:Slab
- Levels:1 Story
Schools
- High school:IOWA COLONY HIGH SCHOOL
- Middle school:IOWA COLONY JUNIOR HIGH
- Elementary school:NICHOLS MOCK ELEMENTARY
Utilities
- Sewer:Public Sewer
Finances and disclosures
- Price:$419,000
- Price per sq. ft.:$207.94
- Tax amount:$2,199 (2025)
Features and amenities
- Appliances:Dishwasher, Disposal, Gas Oven, Gas Range, Microwave
Parking
- Parking description:Garage
- Garage:Yes
- Garage spaces:2
New listings near 13214 Hayden Peak Drive
- New
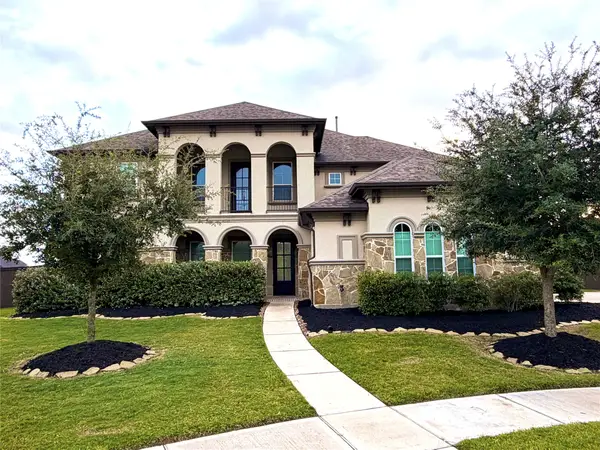 $999,990Active6 beds 6 baths4,930 sq. ft.
10210 Cove Court, Iowa Colony, TX 77583
MLS# 60063882Listed by: MY CASTLE REALTY - New
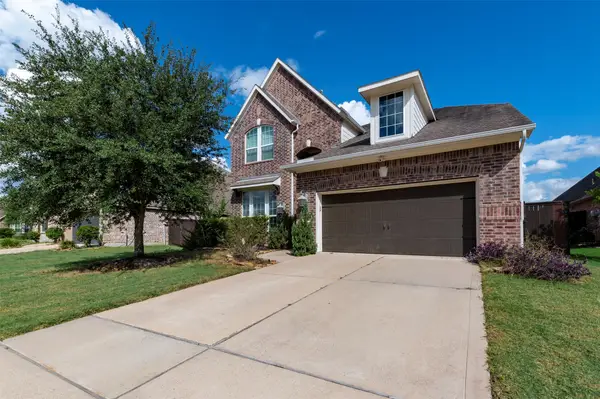 $460,000Active4 beds 3 baths2,912 sq. ft.
9807 Twain Court, Iowa Colony, TX 77583
MLS# 84362588Listed by: IH 10 REALTY 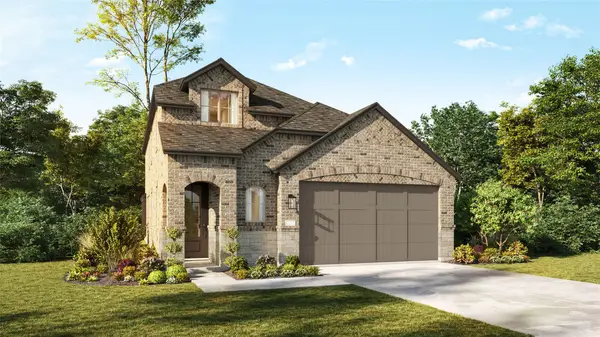 $454,968Pending4 beds 3 baths2,637 sq. ft.
5311 Sistine Drive, Manvel, TX 77578
MLS# 93629587Listed by: HIGHLAND HOMES REALTY- Open Fri, 11am to 4:30pmNew
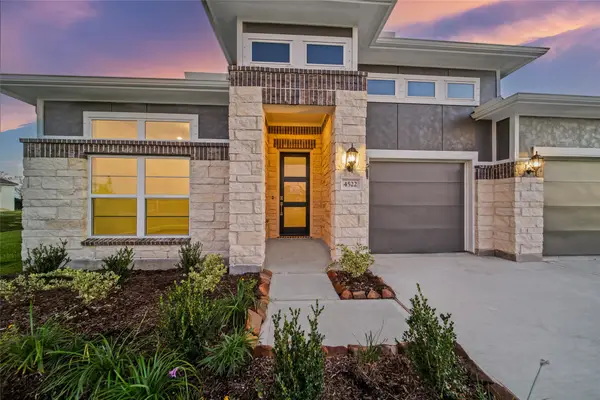 $649,990Active4 beds 3 baths2,765 sq. ft.
4522 Magnolia Bend Drive, Rosharon, TX 77583
MLS# 11151321Listed by: KELLER WILLIAMS REALTY THE WOODLANDS - Open Fri, 11am to 4:30pmNew
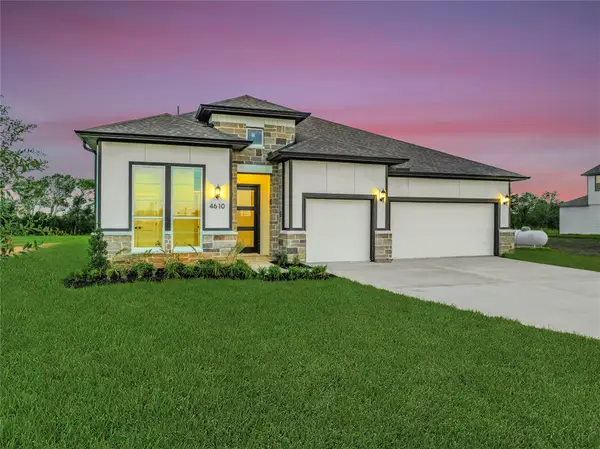 $659,990Active4 beds 4 baths2,838 sq. ft.
4610 Magnolia Bend Drive, Rosharon, TX 77583
MLS# 89351419Listed by: KELLER WILLIAMS REALTY THE WOODLANDS - New
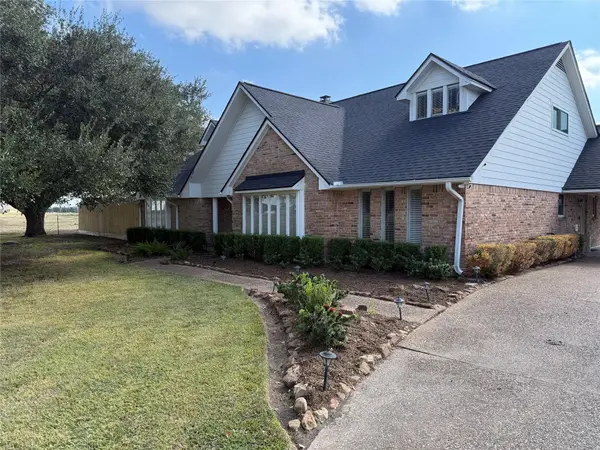 $559,999Active4 beds 5 baths3,606 sq. ft.
4410 County Road 63, Rosharon, TX 77583
MLS# 73471952Listed by: RE/MAX FINE PROPERTIES 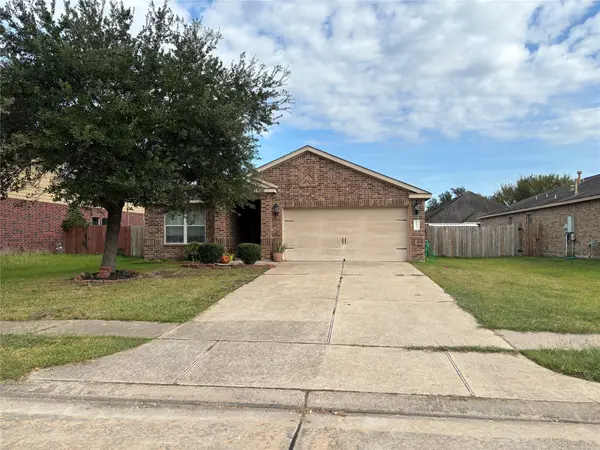 $185,000Pending3 beds 2 baths1,373 sq. ft.
9911 Garnet Falls Drive, Rosharon, TX 77583
MLS# 49748263Listed by: REAL BROKER, LLC- New
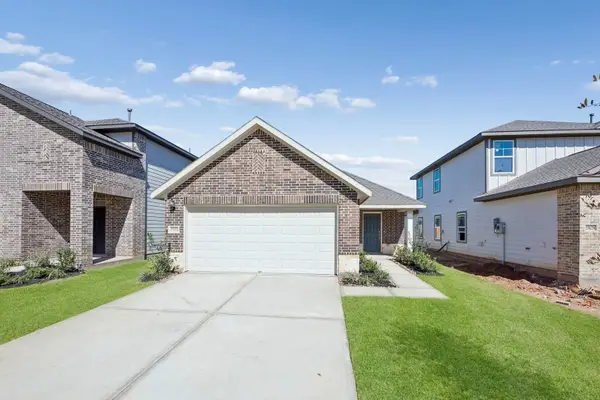 $271,000Active3 beds 2 baths1,408 sq. ft.
13822 Lago Vista Drive, Iowa Colony, TX 77583
MLS# 5864636Listed by: HOMESUSA.COM - New
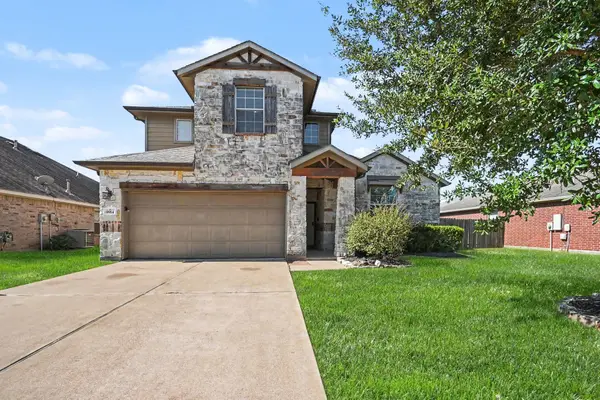 $334,900Active4 beds 3 baths2,657 sq. ft.
9914 Silver Terrace Drive, Rosharon, TX 77583
MLS# 88438396Listed by: ENTERA REALTY LLC 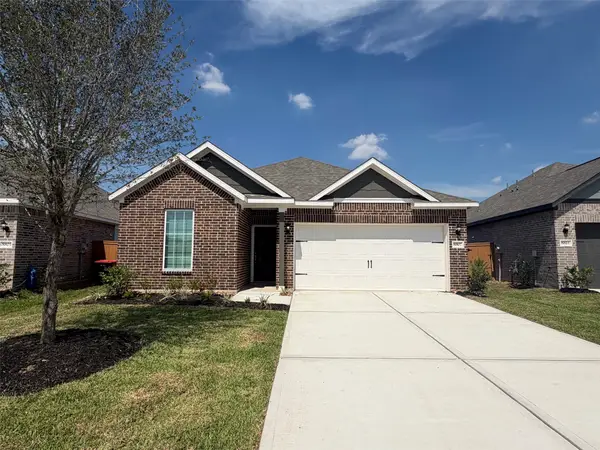 $331,900Pending3 beds 2 baths1,620 sq. ft.
8807 New Jade Drive, Iowa Colony, TX 77583
MLS# 92295080Listed by: LGI HOMES


Protect your home and budget from life's surprises with an Assurant Home Warranty, backed by a partner that supports you through every step of homeownership. Explore Plans.
© 2023 - 2026 ERA Franchise Systems LLC. All rights reserved. ERA Franchise Systems LLC fully supports the principles of the Fair Housing Act and the Equal Opportunity Act. ERA, ERA Real Estate powered, and their respective logos are registered service marks of ERA Franchise Systems LLC. Each office is independently owned and operated.