
1906 June Lake Lane, Iowa Colony, TX 77583
Local realty services provided by:American Real Estate ERA Powered
Listed by: jack lipar
Office: lgi homes281-362-8998
MLS#:72989930
Source:HARMLS
Price summary
- Price:$560,900
- Price per sq. ft.:$176.49
- Monthly HOA dues:$118.33
About this home
This two-story home located on a cul-de-sac lot in the amenity rich community of Sierra Vista showcases five bedrooms and three bathrooms. This spectacular home was designed to give you
options when hosting family and friends, or simply enjoying family time at home. The covered front
porch and inviting foyer open to the spacious, family room, chef-ready kitchen and a cozy dining room.
The large windows along the back of the home provide beautiful views of the expansive covered
outdoor living area and your back yard. The well-equipped kitchen of the Orchid features stainless steel
KitchenAid appliances, 42” upper cabinets with crown molding and sprawling granite countertops.
Enhanced by a large center island, this chef-ready kitchen includes plenty of counter and cabinet space.
Contact an agent
Home facts
- Year built:2026
- Subdivision & Development:Sierra Vista West
- Listing ID #:72989930
- Updated:November 12, 2026 at 02:05 PM
Rooms and interior
- Bedrooms:5
- Total bathrooms:3
- Full bathrooms:3
- Rooms Total:13
- Flooring:Carpet, Plank, Vinyl
- Dining Description:Kitchen Dining Combo
- Bathrooms Description:Separate Shower, Soaking Tub, Tub Shower
- Kitchen Description:Breakfast Bar, Dishwasher, Disposal, Gas Cooktop, Gas Oven, Granite Counters, Kitchen Dining Combo, Kitchen Family Room Combo, Kitchen Island, Microwave, Pantry, Refrigerator, Walk In Pantry
- Living area:3,178 sq. ft.
Heating and cooling
- Cooling:Central Air, Electric
- Heating:Heat Pump
- Central air:Yes
Structure and exterior
- Roof:Composition
- Year built:2026
- Building area:3,178 sq. ft.
- Lot Features:Cul De Sac, Subdivision
- Architectural Style:Traditional
- Construction Materials:Brick, Stone
- Exterior Features:Fence, Patio, Private Yard, Storm Security Shutters, Tennis Courts
- Foundation Description:Slab
- Levels:2 Stories
Schools
- High school:IOWA COLONY HIGH SCHOOL
- Middle school:IOWA COLONY JUNIOR HIGH
- Elementary school:NICHOLS MOCK ELEMENTARY
Utilities
- Sewer:Public Sewer
Finances and disclosures
- Price:$560,900
- Price per sq. ft.:$176.49
Features and amenities
- Appliances:Dishwasher, Disposal, Gas Cooktop, Gas Oven, Microwave, Refrigerator
- Amenities:Ceiling Fans, Controlled Access, Entrance Foyer, Gated, High Ceilings, Low Emissivity Windows, Programmable Thermostat, Smoke Detectors, Window Coverings
Parking
- Parking description:Garage, Garage Door Opener
- Garage:Yes
- Garage spaces:3
New listings near 1906 June Lake Lane
- New
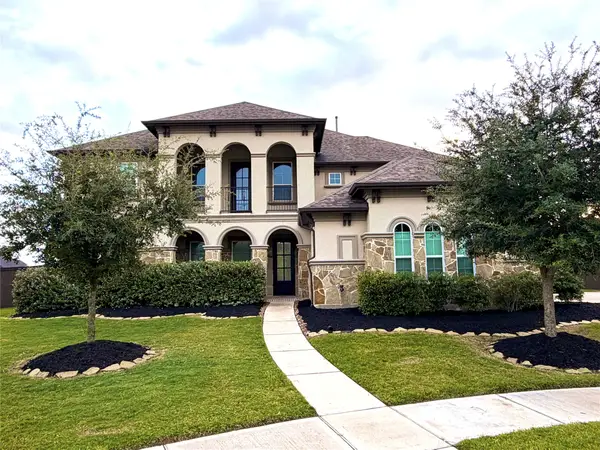 $999,990Active6 beds 6 baths4,930 sq. ft.
10210 Cove Court, Iowa Colony, TX 77583
MLS# 60063882Listed by: MY CASTLE REALTY - New
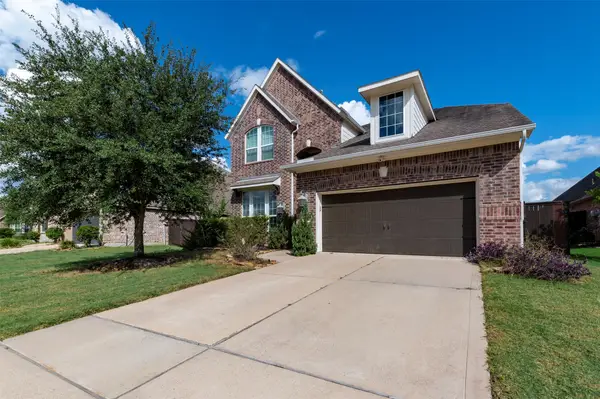 $460,000Active4 beds 3 baths2,912 sq. ft.
9807 Twain Court, Iowa Colony, TX 77583
MLS# 84362588Listed by: IH 10 REALTY 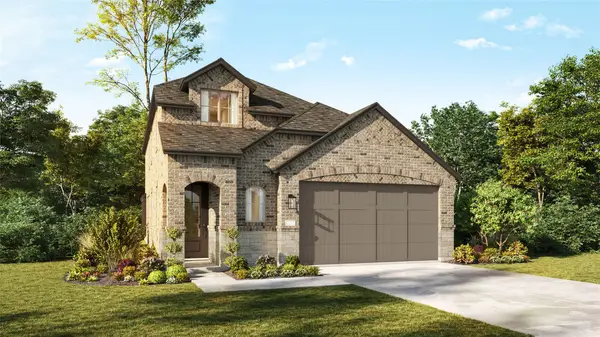 $454,968Pending4 beds 3 baths2,637 sq. ft.
5311 Sistine Drive, Manvel, TX 77578
MLS# 93629587Listed by: HIGHLAND HOMES REALTY- Open Fri, 11am to 4:30pmNew
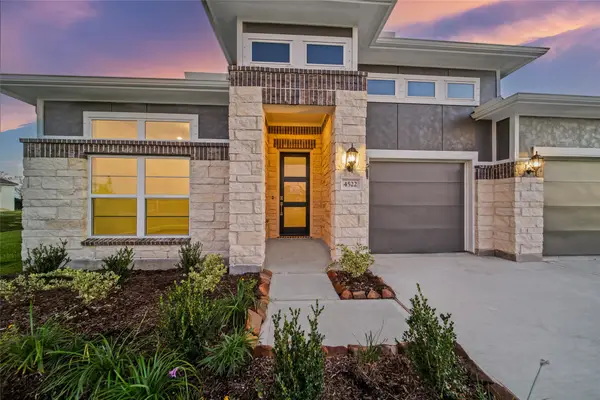 $649,990Active4 beds 3 baths2,765 sq. ft.
4522 Magnolia Bend Drive, Rosharon, TX 77583
MLS# 11151321Listed by: KELLER WILLIAMS REALTY THE WOODLANDS - Open Fri, 11am to 4:30pmNew
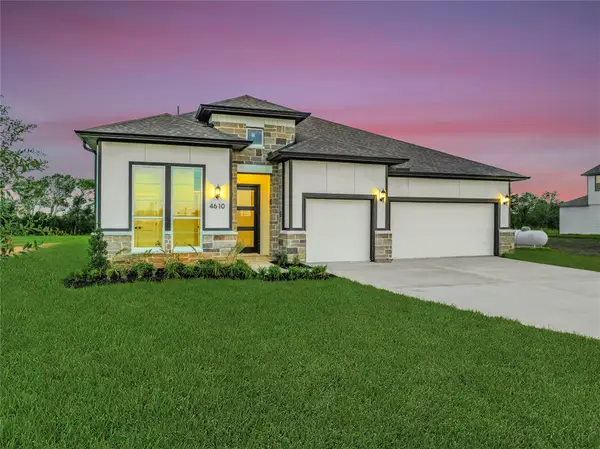 $659,990Active4 beds 4 baths2,838 sq. ft.
4610 Magnolia Bend Drive, Rosharon, TX 77583
MLS# 89351419Listed by: KELLER WILLIAMS REALTY THE WOODLANDS - New
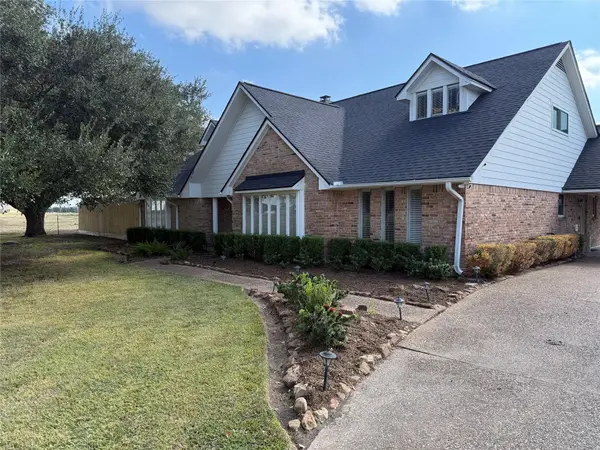 $559,999Active4 beds 5 baths3,606 sq. ft.
4410 County Road 63, Rosharon, TX 77583
MLS# 73471952Listed by: RE/MAX FINE PROPERTIES 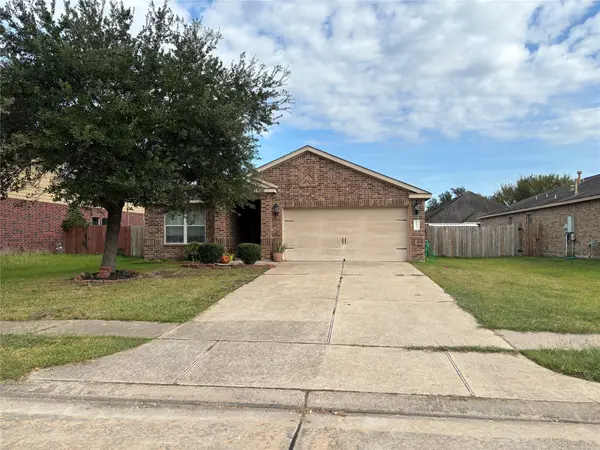 $185,000Pending3 beds 2 baths1,373 sq. ft.
9911 Garnet Falls Drive, Rosharon, TX 77583
MLS# 49748263Listed by: REAL BROKER, LLC- New
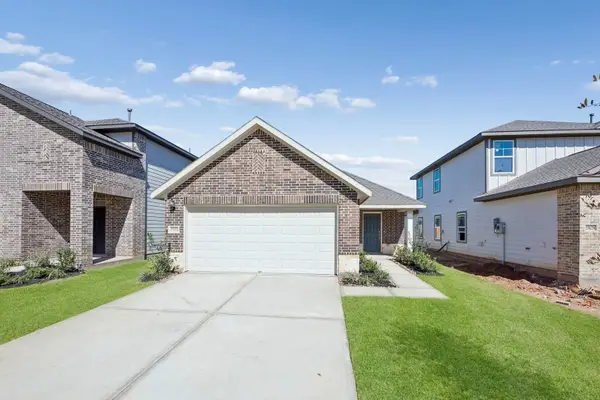 $271,000Active3 beds 2 baths1,408 sq. ft.
13822 Lago Vista Drive, Iowa Colony, TX 77583
MLS# 5864636Listed by: HOMESUSA.COM - New
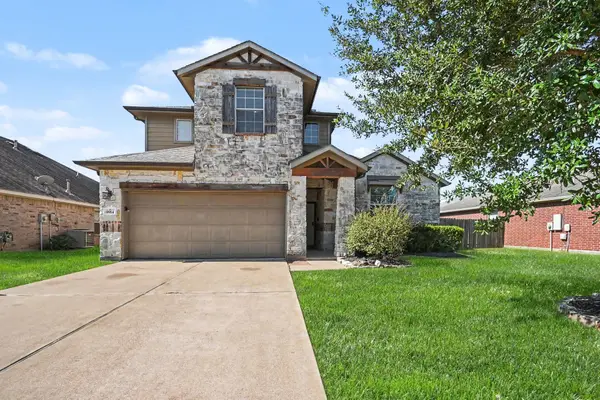 $334,900Active4 beds 3 baths2,657 sq. ft.
9914 Silver Terrace Drive, Rosharon, TX 77583
MLS# 88438396Listed by: ENTERA REALTY LLC 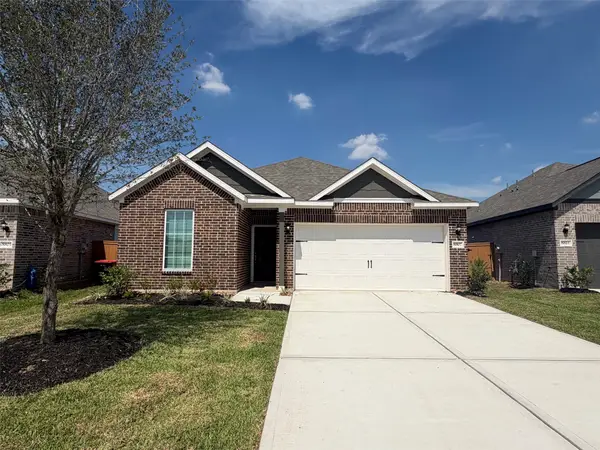 $331,900Pending3 beds 2 baths1,620 sq. ft.
8807 New Jade Drive, Iowa Colony, TX 77583
MLS# 92295080Listed by: LGI HOMES


Protect your home and budget from life's surprises with an Assurant Home Warranty, backed by a partner that supports you through every step of homeownership. Explore Plans.
© 2023 - 2026 ERA Franchise Systems LLC. All rights reserved. ERA Franchise Systems LLC fully supports the principles of the Fair Housing Act and the Equal Opportunity Act. ERA, ERA Real Estate powered, and their respective logos are registered service marks of ERA Franchise Systems LLC. Each office is independently owned and operated.