
1927 June Lake Lane, Iowa Colony, TX 77583
Local realty services provided by:ERA Experts
1927 June Lake Lane,Iowa Colony, TX 77583
$396,900
- 3 Beds
- 2 Baths
- 1,850 sq. ft.
- Single family
- Active
Listed by: jack lipar
Office: lgi homes281-362-8998
MLS#:37105931
Source:HARMLS
Price summary
- Price:$396,900
- Price per sq. ft.:$214.54
- Monthly HOA dues:$118.33
About this home
The 3-bedroom, 2-bath Hendrie showcases an incredible layout allowing you to easily flow from room to room. The large family room is located at the heart of the home offering the ideal space for gathering with friends and family. Large windows along the back of the home offer views of the covered outdoor living area and your beautiful backyard. Homeowners will appreciate the spacious master bedroom, large enough to accommodate your entire bedroom suite, as well as the beautifully designed bathroom featuring a dual-sink vanity, a relaxing soaker tub and an impressive shower. Additionally, a huge walk-in closet provides enough room to store clothing for every season.
Contact an agent
Home facts
- Year built:2024
- Subdivision & Development:Sierra Vista West
- Listing ID #:37105931
- Updated:November 05, 2026 at 12:58 PM
Rooms and interior
- Bedrooms:3
- Total bathrooms:2
- Full bathrooms:2
- Rooms Total:9
- Flooring:Carpet, Plank, Vinyl
- Dining Description:Kitchen Dining Combo
- Bathrooms Description:Separate Shower, Soaking Tub, Tub Shower
- Kitchen Description:Dishwasher, Disposal, Gas Cooktop, Gas Oven, Granite Counters, Kitchen Dining Combo, Kitchen Family Room Combo, Kitchen Island, Microwave, Pantry, Refrigerator, Walk In Pantry
- Living area:1,850 sq. ft.
Heating and cooling
- Cooling:Central Air, Electric
- Heating:Heat Pump
- Central air:Yes
Structure and exterior
- Roof:Composition
- Year built:2024
- Building area:1,850 sq. ft.
- Lot Features:Subdivision
- Architectural Style:Traditional
- Construction Materials:Brick
- Exterior Features:Fence, Patio, Private Yard, Storm Security Shutters, Tennis Courts
- Foundation Description:Slab
- Levels:1 Story
Schools
- High school:IOWA COLONY HIGH SCHOOL
- Middle school:IOWA COLONY JUNIOR HIGH
- Elementary school:NICHOLS MOCK ELEMENTARY
Utilities
- Sewer:Public Sewer
Finances and disclosures
- Price:$396,900
- Price per sq. ft.:$214.54
Features and amenities
- Appliances:Dishwasher, Disposal, Gas Cooktop, Gas Oven, Microwave, Refrigerator, Tankless Water Heater
- Amenities:Ceiling Fans, Controlled Access, Entrance Foyer, Gated, High Ceilings, Low Emissivity Windows, Programmable Thermostat, Smoke Detectors, Tankless Water Heater, Window Coverings
Parking
- Parking description:Garage, Garage Door Opener
- Garage:Yes
- Garage spaces:2
New listings near 1927 June Lake Lane
- New
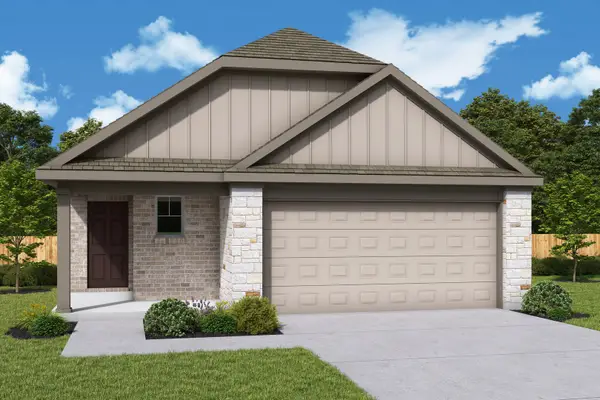 $279,000Active3 beds 2 baths1,532 sq. ft.
13831 Lago Vista Drive, Iowa Colony, TX 77583
MLS# 7038213Listed by: HOMESUSA.COM  $599,000Active4 beds 3 baths2,566 sq. ft.
9112 Pilgrim Circle, Iowa Colony, TX 77583
MLS# 70326953Listed by: MEGA REALTY- New
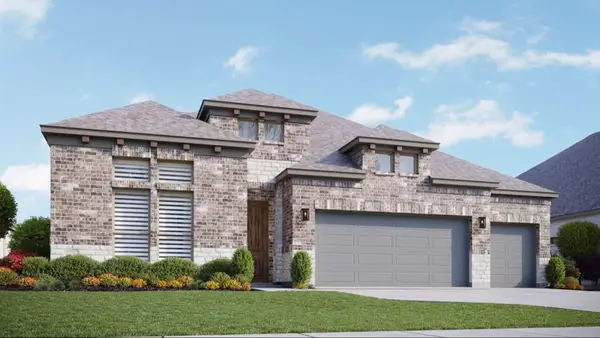 $484,990Active4 beds 3 baths2,615 sq. ft.
12923 Fireside Manor Drive, Iowa Colony, TX 77583
MLS# 40177286Listed by: DRB GROUP REALTY, LLC - New
 $435,000Active5 beds 4 baths3,442 sq. ft.
2522 Crystal Shore Drive, Rosharon, TX 77583
MLS# 27236801Listed by: LIFESTYLE REAL ESTATE COLLECTION LLC - New
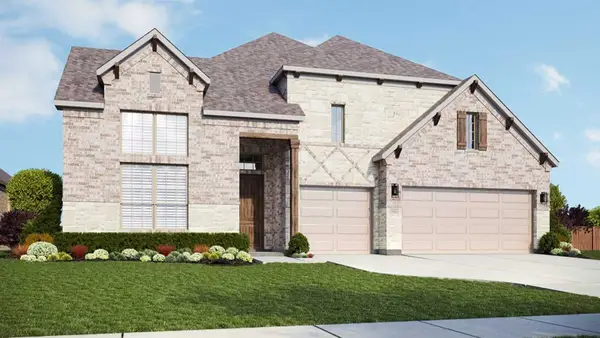 $499,990Active4 beds 3 baths2,900 sq. ft.
12927 Fireside Manor Drive, Iowa Colony, TX 77583
MLS# 18359943Listed by: DRB GROUP REALTY, LLC - New
 $274,900Active4 beds 3 baths2,231 sq. ft.
6623 Lenwood Lane, Rosharon, TX 77583
MLS# 72823237Listed by: GRAHAM&COMPANY REALTY GROUP - New
 $245,000Active3 beds 2 baths1,581 sq. ft.
9703 Montana Sapphire Lane, Rosharon, TX 77583
MLS# 60745792Listed by: KTP REALTY - New
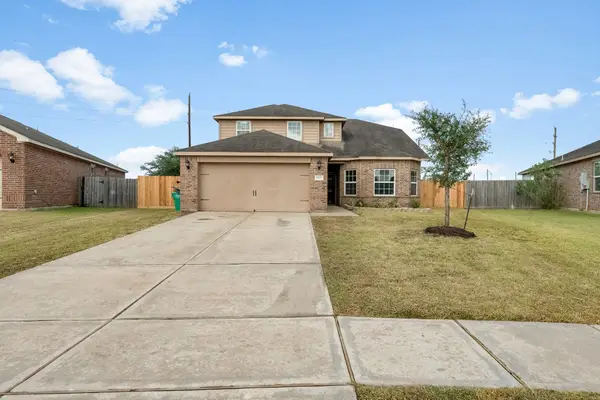 $274,900Active4 beds 3 baths2,121 sq. ft.
9707 Montana Sapphire Lane, Iowa Colony, TX 77583
MLS# 96219000Listed by: EXP REALTY LLC - Open Sat, 12 to 2pmNew
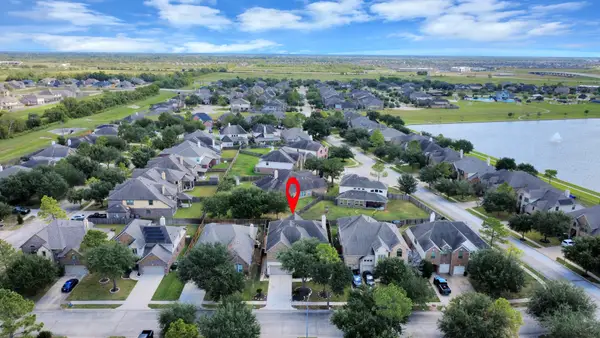 $485,000Active4 beds 4 baths3,549 sq. ft.
9419 Bronze Shore Drive, Rosharon, TX 77583
MLS# 88595037Listed by: QUEST REAL ESTATE - New
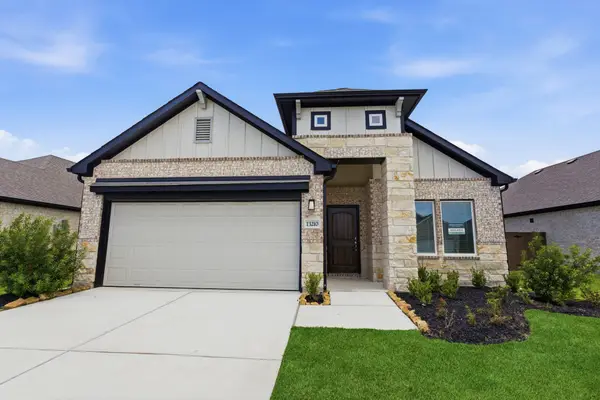 $399,000Active3 beds 2 baths1,872 sq. ft.
13318 Hayden Peak Drive, Iowa Colony, TX 77583
MLS# 53663785Listed by: NB ELITE REALTY


Protect your home and budget from life's surprises with an Assurant Home Warranty, backed by a partner that supports you through every step of homeownership. Explore Plans.
© 2023 - 2026 ERA Franchise Systems LLC. All rights reserved. ERA Franchise Systems LLC fully supports the principles of the Fair Housing Act and the Equal Opportunity Act. ERA, ERA Real Estate powered, and their respective logos are registered service marks of ERA Franchise Systems LLC. Each office is independently owned and operated.