
2407 Outpost Canyon Drive, Iowa Colony, TX 77583
Local realty services provided by:American Real Estate ERA Powered
Listed by: sheena coleman
Office: nb elite realty844-444-6237
MLS#:20370868
Source:HARMLS
Price summary
- Price:$379,888
- Price per sq. ft.:$176.36
- Monthly HOA dues:$100
About this home
Discover the Laurel floor plan by Saratoga Homes! This elegant two-story brick home offers four bedrooms, three and a half bathrooms, and a three-car attached garage with ample room for parking and storage. Thoughtfully designed for everyday comfort, this new construction features a main-level primary suite and a combination of wood and carpet flooring throughout. Enjoy a fenced backyard with space for outdoor entertaining or a quiet evening at home. Experience the comfort and versatility of the Laurel—schedule your tour today!
Contact an agent
Home facts
- Year built:2026
- Subdivision & Development:Creek Haven Community
- Listing ID #:20370868
- Updated:October 23, 2026 at 04:30 PM
Rooms and interior
- Bedrooms:4
- Total bathrooms:4
- Full bathrooms:3
- Half bathrooms:1
- Rooms Total:4
- Flooring:Carpet, Wood
- Kitchen Description:Dishwasher, Disposal, Kitchen Family Room Combo, Microwave
- Living area:2,154 sq. ft.
Heating and cooling
- Cooling:Central Air, Electric
- Heating:Central, Gas
- Central air:Yes
Structure and exterior
- Roof:Composition
- Year built:2026
- Building area:2,154 sq. ft.
- Lot Features:Subdivision
- Construction Materials:Brick
- Exterior Features:Fence, Private Yard
- Foundation Description:Slab
- Levels:2 Stories
Schools
- High school:IOWA COLONY HIGH SCHOOL
- Middle school:IOWA COLONY JUNIOR HIGH
- Elementary school:NICHOLS MOCK ELEMENTARY
Utilities
- Sewer:Public Sewer
Finances and disclosures
- Price:$379,888
- Price per sq. ft.:$176.36
Features and amenities
- Appliances:Dishwasher, Disposal, Microwave
- Amenities:Ceiling Fans, Smoke Detectors
Parking
- Parking description:Garage
- Garage:Yes
- Garage spaces:3
New listings near 2407 Outpost Canyon Drive
- New
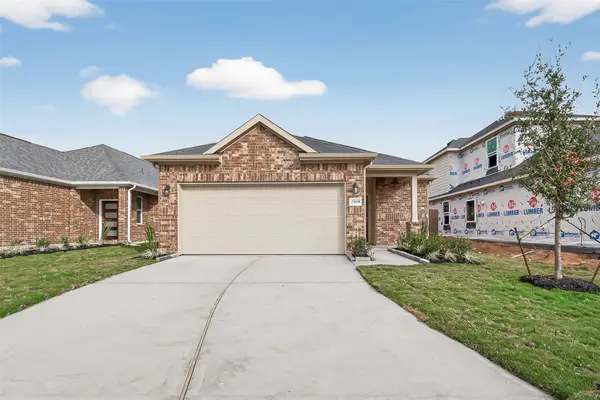 $282,040Active3 beds 2 baths1,689 sq. ft.
2902 Wind Cave Lane, Iowa Colony, TX 77583
MLS# 39290601Listed by: EXP REALTY LLC - New
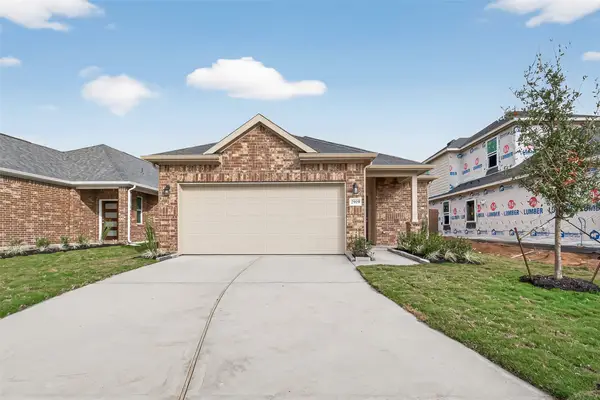 $274,540Active3 beds 2 baths1,689 sq. ft.
13326 Padre Bay Lane, Iowa Colony, TX 77583
MLS# 98166059Listed by: EXP REALTY LLC - New
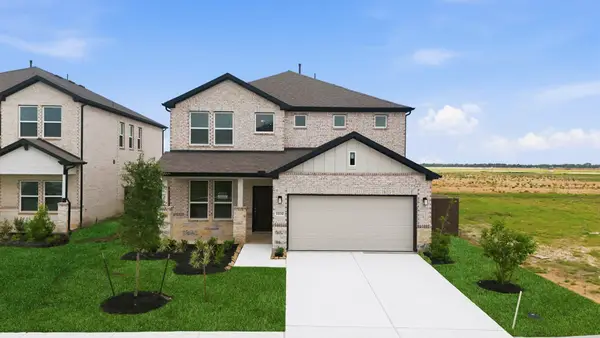 $409,900Active4 beds 4 baths2,516 sq. ft.
2802 Aspen Highlands Lane, Iowa Colony, TX 77583
MLS# 10059191Listed by: NB ELITE REALTY - New
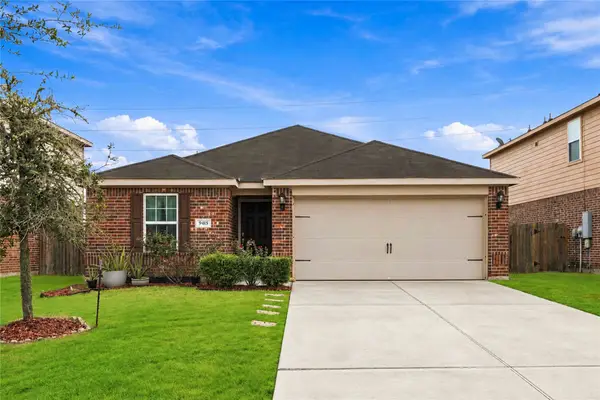 $225,000Active3 beds 2 baths1,393 sq. ft.
9415 Grand Spark Drive, Rosharon, TX 77583
MLS# 40182340Listed by: NB ELITE REALTY - New
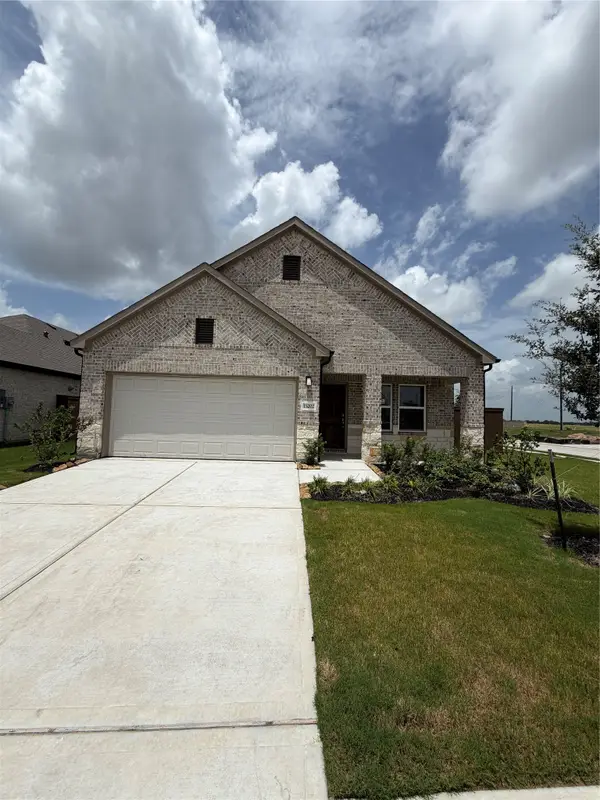 $299,888Active4 beds 2 baths1,506 sq. ft.
13326 Hayden Peak Drive, Iowa Colony, TX 77583
MLS# 37155485Listed by: NB ELITE REALTY - New
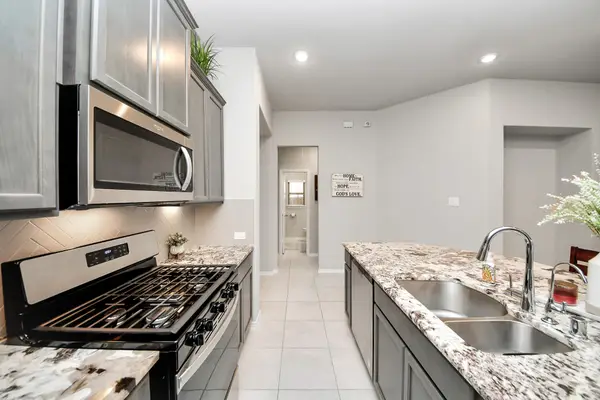 $365,000Active3 beds 2 baths1,752 sq. ft.
4218 Kinsey Street, Iowa Colony, TX 77583
MLS# 91844048Listed by: MODR BROKERAGE, LLC - New
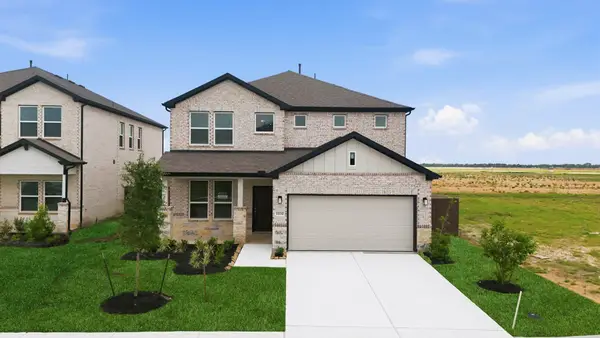 $409,888Active4 beds 4 baths2,516 sq. ft.
2415 Outpost Canyon Drive, Iowa Colony, TX 77583
MLS# 33674717Listed by: NB ELITE REALTY - New
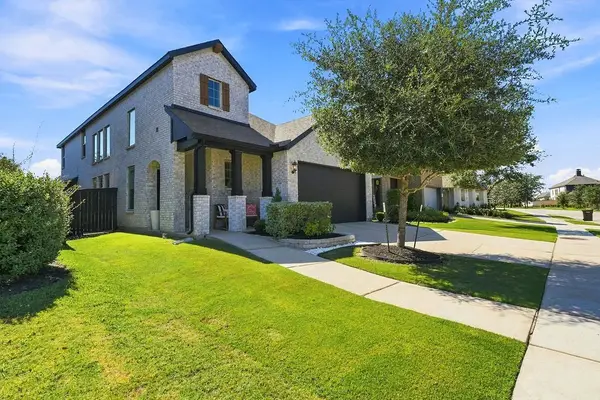 $385,000Active3 beds 3 baths2,356 sq. ft.
10614 Wagner Street, Iowa Colony, TX 77583
MLS# 84833428Listed by: KELLER WILLIAMS PREFERRED - New
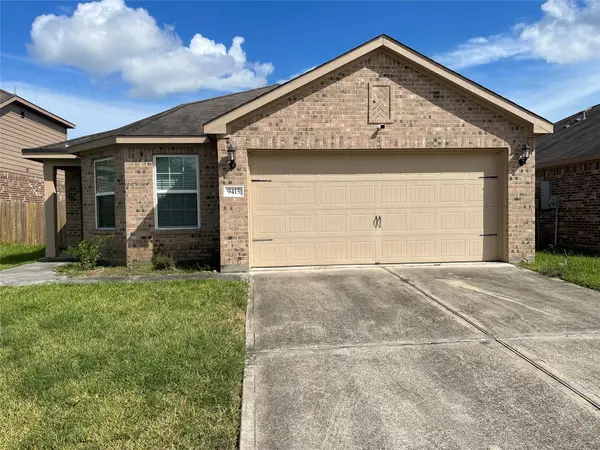 $230,000Active4 beds 2 baths1,879 sq. ft.
9415 Opal Gates Drive, Iowa Colony, TX 77583
MLS# 42168266Listed by: CENTURY 21 REPUBLIC


Protect your home and budget from life's surprises with an Assurant Home Warranty, backed by a partner that supports you through every step of homeownership. Explore Plans.
© 2023 - 2026 ERA Franchise Systems LLC. All rights reserved. ERA Franchise Systems LLC fully supports the principles of the Fair Housing Act and the Equal Opportunity Act. ERA, ERA Real Estate powered, and their respective logos are registered service marks of ERA Franchise Systems LLC. Each office is independently owned and operated.