
5339 Murillo Drive, Iowa Colony, TX 77583
Local realty services provided by:American Real Estate ERA Powered
5339 Murillo Drive,Iowa Colony, TX 77583
$458,190
- 4 Beds
- 3 Baths
- 2,223 sq. ft.
- Single family
- Active
Listed by: nimesh patel, rachel borgsmiller
Office: re/max fine properties281-265-5533
MLS#:91437944
Source:HARMLS
Price summary
- Price:$458,190
- Price per sq. ft.:$206.11
- Monthly HOA dues:$108.33
About this home
NEWMARK HOMES presents this beautifully designed two-story home in Meridiana, featuring 4 bedrooms, 3 full baths, a private study, and a 2-car garage. The sought-after layout includes 2 bedrooms on the first floor and 2 upstairs, offering flexibility for a variety of lifestyles. Situated on a desirable corner lot, the striking brick and stucco elevation delivers exceptional curb appeal. Luxury hardwood flooring enhances the main living areas, while French doors lead to a private study ideal for working from home. The chef-inspired kitchen features built-in appliances, a gas cooktop, 42-inch cabinetry, abundant storage, and a large island overlooking the spacious family room. The primary suite offers a spa-like bath with a soaking tub, separate shower, and designer finishes. Upstairs, a generous game room provides additional living space. Enjoy outdoor entertaining on the covered patio.
Contact an agent
Home facts
- Year built:2026
- Subdivision & Development:Meridiana 40'
- Listing ID #:91437944
- Updated:November 12, 2026 at 02:05 PM
Rooms and interior
- Bedrooms:4
- Total bathrooms:3
- Full bathrooms:3
- Rooms Total:7
- Flooring:Carpet, Tile
- Bathrooms Description:Separate Shower
- Kitchen Description:Dishwasher, Disposal, Microwave
- Living area:2,223 sq. ft.
Heating and cooling
- Cooling:Central Air, Electric
- Heating:Central, Gas
- Central air:Yes
Structure and exterior
- Roof:Composition
- Year built:2026
- Building area:2,223 sq. ft.
- Lot Features:Subdivision
- Architectural Style:Traditional
- Construction Materials:Brick
- Foundation Description:Slab
- Levels:2 Stories
Schools
- High school:IOWA COLONY HIGH SCHOOL
- Middle school:CAFFEY JUNIOR HIGH SCHOOL
- Elementary school:MERIDIANA ELEMENTARY SCHOOL
Utilities
- Sewer:Public Sewer
Finances and disclosures
- Price:$458,190
- Price per sq. ft.:$206.11
Features and amenities
- Appliances:Dishwasher, Disposal, Microwave
Parking
- Parking description:Garage
- Garage:Yes
- Garage spaces:2
New listings near 5339 Murillo Drive
- New
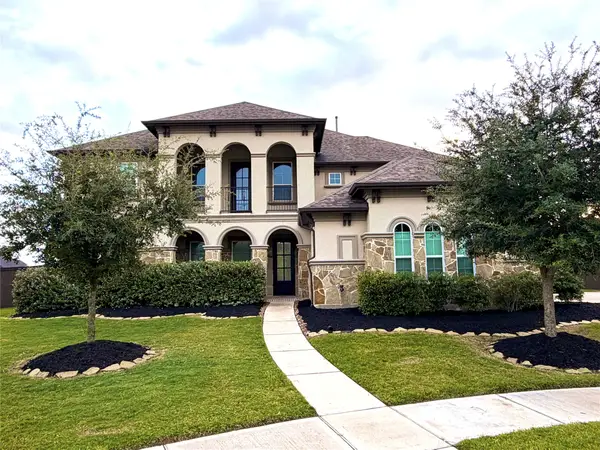 $999,990Active6 beds 6 baths4,930 sq. ft.
10210 Cove Court, Iowa Colony, TX 77583
MLS# 60063882Listed by: MY CASTLE REALTY - New
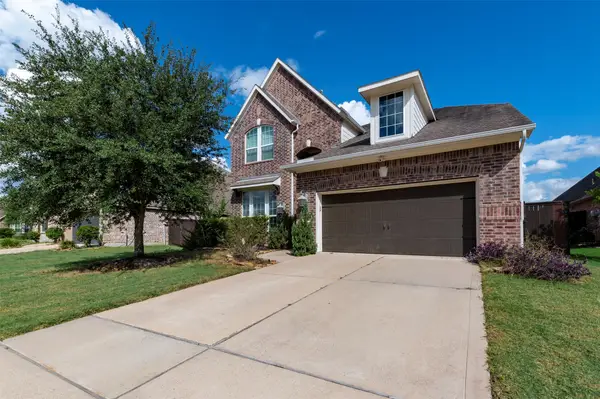 $460,000Active4 beds 3 baths2,912 sq. ft.
9807 Twain Court, Iowa Colony, TX 77583
MLS# 84362588Listed by: IH 10 REALTY 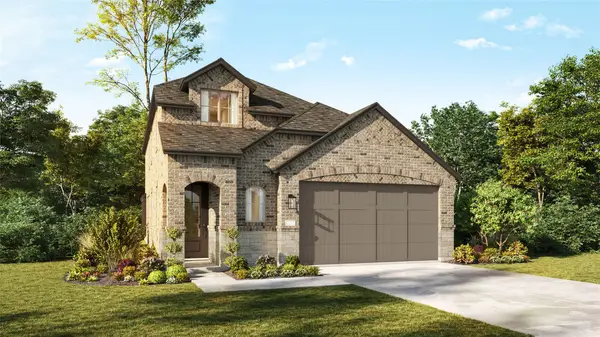 $454,968Pending4 beds 3 baths2,637 sq. ft.
5311 Sistine Drive, Manvel, TX 77578
MLS# 93629587Listed by: HIGHLAND HOMES REALTY- Open Fri, 11am to 4:30pmNew
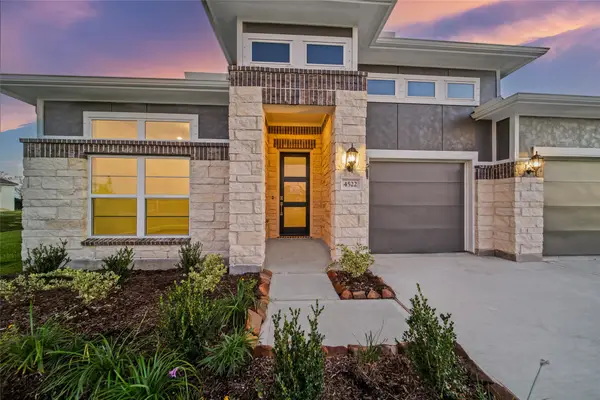 $649,990Active4 beds 3 baths2,765 sq. ft.
4522 Magnolia Bend Drive, Rosharon, TX 77583
MLS# 11151321Listed by: KELLER WILLIAMS REALTY THE WOODLANDS - Open Fri, 11am to 4:30pmNew
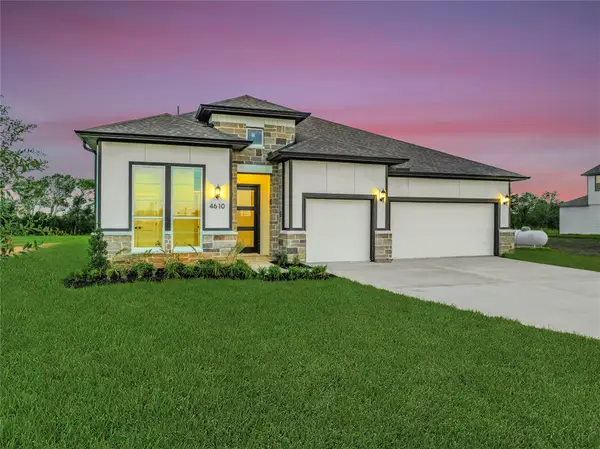 $659,990Active4 beds 4 baths2,838 sq. ft.
4610 Magnolia Bend Drive, Rosharon, TX 77583
MLS# 89351419Listed by: KELLER WILLIAMS REALTY THE WOODLANDS - New
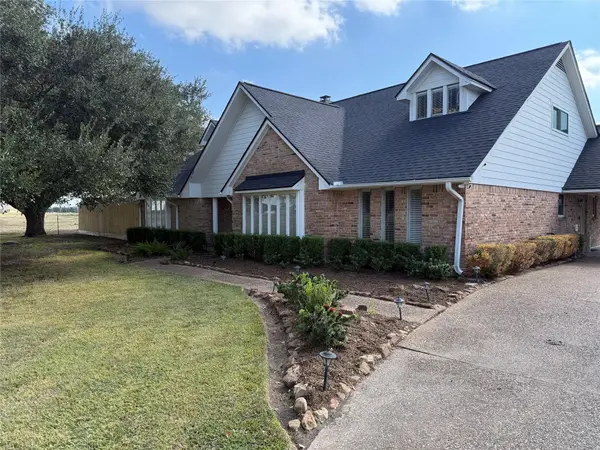 $559,999Active4 beds 5 baths3,606 sq. ft.
4410 County Road 63, Rosharon, TX 77583
MLS# 73471952Listed by: RE/MAX FINE PROPERTIES 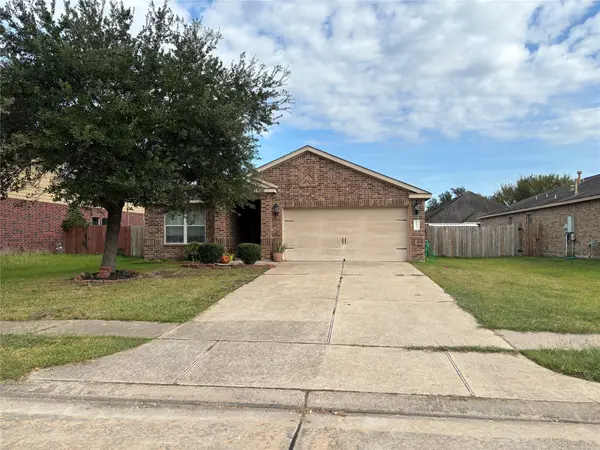 $185,000Pending3 beds 2 baths1,373 sq. ft.
9911 Garnet Falls Drive, Rosharon, TX 77583
MLS# 49748263Listed by: REAL BROKER, LLC- New
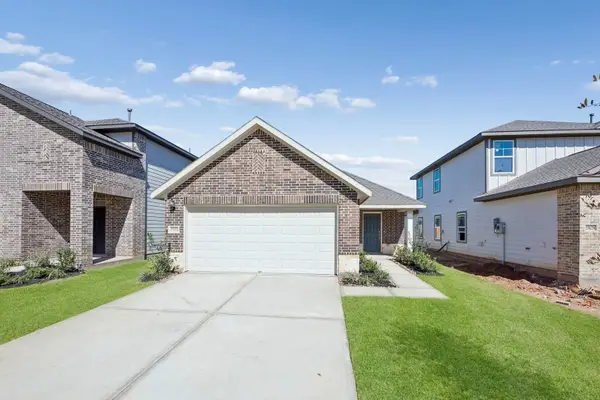 $271,000Active3 beds 2 baths1,408 sq. ft.
13822 Lago Vista Drive, Iowa Colony, TX 77583
MLS# 5864636Listed by: HOMESUSA.COM - New
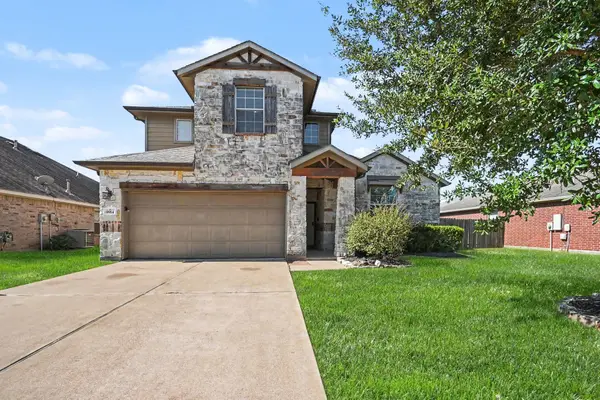 $334,900Active4 beds 3 baths2,657 sq. ft.
9914 Silver Terrace Drive, Rosharon, TX 77583
MLS# 88438396Listed by: ENTERA REALTY LLC 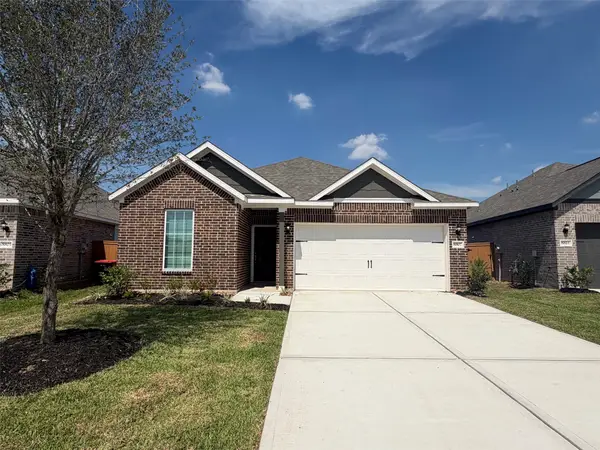 $331,900Pending3 beds 2 baths1,620 sq. ft.
8807 New Jade Drive, Iowa Colony, TX 77583
MLS# 92295080Listed by: LGI HOMES


Protect your home and budget from life's surprises with an Assurant Home Warranty, backed by a partner that supports you through every step of homeownership. Explore Plans.
© 2023 - 2026 ERA Franchise Systems LLC. All rights reserved. ERA Franchise Systems LLC fully supports the principles of the Fair Housing Act and the Equal Opportunity Act. ERA, ERA Real Estate powered, and their respective logos are registered service marks of ERA Franchise Systems LLC. Each office is independently owned and operated.