
9014 Shady Cabana Way, Iowa Colony, TX 77583
Local realty services provided by:American Real Estate ERA Powered
9014 Shady Cabana Way,Iowa Colony, TX 77583
$305,990
- 3 Beds
- 2 Baths
- 1,595 sq. ft.
- Single family
- Pending
Listed by: jared turner
Office: d.r. horton346-512-4584
MLS#:12289127
Source:HARMLS
Price summary
- Price:$305,990
- Price per sq. ft.:$191.84
- Monthly HOA dues:$75
About this home
NEW CONSTRUCTION! The Caden is a beautifully designed one-story home offering 1,595 sq. ft. of comfortable living space. Features 3 bedrooms, 2 bathrooms, and a 2-car garage. Upon entry, you'll find two spacious secondary bedrooms and a shared bathroom, perfect for guests or family. The heart of the home is an open-concept layout with a modern kitchen, including a pantry, large island, and adjacent dining area. The kitchen seamlessly flows into the expansive family room, ideal for entertaining. A covered patio offering a relaxing space. The primary suite is located at the back of the home and includes a luxurious ensuite with dual vanities, an oversized shower or optional soaking tub, a walk-in closet. The utility room is conveniently located near the kitchen for easy access to laundry. This home includes full yard irrigation and sod, HOME IS CONNECTED base package which includes the Voice control, Doorbell, Deadbolt Lock, Home Hub, Light Switch, and Thermostat. EST July COMPLETION
Contact an agent
Home facts
- Year built:2026
- Subdivision & Development:Caldwell Crossing
- Listing ID #:12289127
- Updated:August 13, 2026 at 07:50 AM
Rooms and interior
- Bedrooms:3
- Total bathrooms:2
- Full bathrooms:2
- Rooms Total:4
- Flooring:Carpet, Tile
- Bathrooms Description:Separate Shower, Tub Shower
- Kitchen Description:Breakfast Bar, Dishwasher, Disposal, Gas Oven, Gas Range, Kitchen Family Room Combo, Microwave, Pantry, Quartz Counters
- Living area:1,595 sq. ft.
Heating and cooling
- Cooling:Central Air, Electric
- Heating:Central, Gas
- Central air:Yes
Structure and exterior
- Roof:Composition
- Year built:2026
- Building area:1,595 sq. ft.
- Lot Features:Subdivision
- Architectural Style:Traditional
- Construction Materials:Brick, Cement Siding
- Exterior Features:Fence, Patio
- Foundation Description:Slab
- Levels:1 Story
Schools
- High school:IOWA COLONY HIGH SCHOOL
- Middle school:IOWA COLONY JUNIOR HIGH
- Elementary school:SANCHEZ ELEMENTARY SCHOOL (ALVIN)
Utilities
- Sewer:Public Sewer
Finances and disclosures
- Price:$305,990
- Price per sq. ft.:$191.84
Features and amenities
- Appliances:Dishwasher, Disposal, Gas Oven, Gas Range, Microwave
- Amenities:Low Emissivity Windows, Security System - Leased
Parking
- Parking description:Garage
- Garage:Yes
- Garage spaces:2
New listings near 9014 Shady Cabana Way
- New
 $327,820Active3 beds 3 baths1,784 sq. ft.
13326 Prado Ridge Lane, Iowa Colony, TX 77583
MLS# 31413114Listed by: EXP REALTY LLC - New
 $389,990Active4 beds 3 baths2,175 sq. ft.
2502 Shallow Lake Drive, Iowa Colony, TX 77583
MLS# 55930887Listed by: EXP REALTY LLC - New
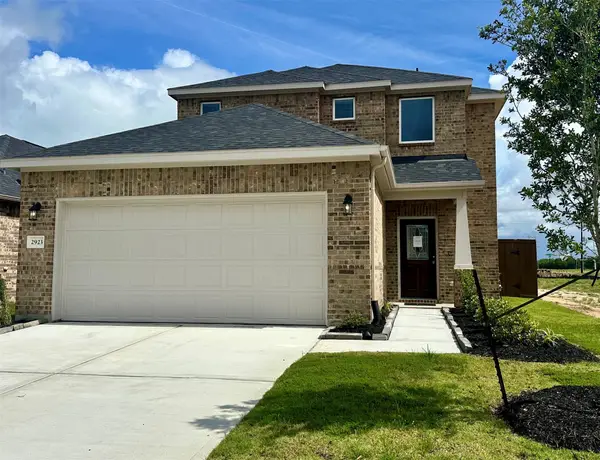 $339,990Active3 beds 3 baths1,988 sq. ft.
2923 Copper Falls Drive, Iowa Colony, TX 77583
MLS# 68531785Listed by: EXP REALTY LLC - Open Fri, 10am to 6pmNew
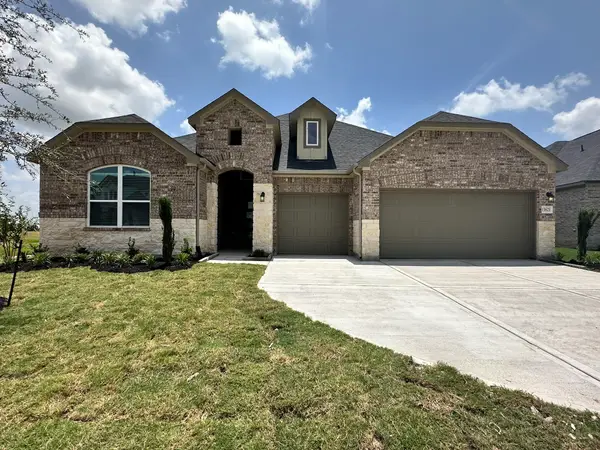 $468,635Active4 beds 3 baths2,543 sq. ft.
13623 Lago Vista Drive, Iowa Colony, TX 77583
MLS# 32782148Listed by: EXP REALTY LLC - Open Fri, 10am to 6pmNew
 $476,425Active4 beds 3 baths2,543 sq. ft.
13631 Lago Vista Drive, Iowa Colony, TX 77583
MLS# 38143051Listed by: EXP REALTY LLC - New
 $515,680Active4 beds 4 baths2,550 sq. ft.
13610 Lago Vista Drive, Iowa Colony, TX 77583
MLS# 84063532Listed by: EXP REALTY LLC - Open Fri, 10am to 6pmNew
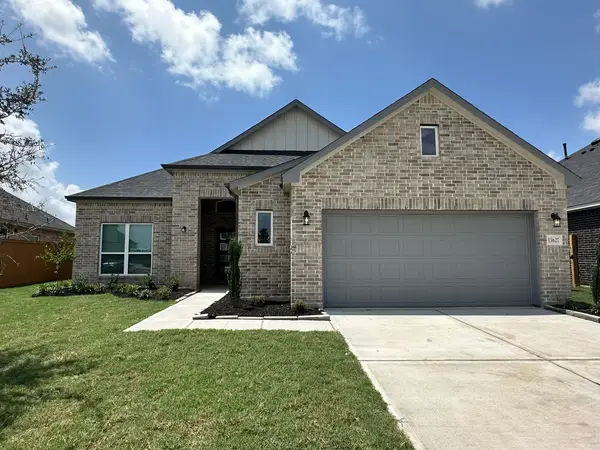 $407,340Active4 beds 3 baths2,175 sq. ft.
13627 Lago Vista Drive, Iowa Colony, TX 77583
MLS# 98363486Listed by: EXP REALTY LLC - New
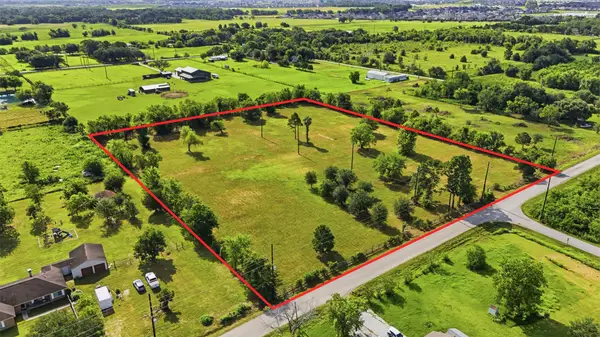 $350,000Active5.26 Acres
8511 County Road 79, Iowa Colony, TX 77583
MLS# 36679586Listed by: REAL BROKER, LLC - New
 $379,800Active4 beds 3 baths1,992 sq. ft.
5043 Country Meadows Trail, Iowa Colony, TX 77583
MLS# 88945129Listed by: EXP REALTY LLC  $234,990Pending3 beds 3 baths1,774 sq. ft.
4058 Balboa Drive, Rosharon, TX 77583
MLS# 9448242Listed by: ADEO HOMES REALTY


Protect your home and budget from life's surprises with an Assurant Home Warranty, backed by a partner that supports you through every step of homeownership. Explore Plans.
© 2023 - 2026 ERA Franchise Systems LLC. All rights reserved. ERA Franchise Systems LLC fully supports the principles of the Fair Housing Act and the Equal Opportunity Act. ERA, ERA Real Estate powered, and their respective logos are registered service marks of ERA Franchise Systems LLC. Each office is independently owned and operated.