
9123 Serene Haven Dr, Iowa Colony, TX 77583
Local realty services provided by:ERA Experts
9123 Serene Haven Dr,Iowa Colony, TX 77583
$274,990
- 3 Beds
- 2 Baths
- 1,412 sq. ft.
- Single family
- Active
Listed by: jonathan woodruff
Office: d.r. horton-texas, ltd281-819-1747
MLS#:2026164
Source:HARMLS
Price summary
- Price:$274,990
- Price per sq. ft.:$194.75
- Monthly HOA dues:$75
About this home
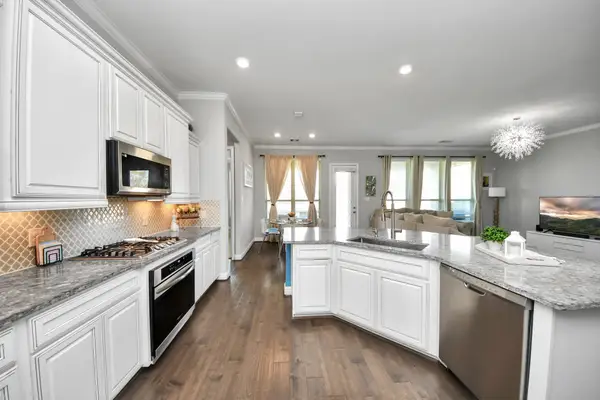
CORNER LOT!! The Bellvue is a single story home that offers 3 bedrooms, 2 bathrooms and 1,407 sq. ft. of living space. As you enter the long foyer, you'll pass both extra bedrooms, bedroom 2 and bedroom 3, as well as the extra bathroom, bathroom 2. The secondary bedrooms both feature large walk in closets. Next you'll enter the open concept kitchen which features stainless steel appliances, granite countertops, and a walk-in pantry. The large kitchen island overlooks the family room which has plenty of natural lighting. The dining room is next to the kitchen and leads out to the large covered patio. The main bedroom, bedroom 1, is located off the family room and features a huge walk-in closet and large walk-in shower. This home includes our HOME IS CONNECTED base package which includes the, Front Door Bell, Front Door Deadbolt Lock, Home Hub, Light Switch, and Thermostat. Schedule your tour today!
Contact an agent
Home facts
- Year built:2026
- Subdivision & Development:Caldwell Crossing
- Listing ID #:2026164
- Updated:August 21, 2026 at 12:04 PM
Rooms and interior
- Bedrooms:3
- Total bathrooms:2
- Full bathrooms:2
- Rooms Total:4
- Flooring:Carpet, Tile
- Bathrooms Description:Separate Shower, Tub Shower
- Kitchen Description:Breakfast Bar, Dishwasher, Disposal, Gas Oven, Gas Range, Kitchen Family Room Combo, Kitchen Island, Microwave, Quartz Counters, Walk In Pantry
- Living area:1,412 sq. ft.
Heating and cooling
- Cooling:Central Air, Electric
- Heating:Central, Gas
- Central air:Yes
Structure and exterior
- Roof:Composition
- Year built:2026
- Building area:1,412 sq. ft.
- Lot Features:Corner Lot, Subdivision
- Architectural Style:Traditional
- Construction Materials:Brick, Cement Siding
- Exterior Features:Fence, Patio
- Foundation Description:Slab
- Levels:1 Story
Schools
- High school:IOWA COLONY HIGH SCHOOL
- Middle school:IOWA COLONY JUNIOR HIGH
- Elementary school:SANCHEZ ELEMENTARY SCHOOL (ALVIN)
Utilities
- Sewer:Public Sewer
Finances and disclosures
- Price:$274,990
- Price per sq. ft.:$194.75
Features and amenities
- Appliances:Dishwasher, Disposal, Gas Oven, Gas Range, Microwave
- Amenities:Low Emissivity Windows, Security System - Leased
Parking
- Parking description:Garage
- Garage:Yes
- Garage spaces:2
New listings near 9123 Serene Haven Dr
- New
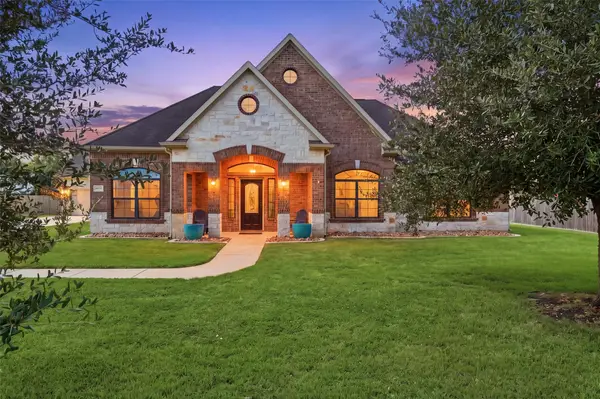 $599,900Active3 beds 3 baths2,645 sq. ft.
4810 Magnolia Bend Drive, Rosharon, TX 77583
MLS# 65215319Listed by: KELLER WILLIAMS REALTY NORTHEAST - New
 $349,000Active3 beds 2 baths1,804 sq. ft.
9635 Clear Diamond, Rosharon, TX 77583
MLS# 28950550Listed by: REAL BROKER, LLC - New
 $402,000Active3 beds 3 baths2,356 sq. ft.
10614 Wagner Street, Iowa Colony, TX 77583
MLS# 20644449Listed by: REAL BROKER, LLC  $282,500Active4 beds 2 baths1,716 sq. ft.
10647 Cascade Creek Drive, Iowa Colony, TX 77583
MLS# 70944647Listed by: COMPASS RE TEXAS, LLC - THE WOODLANDS- New
 $286,190Active3 beds 2 baths1,427 sq. ft.
13330 Prado Ridge Lane, Iowa Colony, TX 77583
MLS# 52328469Listed by: EXP REALTY LLC - New
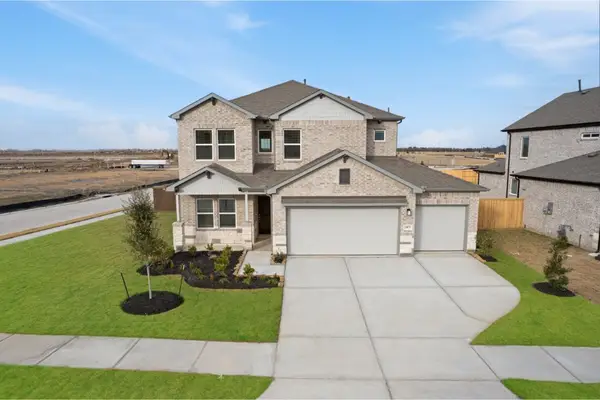 $469,888Active5 beds 4 baths2,880 sq. ft.
2403 Outpost Canyon Drive, Iowa Colony, TX 77583
MLS# 27897549Listed by: PROLIFIC REALTY CO - New
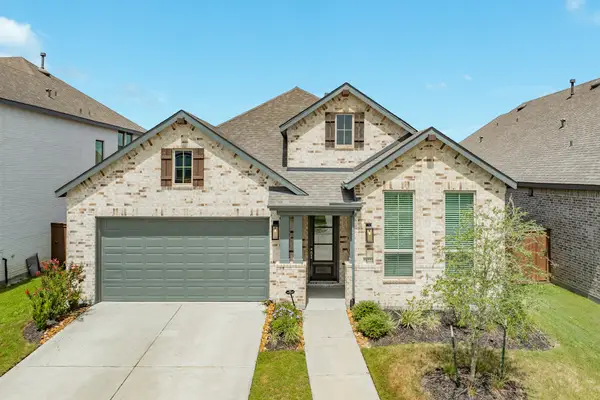 $485,000Active4 beds 3 baths2,521 sq. ft.
10222 Bison Drive, Manvel, TX 77583
MLS# 86820133Listed by: BERKSHIRE HATHAWAY HOMESERVICES PREMIER PROPERTIES - New
 $225,000Active3 beds 2 baths1,393 sq. ft.
1219 Paradise Found Drive, Iowa Colony, TX 77583
MLS# 60771740Listed by: LPT REALTY, LLC - Open Sat, 11am to 1pmNew
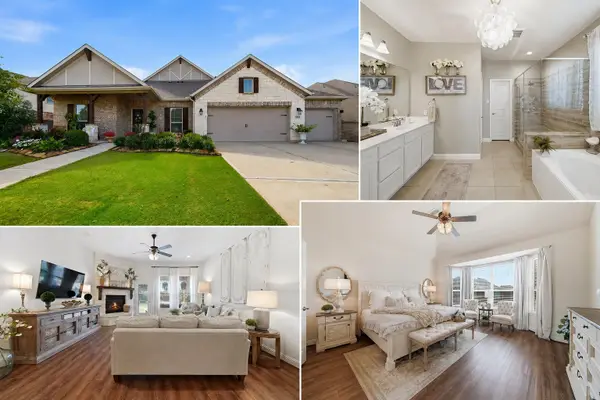 $499,900Active4 beds 4 baths3,385 sq. ft.
9614 Carson Lane, Iowa Colony, TX 77583
MLS# 21485116Listed by: REAL BROKER, LLC - Open Sat, 12 to 2pmNew
 $355,000Active4 beds 3 baths2,471 sq. ft.
3615 Pasteur Lane, Iowa Colony, TX 77583
MLS# 39322522Listed by: HOMESMART


Protect your home and budget from life's surprises with an Assurant Home Warranty, backed by a partner that supports you through every step of homeownership. Explore Plans.
© 2023 - 2026 ERA Franchise Systems LLC. All rights reserved. ERA Franchise Systems LLC fully supports the principles of the Fair Housing Act and the Equal Opportunity Act. ERA, ERA Real Estate powered, and their respective logos are registered service marks of ERA Franchise Systems LLC. Each office is independently owned and operated.