
9402 Garnet Grove Drive, Iowa Colony, TX 77583
Local realty services provided by:American Real Estate ERA Powered
9402 Garnet Grove Drive,Iowa Colony, TX 77583
$229,000
- 3 Beds
- 2 Baths
- 1,581 sq. ft.
- Single family
- Active
Listed by: andres arizmendi
Office: serhant.281-768-8265
MLS#:42217553
Source:HARMLS
Price summary
- Price:$229,000
- Price per sq. ft.:$144.85
- Monthly HOA dues:$75
About this home
Welcome to 9402 Garnet Grove Drive in the Sterling Lakes West neighborhood within the Sterling Lakes master-planned community. This 3 bed, 2 bath single-story brick home offers a 2-car attached garage and a light, open layout. The living area features a ceiling fan and French doors leading out to the backyard. The kitchen offers granite countertops, rich wood cabinetry, a breakfast bar overlooking the living room, a pantry, and black appliances. The primary suite includes a walk-in closet and an ensuite bath with a garden tub, separate shower, and extended vanity. Secondary bedrooms are well-sized and share a full bath with a tiled tub/shower combo, and the utility room adds convenient storage. Out back, enjoy a covered patio and a spacious fenced backyard waiting for your personal touch. Zoned to Alvin ISD schools, including Sanchez Elementary and Iowa Colony High School, with easy access to Hwy 288, Pearland, and the Texas Medical Center.
Contact an agent
Home facts
- Year built:2019
- Subdivision & Development:Sterling Lakes West Sec 3 A07
- Listing ID #:42217553
- Updated:October 06, 2026 at 03:56 PM
Rooms and interior
- Bedrooms:3
- Total bathrooms:2
- Full bathrooms:2
- Rooms Total:3
- Flooring:Carpet, Tile
- Living area:1,581 sq. ft.
Heating and cooling
- Cooling:Central Air, Electric
- Heating:Central, Gas
- Central air:Yes
Structure and exterior
- Roof:Composition
- Year built:2019
- Building area:1,581 sq. ft.
- Lot area:0.17 Acres
- Lot Features:Subdivision
- Architectural Style:Traditional
- Construction Materials:Brick
- Foundation Description:Slab
- Levels:1 Story
Schools
- High school:IOWA COLONY HIGH SCHOOL
- Middle school:IOWA COLONY JUNIOR HIGH
- Elementary school:SANCHEZ ELEMENTARY SCHOOL (ALVIN)
Utilities
- Sewer:Public Sewer
Finances and disclosures
- Price:$229,000
- Price per sq. ft.:$144.85
- Tax amount:$7,179 (2026)
Parking
- Parking description:Garage
- Garage:Yes
- Garage spaces:2
New listings near 9402 Garnet Grove Drive
- New
 $421,950Active4 beds 3 baths2,731 sq. ft.
8746 Jade Hill Drive, Rosharon, TX 77583
MLS# 29995685Listed by: TURNER MANGUM,LLC - Open Fri, 1 to 4pmNew
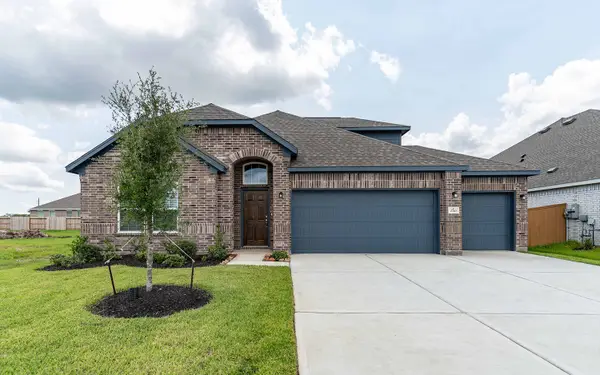 $414,760Active3 beds 3 baths2,548 sq. ft.
2710 Jasper Oaks Drive, Iowa Colony, TX 77583
MLS# 77082458Listed by: CASTLEROCK REALTY, LLC - Open Sun, 12 to 3pmNew
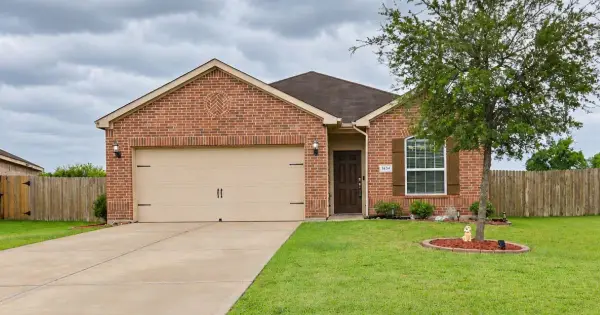 $268,500Active3 beds 2 baths1,581 sq. ft.
1634 Pink Stone Drive, Rosharon, TX 77583
MLS# 5461375Listed by: COMPASS RE TEXAS, LLC - HOUSTON - New
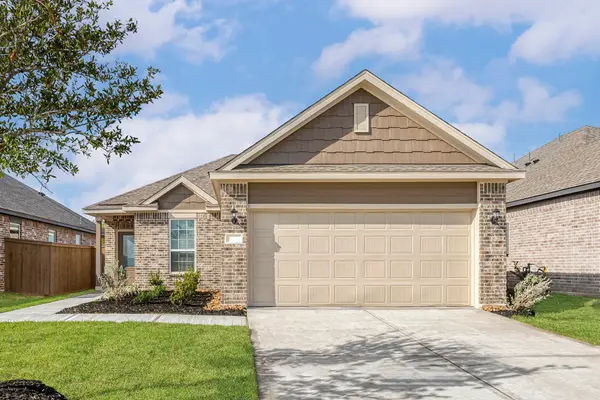 $310,900Active3 beds 2 baths1,375 sq. ft.
8918 Mystery Stone Drive, Iowa Colony, TX 77583
MLS# 27209770Listed by: LGI HOMES - New
 $377,900Active4 beds 3 baths2,339 sq. ft.
8835 New Jade Drive, Iowa Colony, TX 77583
MLS# 55389489Listed by: LGI HOMES - New
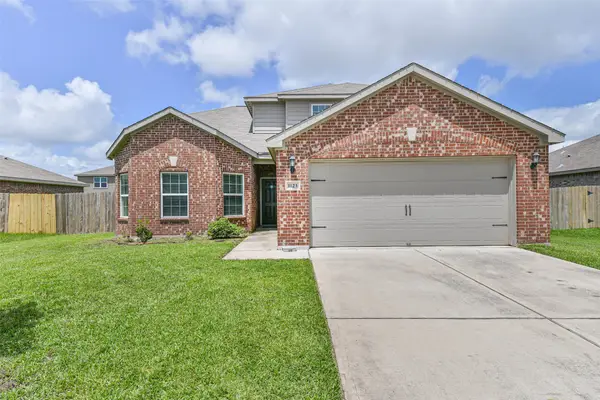 $274,500Active4 beds 3 baths2,174 sq. ft.
1123 Rare Fancy Drive, Iowa Colony, TX 77583
MLS# 8678968Listed by: KELLER WILLIAMS MEMORIAL - Open Sat, 1 to 3pmNew
 $425,000Active4 beds 3 baths2,627 sq. ft.
4734 Franklin Way, Iowa Colony, TX 77583
MLS# 15402504Listed by: EXP REALTY LLC - New
 $435,498Active4 beds 3 baths2,809 sq. ft.
2706 Ruby Laurel Drive, Iowa Colony, TX 77583
MLS# 51978539Listed by: CASTLEROCK REALTY, LLC - Open Fri, 1 to 4pmNew
 $581,352Active5 beds 5 baths3,542 sq. ft.
8915 Rose Jade Drive, Iowa Colony, TX 77583
MLS# 55289492Listed by: CASTLEROCK REALTY, LLC


Protect your home and budget from life's surprises with an Assurant Home Warranty, backed by a partner that supports you through every step of homeownership. Explore Plans.
© 2023 - 2026 ERA Franchise Systems LLC. All rights reserved. ERA Franchise Systems LLC fully supports the principles of the Fair Housing Act and the Equal Opportunity Act. ERA, ERA Real Estate powered, and their respective logos are registered service marks of ERA Franchise Systems LLC. Each office is independently owned and operated.