
1000 Murl Drive, Irving, TX 75062
Local realty services provided by:ERA Empower
Listed by: karen wilson
Office: urban green realty
MLS#:21308616
Source:GDAR
Price summary
- Price:$525,000
- Price per sq. ft.:$247.41
- Monthly HOA dues:$33.33
About this home
OPEN HOUSE SUN SEPT 20 1:30-3:30 OFFERING UP TO 10K TO USE YOUR WAY Beautifully maintained 3-bedroom, 2-bath, 2 car garage. Pride of ownership shines throughout with thoughtful updates and meticulous care. This custom home feels open, comfortable, and effortlessly functional without the wasted space and extra maintenance that often comes with more square footage. Enjoy natural light, soft and tranquil wall colors, a remarkable amount of storage, split-bedroom design, custom crown molding & tall ceilings, 2 gas log fireplaces, & built-ins. Anderson windows were added to the front of the home. Wood blinds & drapery will remain. 2023 Roof and gutters with underground drainage and pop-up emitters. Refreshed kitchen with granite tops, tile backsplash, glass door inserts, new appliances, sink, disposal & faucet in addition to cabinet hardware and outlets for a modern touch. Multiple plumbing updates include counter tops, faucets & sinks, toilets, updated tub fixtures, and refreshed shower caulking with waterproof silicone sealant in both baths. Improvements include a yearly maintained tankless water heater, sprinkler system update, updated outdoor & indoor lighting & outlet change out. The HVAC system has been consistently maintained with annual servicing, line flushing, and recent outdoor condenser cleaning. Exterior siding replacement & exterior painting, chimney cap install and cleaning on both fireplaces (2016). Yearly maintained insulated garage door & new opener installed. An existing survey and appraiser square-footage drawing are all available for review. The seller has prepared an update timeline and ordered pre-listing real estate inspection for buyer review. This move-in ready home combines comfort, care, and is conveniently located near recent corporate relocations such as Charles Schwab, McKesson, and CBRE, as well as DFW Airport, Love Field, and a variety of sporting and cultural events, shopping, dining, parks, and major highways 183, 114, 170, and 360....
Contact an agent
Home facts
- Year built:1990
- Subdivision & Development:Village At Macarthur Commons Rep
- Listing ID #:21308616
- Added:54 day(s) ago
- Updated:September 17, 2026 at 11:55 AM
Rooms and interior
- Bedrooms:3
- Total bathrooms:2
- Full bathrooms:2
- Flooring:Carpet, Hardwood, Tile
- Kitchen Description:Dishwasher, Disposal, Electric Cooktop, Electric Oven, Microwave
- Living area:2,122 sq. ft.
Heating and cooling
- Cooling:Central Air, Electric
- Heating:Central, Fireplaces, Natural Gas
- Central air:Yes
Structure and exterior
- Roof:Composition
- Year built:1990
- Building area:2,122 sq. ft.
- Lot area:0.14 Acres
- Lot Features:Interior Lot, Zero Lot Line
- Architectural Style:Traditional
- Construction Materials:Brick, Frame
- Foundation Description:Slab
- Levels:1 Story
Schools
- High school:Macarthur
- Middle school:Travis
- Elementary school:Farine
Finances and disclosures
- Price:$525,000
- Price per sq. ft.:$247.41
- Tax amount:$10,698
Features and amenities
- Appliances:Dishwasher, Disposal, Electric Cooktop, Electric Oven, Microwave, Tankless Water Heater
- Amenities:Skylights, Window Coverings
Parking
- Garage:Yes
- Garage spaces:2
 Information provided, in part, by North Texas Real Estate Information Systems, Inc. Last Updated September 17, 2026 Listings with the NTREIS logo are listed by brokerages other than ERA Empower.
New listings near 1000 Murl Drive
- New
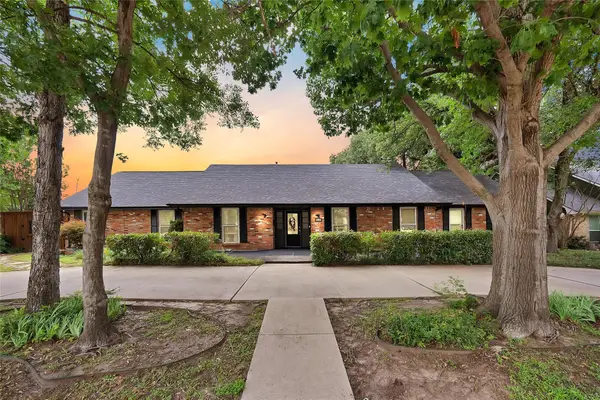 $525,000Active4 beds 3 baths3,202 sq. ft.
1601 Oak Meadow Drive, Irving, TX 75061
MLS# 21388942Listed by: REAL BROKER, LLC - New
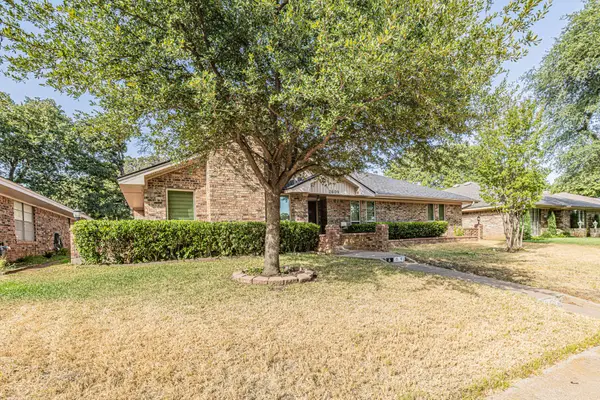 $334,000Active3 beds 3 baths2,095 sq. ft.
2609 Still Meadow Road, Irving, TX 75060
MLS# 21388429Listed by: EXP REALTY, LLC - New
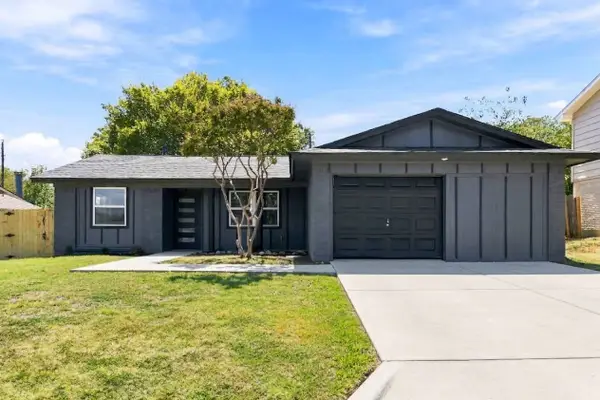 $379,000Active4 beds 2 baths1,733 sq. ft.
3306 Ridgehaven Street, Irving, TX 75062
MLS# 21386308Listed by: REALTY OF AMERICA, LLC - Open Sun, 1 to 3pmNew
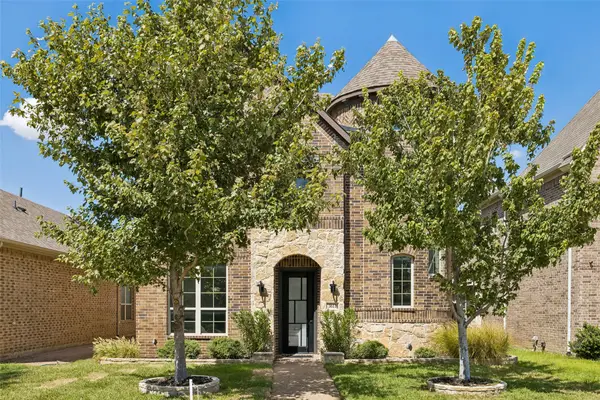 $800,000Active3 beds 4 baths2,784 sq. ft.
3611 Crosby Street, Irving, TX 75038
MLS# 21380682Listed by: KELLER WILLIAMS REALTY DPR - New
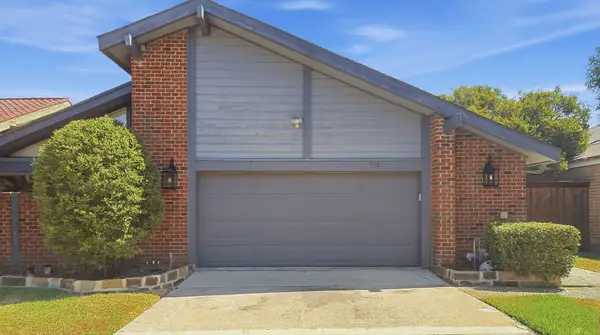 $510,000Active3 beds 3 baths2,045 sq. ft.
3732 Millswood Drive, Irving, TX 75062
MLS# 21387645Listed by: FATHOM REALTY LLC - New
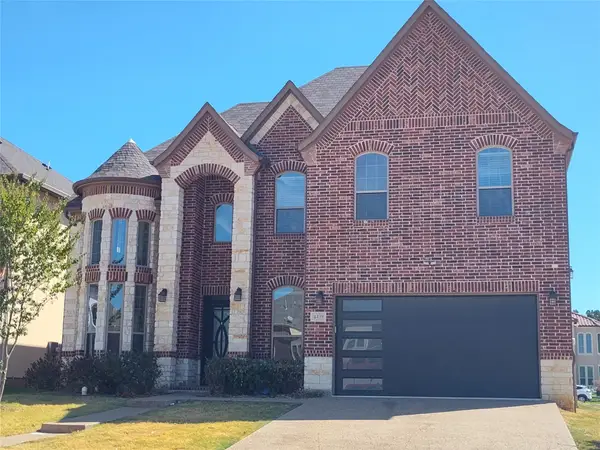 $675,000Active5 beds 5 baths3,352 sq. ft.
4428 Batuta Court, Irving, TX 75061
MLS# 21386512Listed by: POWERSTAR REALTY - Open Sun, 3 to 5pmNew
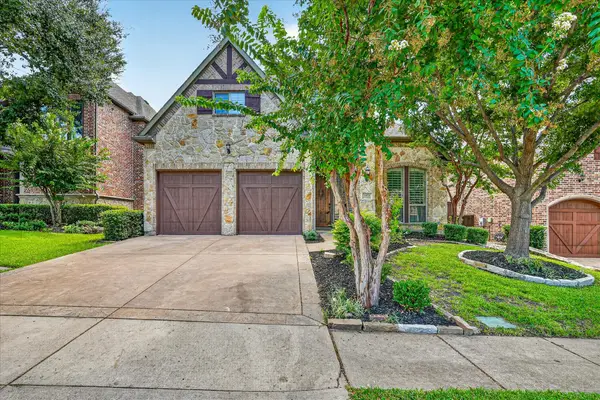 $625,000Active4 beds 3 baths2,664 sq. ft.
2024 S Hill Drive, Irving, TX 75038
MLS# 21385828Listed by: REALTY ONE GROUP ROSE - Open Sun, 12 to 2pmNew
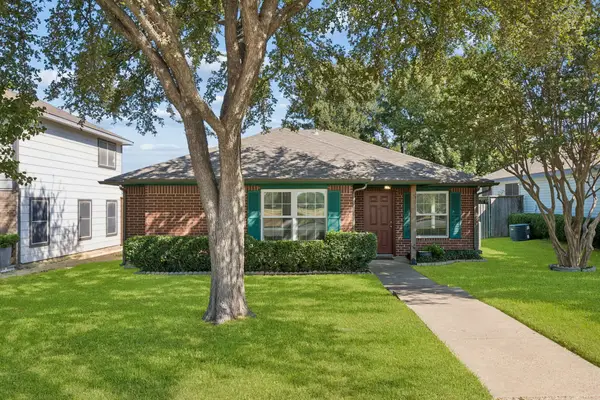 $325,000Active3 beds 2 baths1,198 sq. ft.
947 E Oakdale Road, Irving, TX 75060
MLS# 21386112Listed by: KELLER WILLIAMS REALTY - New
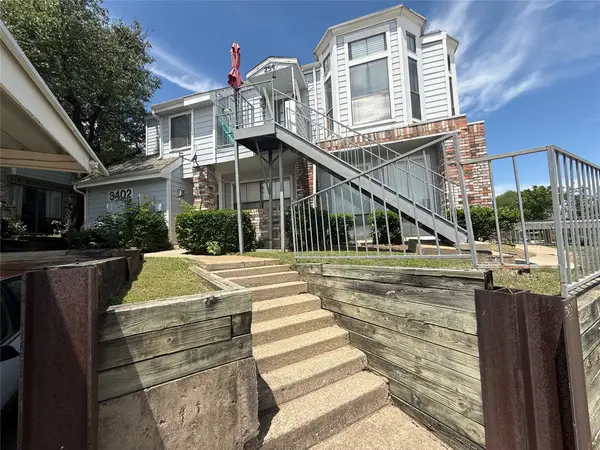 $139,500Active2 beds 2 baths1,050 sq. ft.
3402 Country Club Drive W #154, Irving, TX 75038
MLS# 21385416Listed by: HOMESMART - Open Sat, 2 to 4pmNew
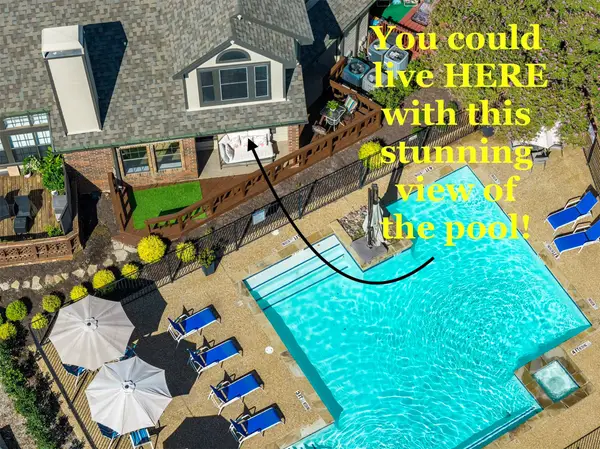 $290,000Active3 beds 3 baths1,422 sq. ft.
404 Santa Fe Trail #53, Irving, TX 75063
MLS# 21384711Listed by: EXP REALTY


Protect your home and budget from life's surprises with an Assurant Home Warranty, backed by a partner that supports you through every step of homeownership. Explore Plans.
© 2023 - 2026 ERA Franchise Systems LLC. All rights reserved. ERA Franchise Systems LLC fully supports the principles of the Fair Housing Act and the Equal Opportunity Act. ERA, ERA Real Estate powered, and their respective logos are registered service marks of ERA Franchise Systems LLC. Each office is independently owned and operated.