
10013 White Lane, Irving, TX 75063
Local realty services provided by:ERA Courtyard Real Estate
Listed by: pat cochran
Office: united real estate
MLS#:21278804
Source:GDAR
Price summary
- Price:$507,000
- Price per sq. ft.:$235.38
- Monthly HOA dues:$75
About this home
This charming one-story house has been well maintained and updated with new ROOF, new wood floors and tile 6 months ago and new white Bermuda Shutters. The HVAC System is 1 year old and regularly maintained. The backyard is a lovely green space with an open view from the backyard with a wrought iron fence and two side wood fences for privacy. The house is spacious with 3 bedrooms and a study with French doors, or it can be used as a 4th bedroom. With two living areas and two dining areas, two baths and 4 rooms, it offers an opportunity for comfortable living and entertaining on one level. The den room has a fireplace, and the kitchen offers a long breakfast bar in the kitchen that brings an open airy feeling with lots of natural light from the overhead skylight overhead in the kitchen area and a gas stove and oven and lots of cabinet space and a walk-in pantry. A community pool, travertine patio. A painting allowance of $3,000. Choose your own colors.
Contact an agent
Home facts
- Year built:1993
- Subdivision & Development:Lakes Of Valley Ranch Ph 04
- Listing ID #:21278804
- Added:105 day(s) ago
- Updated:September 17, 2026 at 11:55 AM
Rooms and interior
- Bedrooms:4
- Total bathrooms:2
- Full bathrooms:2
- Flooring:Tile, Wood
- Kitchen Description:Dishwasher, Disposal, Gas Cooktop, Gas Oven, Refrigerator
- Living area:2,154 sq. ft.
Heating and cooling
- Cooling:Ceiling Fans, Central Air, Electric, Gas
- Heating:Central, Electric, Fireplaces, Natural Gas
- Central air:Yes
Structure and exterior
- Roof:Composition
- Year built:1993
- Building area:2,154 sq. ft.
- Lot area:0.15 Acres
- Lot Features:Landscaped
- Architectural Style:Traditional
- Construction Materials:Brick, Wood Siding
- Foundation Description:Slab
- Levels:1 Story
Schools
- High school:Ranchview
- Middle school:Bush
- Elementary school:Riverchase
Finances and disclosures
- Price:$507,000
- Price per sq. ft.:$235.38
- Tax amount:$11,422
Features and amenities
- Appliances:Dishwasher, Disposal, Dryer, Gas Cooktop, Gas Oven, Gas Water Heater, Plumbed For Gas, Refrigerator, Some Gas Appliances, Washer
- Laundry features:Dryer, Washer
- Amenities:Skylights, Window Coverings
Parking
- Garage:Yes
- Garage spaces:2
- Carport spaces:2
 Information provided, in part, by North Texas Real Estate Information Systems, Inc. Last Updated September 17, 2026 Listings with the NTREIS logo are listed by brokerages other than ERA Courtyard Real Estate.
New listings near 10013 White Lane
- New
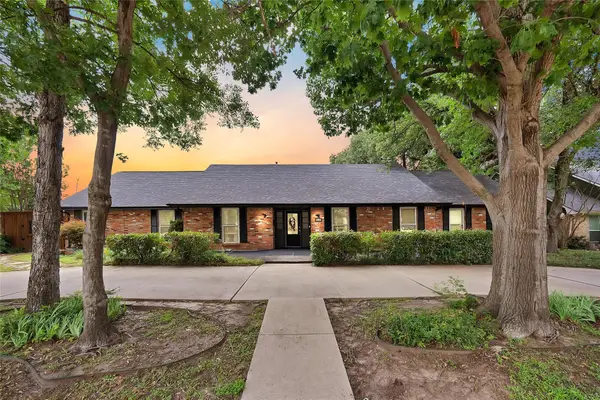 $525,000Active4 beds 3 baths3,202 sq. ft.
1601 Oak Meadow Drive, Irving, TX 75061
MLS# 21388942Listed by: REAL BROKER, LLC - New
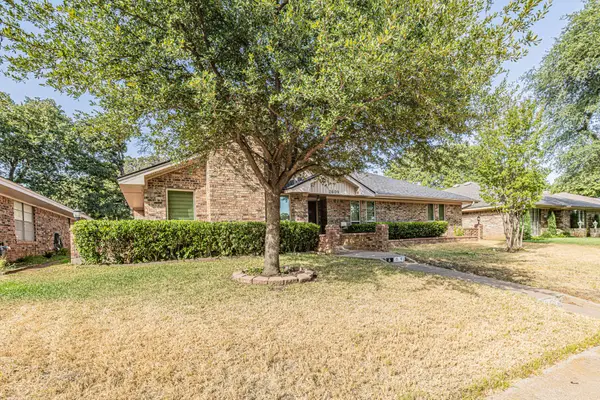 $334,000Active3 beds 3 baths2,095 sq. ft.
2609 Still Meadow Road, Irving, TX 75060
MLS# 21388429Listed by: EXP REALTY, LLC - New
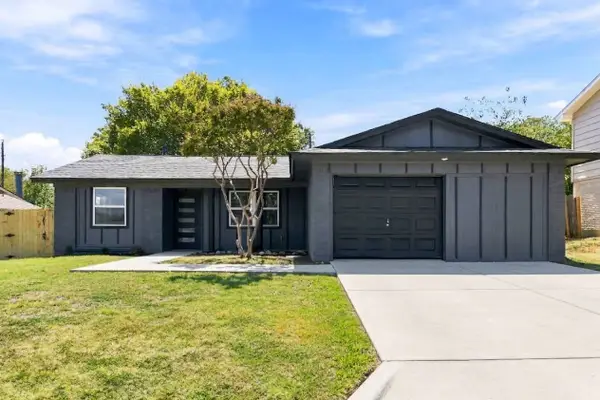 $379,000Active4 beds 2 baths1,733 sq. ft.
3306 Ridgehaven Street, Irving, TX 75062
MLS# 21386308Listed by: REALTY OF AMERICA, LLC - Open Sun, 1 to 3pmNew
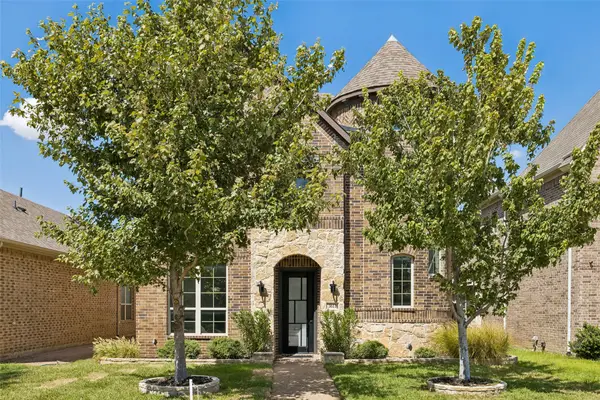 $800,000Active3 beds 4 baths2,784 sq. ft.
3611 Crosby Street, Irving, TX 75038
MLS# 21380682Listed by: KELLER WILLIAMS REALTY DPR - New
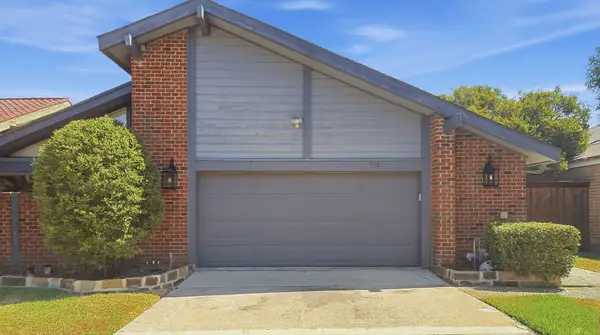 $510,000Active3 beds 3 baths2,045 sq. ft.
3732 Millswood Drive, Irving, TX 75062
MLS# 21387645Listed by: FATHOM REALTY LLC - New
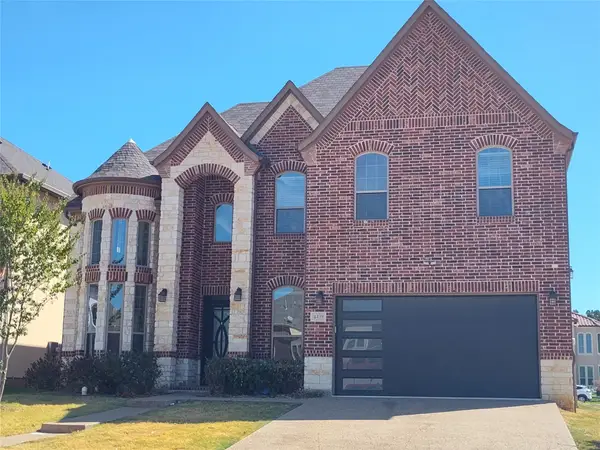 $675,000Active5 beds 5 baths3,352 sq. ft.
4428 Batuta Court, Irving, TX 75061
MLS# 21386512Listed by: POWERSTAR REALTY - Open Sun, 3 to 5pmNew
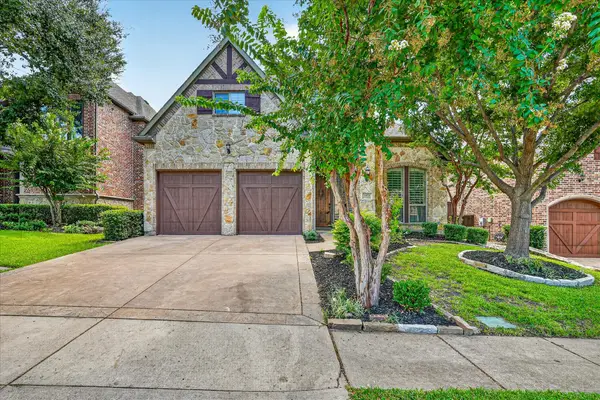 $625,000Active4 beds 3 baths2,664 sq. ft.
2024 S Hill Drive, Irving, TX 75038
MLS# 21385828Listed by: REALTY ONE GROUP ROSE - Open Sun, 12 to 2pmNew
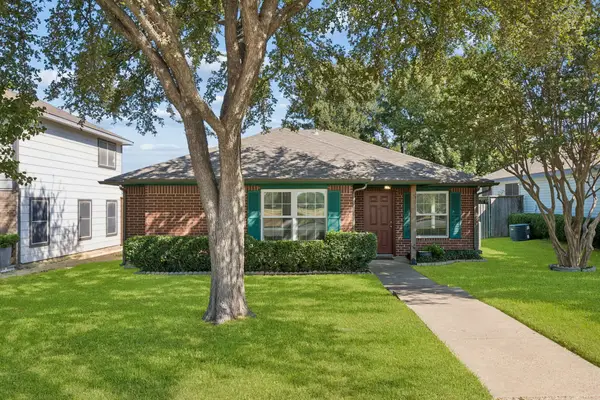 $325,000Active3 beds 2 baths1,198 sq. ft.
947 E Oakdale Road, Irving, TX 75060
MLS# 21386112Listed by: KELLER WILLIAMS REALTY - New
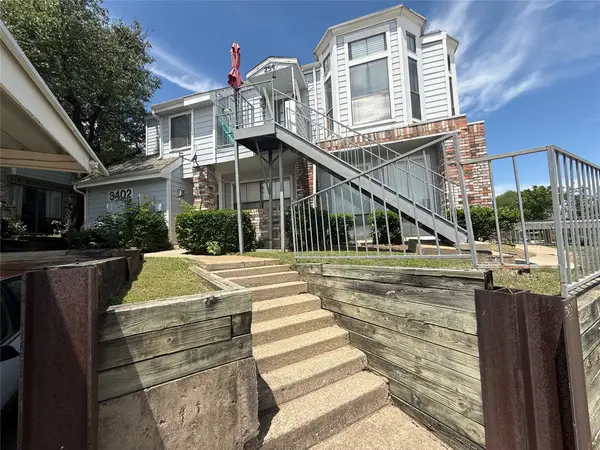 $139,500Active2 beds 2 baths1,050 sq. ft.
3402 Country Club Drive W #154, Irving, TX 75038
MLS# 21385416Listed by: HOMESMART - Open Sat, 2 to 4pmNew
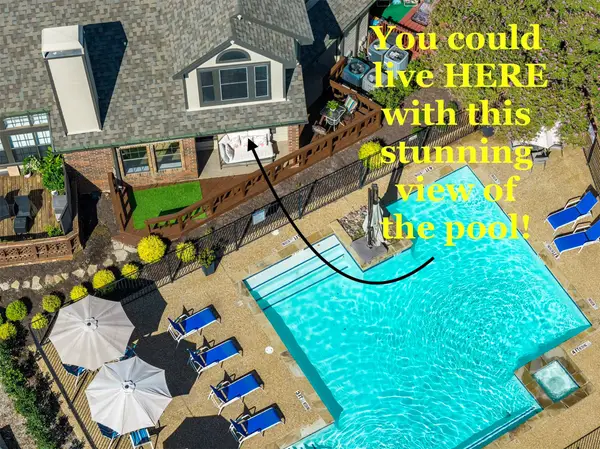 $290,000Active3 beds 3 baths1,422 sq. ft.
404 Santa Fe Trail #53, Irving, TX 75063
MLS# 21384711Listed by: EXP REALTY


Protect your home and budget from life's surprises with an Assurant Home Warranty, backed by a partner that supports you through every step of homeownership. Explore Plans.
© 2023 - 2026 ERA Franchise Systems LLC. All rights reserved. ERA Franchise Systems LLC fully supports the principles of the Fair Housing Act and the Equal Opportunity Act. ERA, ERA Real Estate powered, and their respective logos are registered service marks of ERA Franchise Systems LLC. Each office is independently owned and operated.