
101 E Northgate Drive, Irving, TX 75062
Local realty services provided by:ERA Myers & Myers Realty
Listed by: ged dipprey, laura salvie
Office: dave perry miller real estate
MLS#:21263846
Source:GDAR
Price summary
- Price:$725,000
- Price per sq. ft.:$277.78
- Monthly HOA dues:$33.33
About this home
Summer fun in Texas knows no end—and this University Hills retreat is ready for it. Saltillo tile surrounds the sparkling pool, completely remodeled in 2024, creating a warm and colorful setting for effortless entertaining. With generous outdoor living space and still plenty of yard to enjoy, the backyard is a true extension of the home.
Your new home is perfectly positioned moments from Las Colinas Country Club and offers distinctive Mid-Century Modern architectural character. This home has been thoughtfully cared for with more than $150,000 in value-added improvements completed during the current owners’ stewardship including an extensive remodel in 2017.
The open-concept kitchen flows naturally into one of the home’s most beloved spaces: a sun-filled breakfast nook framed by classic interior shutters, where slow mornings can become a cherished daily ritual.
The spacious primary suite offers a serene retreat with a beautifully appointed bath and direct access to the backyard. Two front bedrooms share a charming Jack-and-Jill bath, while an additional bedroom enjoys convenient access to a nearby full hall bath. Pool guests are equally well accommodated by a dedicated full bath that also serves as the laundry room—thoughtful functionality that keeps everyday living beautifully organized.
Warm, welcoming and move-in ready, this sought-after University Hills gem offers enduring Mid-Century style, modern comfort and an exceptional outdoor lifestyle....
Contact an agent
Home facts
- Year built:1969
- Subdivision & Development:University Hills 03
- Listing ID #:21263846
- Added:106 day(s) ago
- Updated:September 12, 2026 at 11:59 AM
Rooms and interior
- Bedrooms:4
- Total bathrooms:4
- Full bathrooms:4
- Flooring:Carpet, Laminate, Marble
- Kitchen Description:Convection Oven, Dishwasher, Disposal, Electric Oven, Gas Cooktop, Microwave, Warming Drawer
- Living area:2,610 sq. ft.
Heating and cooling
- Cooling:Central Air, Electric
- Heating:Central, Natural Gas
- Central air:Yes
Structure and exterior
- Roof:Composition
- Year built:1969
- Building area:2,610 sq. ft.
- Lot area:0.28 Acres
- Lot Features:Few Trees, Interior Lot, Landscaped, Lawn, Sprinkler System
- Architectural Style:Ranch
- Construction Materials:Brick
- Foundation Description:Pillar Post Pier
- Levels:1 Story
Schools
- High school:Macarthur
- Middle school:Travis
- Elementary school:Farine
Finances and disclosures
- Price:$725,000
- Price per sq. ft.:$277.78
Features and amenities
- Appliances:Convection Oven, Dishwasher, Disposal, Electric Oven, Gas Cooktop, Microwave, Warming Drawer
- Amenities:Carbon Monoxide Detectors, Fire Alarm, Security Service, Security System, Security System Leased, Smoke Detectors, Window Coverings
- Pool features:Lap
Parking
- Garage:Yes
- Garage spaces:2
 Information provided, in part, by North Texas Real Estate Information Systems, Inc. Last Updated September 12, 2026 Listings with the NTREIS logo are listed by brokerages other than ERA Myers & Myers Realty.
New listings near 101 E Northgate Drive
- New
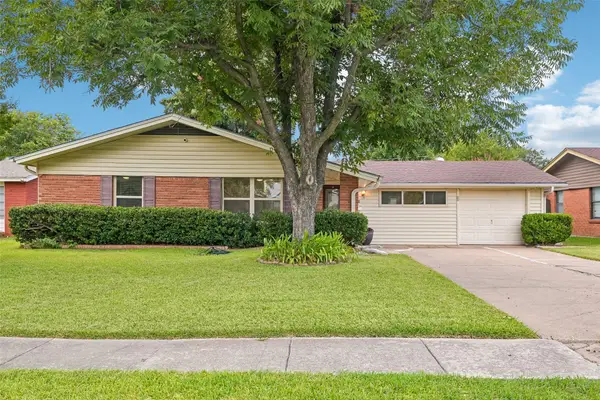 $399,900Active3 beds 2 baths1,700 sq. ft.
3438 Princeton Drive, Irving, TX 75062
MLS# 21376232Listed by: ORCHARD BROKERAGE - New
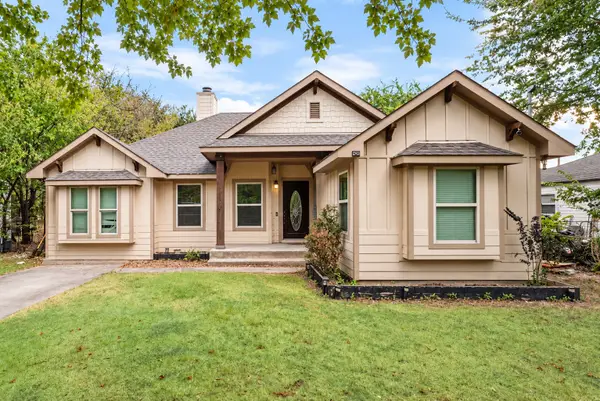 $300,000Active3 beds 3 baths1,636 sq. ft.
910 English Street, Irving, TX 75061
MLS# 21384454Listed by: ONDEMAND REALTY - New
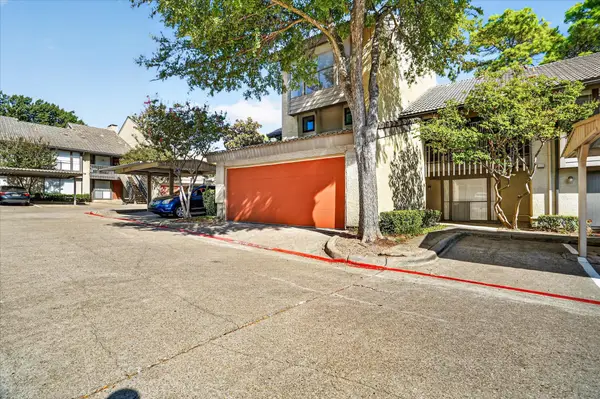 $205,000Active3 beds 3 baths1,639 sq. ft.
4573 N O Connor Road #1331, Irving, TX 75062
MLS# 21384497Listed by: SUMMIT RESIDENTIAL SERVICES, L - New
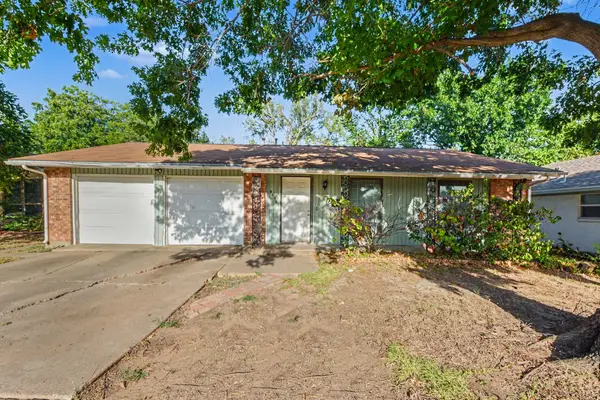 $199,900Active3 beds 2 baths1,251 sq. ft.
3432 Whippoorwill Lane, Irving, TX 75062
MLS# 21384394Listed by: LIVV REAL ESTATE, LLC - New
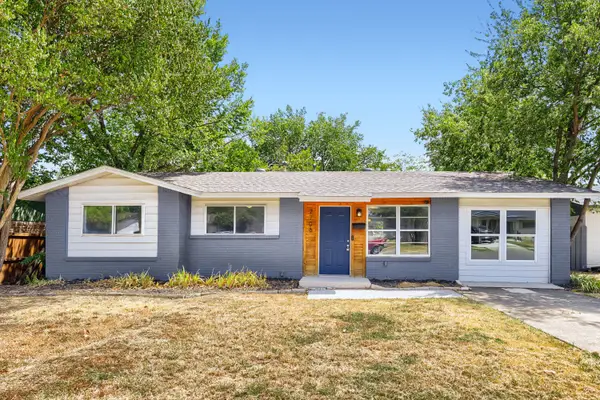 $325,000Active4 beds 3 baths1,418 sq. ft.
2706 Dewitt Street, Irving, TX 75062
MLS# 21381874Listed by: ORCHARD BROKERAGE - New
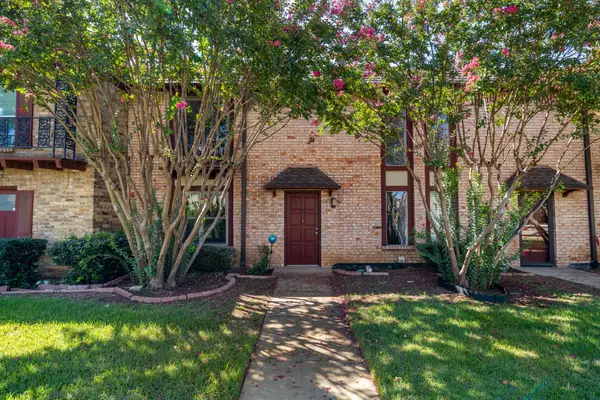 $139,900Active3 beds 3 baths1,552 sq. ft.
1821 E Grauwyler Road #187, Irving, TX 75061
MLS# 21383927Listed by: RE/MAX TRINITY - Open Sat, 10am to 12pmNew
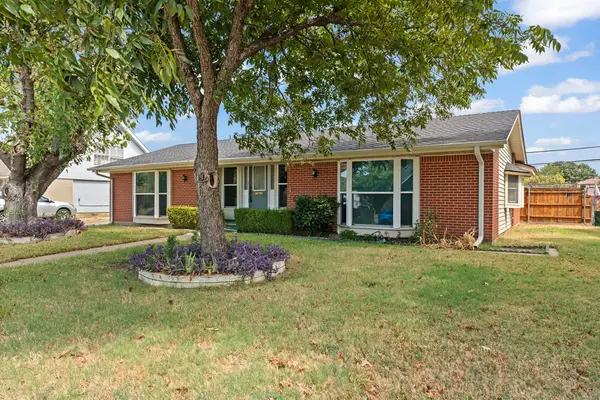 $340,000Active4 beds 2 baths1,886 sq. ft.
2906 Cheyenne Street, Irving, TX 75062
MLS# 21380516Listed by: RENDON REALTY, LLC - New
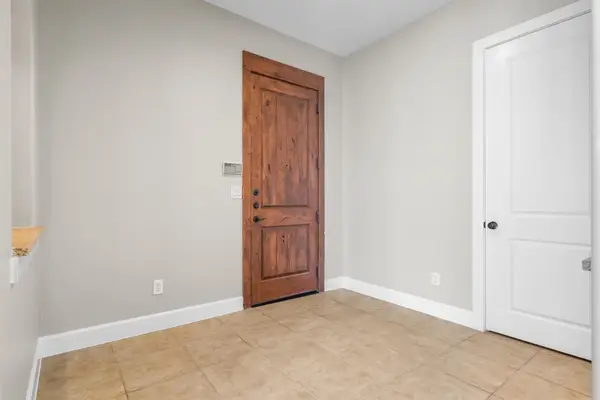 $410,000Active2 beds 3 baths1,966 sq. ft.
555 Via Amalfi #312, Irving, TX 75039
MLS# 21383335Listed by: KELLER WILLIAMS REALTY-FM - Open Sun, 4 to 6pmNew
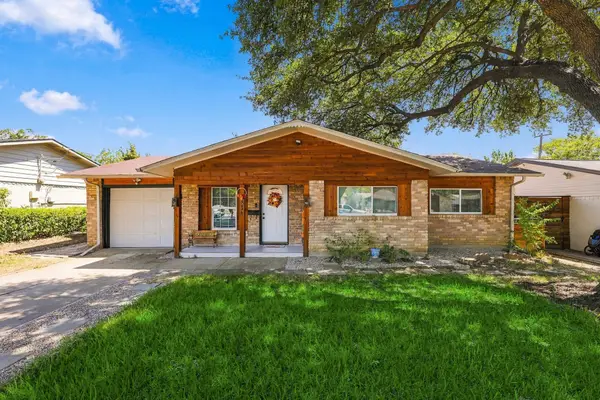 $330,000Active3 beds 2 baths1,440 sq. ft.
3214 Parker Street, Irving, TX 75062
MLS# 21383845Listed by: RENDON REALTY, LLC - Open Sun, 2 to 4pmNew
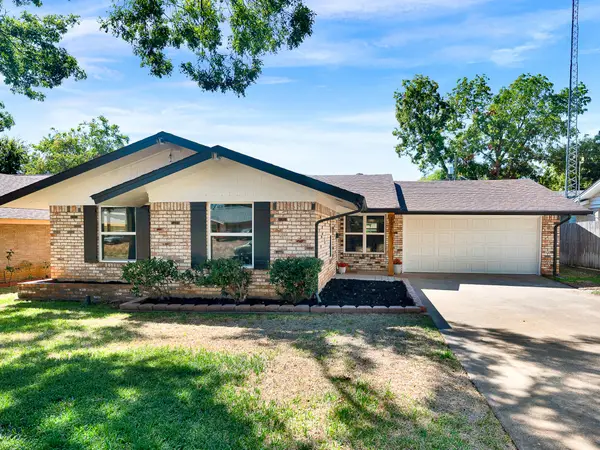 $325,000Active3 beds 2 baths1,479 sq. ft.
1926 Normandy Drive, Irving, TX 75060
MLS# 21372971Listed by: ONDEMAND REALTY


Protect your home and budget from life's surprises with an Assurant Home Warranty, backed by a partner that supports you through every step of homeownership. Explore Plans.
© 2023 - 2026 ERA Franchise Systems LLC. All rights reserved. ERA Franchise Systems LLC fully supports the principles of the Fair Housing Act and the Equal Opportunity Act. ERA, ERA Real Estate powered, and their respective logos are registered service marks of ERA Franchise Systems LLC. Each office is independently owned and operated.