
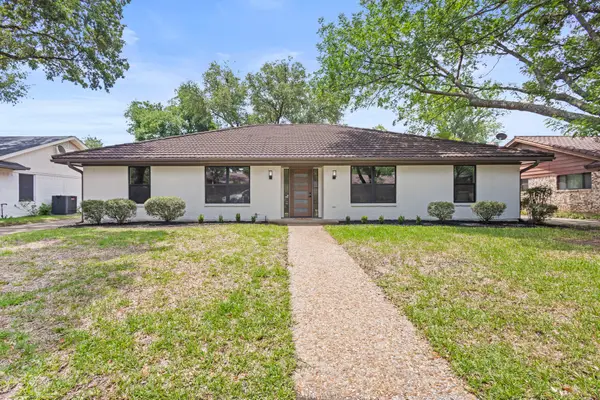
1225 Saint Regis Drive, Irving, TX 75038
Local realty services provided by:ERA Myers & Myers Realty
Listed by: saman ilangasinghe
Office: texas properties
MLS#:21422475
Source:GDAR
Price summary
- Price:$525,000
- Price per sq. ft.:$244.87
- Monthly HOA dues:$80
About this home
This spectacular open floor plan home is brand new on the inside. Everything has been replaced from the Carrera marble in entry and fireplace surround to the rafters. Every fixture and appliance is new, roof is 4 months old, new driveway and deck in the backyard. Spiral staircase in master leads to loft area that can be used as an office or separate entertaining area. Home is conveniently located within walking distance to parks, walking trails, rail transit and Northlake College and close to UT Dallas. Easy access to PGBT, Hwy 114 and 635. The home is in the final stages of renovations but is ready for showing. Complete list of renovations is in the documents.
Contact an agent
Home facts
- Year built:1992
- Subdivision & Development:Ladera Village At Las Colinas
- Listing ID #:21422475
- Added:1 day(s) ago
- Updated:November 15, 2026 at 05:09 PM
Rooms and interior
- Bedrooms:3
- Total bathrooms:3
- Full bathrooms:2
- Half bathrooms:1
- Flooring:Carpet, Marble, Wood
- Kitchen Description:Dishwasher, Electric Cooktop, Electric Oven, Ice Maker, Microwave
- Living area:2,144 sq. ft.
Heating and cooling
- Cooling:Ceiling Fans, Central Air, Electric
- Heating:Central, Electric
- Central air:Yes
Structure and exterior
- Roof:Composition
- Year built:1992
- Building area:2,144 sq. ft.
- Lot area:0.09 Acres
- Lot Features:Interior Lot
- Construction Materials:Brick
- Foundation Description:Pillar Post Pier
- Levels:2 Story
Schools
- High school:Ranchview
- Middle school:Bush
- Elementary school:Freeman
Finances and disclosures
- Price:$525,000
- Price per sq. ft.:$244.87
Features and amenities
- Appliances:Dishwasher, Electric Cooktop, Electric Oven, Electric Water Heater, Ice Maker, Microwave
Parking
- Garage:Yes
- Garage spaces:2
 Information provided, in part, by North Texas Real Estate Information Systems, Inc. Last Updated November 15, 2026 Listings with the NTREIS logo are listed by brokerages other than ERA Myers & Myers Realty.
New listings near 1225 Saint Regis Drive
- New
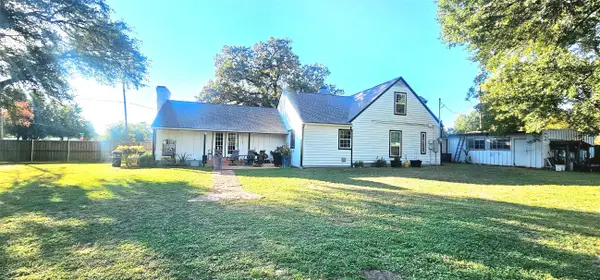 $490,000Active4 beds 3 baths2,594 sq. ft.
704 Ryan Street, Irving, TX 75061
MLS# 21436298Listed by: BLUEMARK, LLC - New
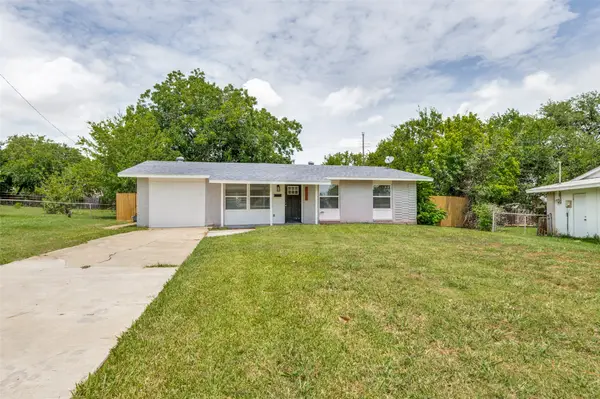 $250,000Active3 beds 2 baths1,908 sq. ft.
3221 Ridgeview Circle, Irving, TX 75062
MLS# 21436306Listed by: LEASING & ETC. - New
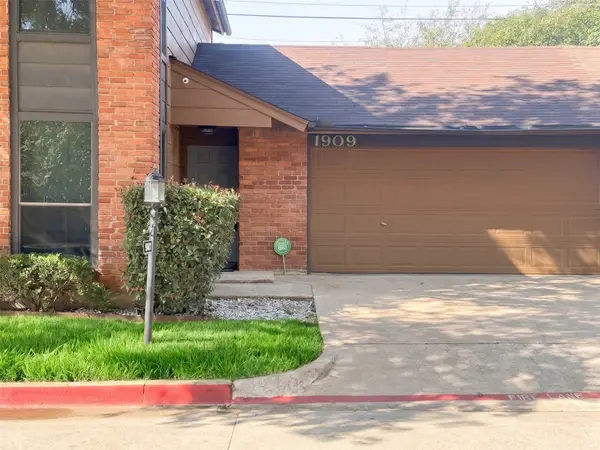 $300,000Active2 beds 3 baths1,251 sq. ft.
1909 Wilshire Drive, Irving, TX 75061
MLS# 21421163Listed by: REGAL, REALTORS - New
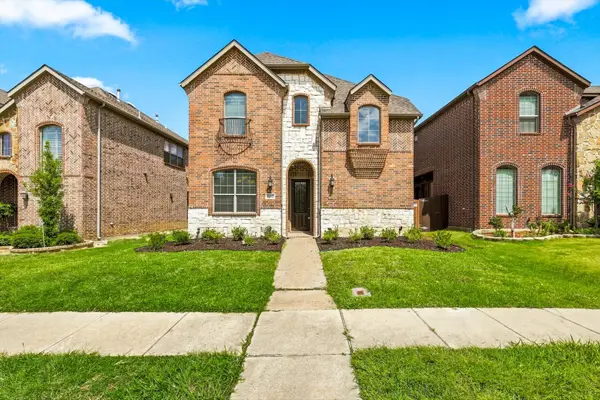 $529,000Active3 beds 3 baths2,772 sq. ft.
5012 Province Place, Irving, TX 75038
MLS# 21435534Listed by: COMPASS RE TEXAS, LLC - New
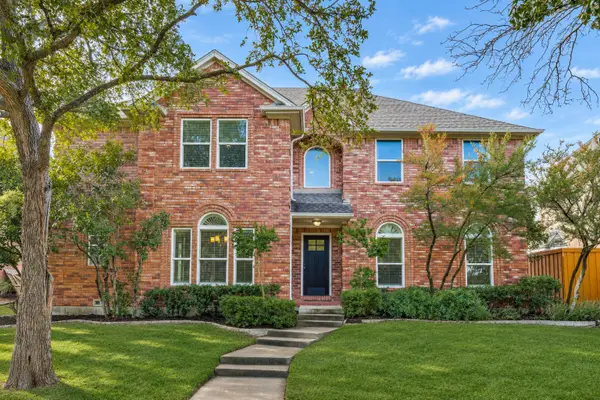 $625,000Active4 beds 3 baths3,051 sq. ft.
2108 Aristocrat Drive, Irving, TX 75063
MLS# 21432205Listed by: RE/MAX DFW ASSOCIATES - New
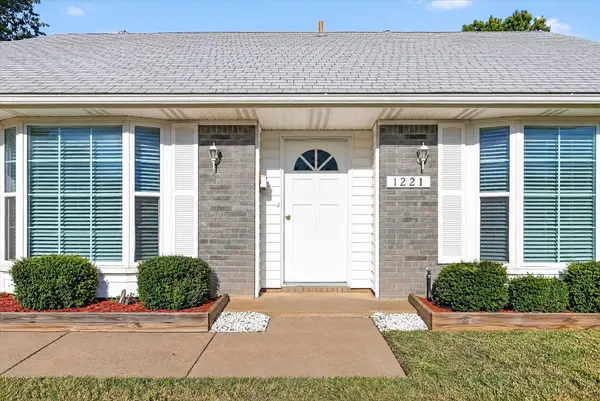 $369,000Active3 beds 3 baths1,907 sq. ft.
1221 Doncaster Street, Irving, TX 75062
MLS# 21430101Listed by: TERENCE IRVINE, BROKER - New
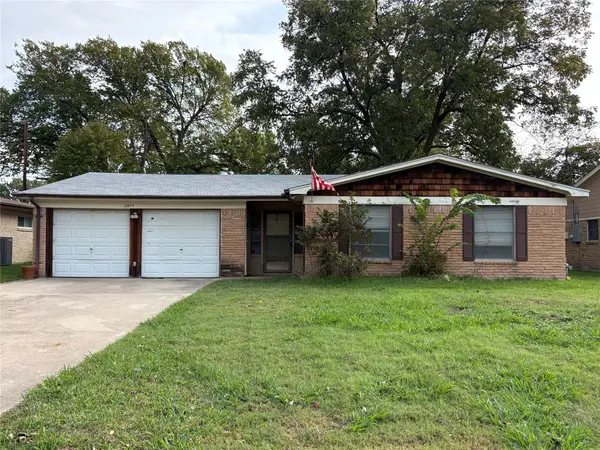 $195,000Active3 beds 2 baths1,460 sq. ft.
2828 Fairbrook Street, Irving, TX 75062
MLS# 21430631Listed by: EXCEL REALTY - New
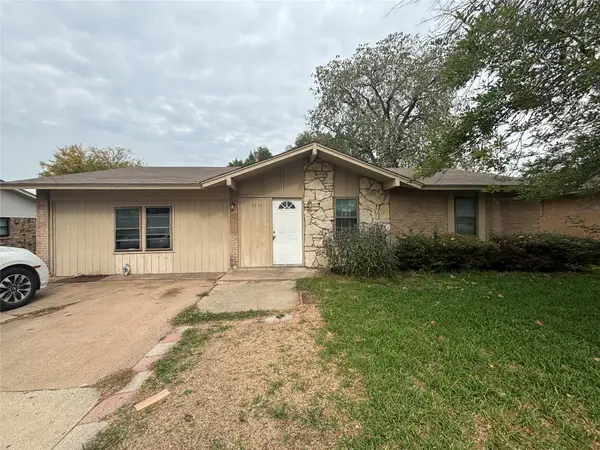 $263,000Active4 beds 3 baths1,946 sq. ft.
3717 Finley Road, Irving, TX 75062
MLS# 21434318Listed by: UNITED REAL ESTATE - New
 $485,000Active4 beds 3 baths2,389 sq. ft.
442 Hanover Lane, Irving, TX 75062
MLS# 21433578Listed by: NB ELITE REALTY


Protect your home and budget from life's surprises with an Assurant Home Warranty, backed by a partner that supports you through every step of homeownership. Explore Plans.
© 2023 - 2026 ERA Franchise Systems LLC. All rights reserved. ERA Franchise Systems LLC fully supports the principles of the Fair Housing Act and the Equal Opportunity Act. ERA, ERA Real Estate powered, and their respective logos are registered service marks of ERA Franchise Systems LLC. Each office is independently owned and operated.