
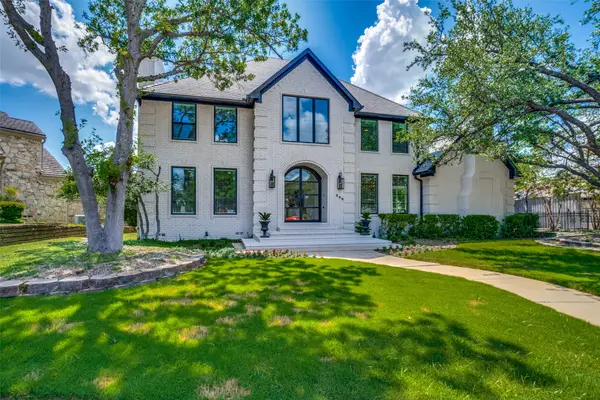
1343 Valley Vista Drive, Irving, TX 75063
Local realty services provided by:ERA Myers & Myers Realty
Listed by: daniel cline
Office: keller williams realty
MLS#:21378667
Source:GDAR
Price summary
- Price:$639,900
- Price per sq. ft.:$213.51
- Monthly HOA dues:$75
About this home
Seller offering up to 2.5% in seller credits to use towards rate buy down or closing costs with preferred lender. Set in the sought-after Valley Ranch community and zoned to top-rated Coppell ISD, this immaculate custom Grand Home backs to a serene greenbelt and is filled with luxury finishes throughout. Rich wood floors, a dramatic wrought-iron staircase, and a soaring floor-to-ceiling stone fireplace create an unforgettable first impression. The spacious kitchen features granite countertops, a large island, stainless steel appliances, and a gas cooktop vented to the exterior—with the refrigerator included. The expansive primary suite offers a private sitting or study area, a spa-like bath with dual vanities, a Jacuzzi tub, and a huge walk-in closet. Upstairs, an open-concept media or game room is prewired for 7.1 surround sound, while the downstairs family room includes a built-in 5.1 speaker system, making this home ideal for both everyday living and entertaining. All of this just minutes from I-635, 121, I-35, top schools, shopping, restaurants, and DFW Airport—a perfect blend of luxury, convenience, and location....
Contact an agent
Home facts
- Year built:2006
- Subdivision & Development:Grand Estates At Northlake Hills 0
- Listing ID #:21378667
- Added:1 day(s) ago
- Updated:September 07, 2026 at 11:51 AM
Rooms and interior
- Bedrooms:4
- Total bathrooms:3
- Full bathrooms:2
- Half bathrooms:1
- Flooring:Carpet, Ceramic Tile, Wood
- Kitchen Description:Dishwasher, Disposal, Gas Cooktop, Microwave, Refrigerator, Vented Exhaust Fan
- Living area:2,997 sq. ft.
Heating and cooling
- Cooling:Ceiling Fans, Central Air
- Heating:Central
- Central air:Yes
Structure and exterior
- Roof:Composition
- Year built:2006
- Building area:2,997 sq. ft.
- Lot area:0.12 Acres
- Lot Features:Few Trees, Interior Lot, Landscaped, Sprinkler System, Subdivision
- Architectural Style:Traditional
- Construction Materials:Brick
- Foundation Description:Slab
- Levels:2 Story
Schools
- High school:Coppell
- Middle school:Coppelleas
- Elementary school:Mockingbir
Finances and disclosures
- Price:$639,900
- Price per sq. ft.:$213.51
- Tax amount:$13,487
Features and amenities
- Appliances:Dishwasher, Disposal, Gas Cooktop, Gas Water Heater, Microwave, Plumbed For Gas, Refrigerator, Some Gas Appliances, Vented Exhaust Fan
- Amenities:Prewired, Security System Owned, Smoke Detectors
Parking
- Garage:Yes
- Garage spaces:2
 Information provided, in part, by North Texas Real Estate Information Systems, Inc. Last Updated September 7, 2026 Listings with the NTREIS logo are listed by brokerages other than ERA Myers & Myers Realty.
New listings near 1343 Valley Vista Drive
- New
 $320,000Active3 beds 2 baths1,411 sq. ft.
1514 Westwood Drive, Irving, TX 75060
MLS# 21379597Listed by: ELITE AGENTS - Open Sat, 1 to 3pmNew
 $840,000Active4 beds 6 baths3,134 sq. ft.
4109 Khawlah Nafal Court, Irving, TX 75038
MLS# 21379401Listed by: KELLER WILLIAMS REALTY - New
 $395,000Active4 beds 2 baths2,514 sq. ft.
1809 Glenbrook Drive, Irving, TX 75061
MLS# 21376456Listed by: EXP REALTY, LLC - New
 $549,000Active3 beds 3 baths2,772 sq. ft.
5012 Province Place, Irving, TX 75038
MLS# 21377037Listed by: COMPASS RE TEXAS, LLC - New
 $299,000Active4 beds 2 baths1,153 sq. ft.
1130 Glenwick Lane, Irving, TX 75060
MLS# 21378078Listed by: ULTIMA REAL ESTATE - Open Sat, 2 to 3pmNew
 $825,000Active5 beds 4 baths3,542 sq. ft.
7337 Canadian Drive, Irving, TX 75039
MLS# 21379190Listed by: MUSTANG REALTY GROUP - New
 $235,000Active0.27 Acres
3100 Coronado Street, Irving, TX 75062
MLS# 21378801Listed by: BERKSHIRE HATHAWAYHS PENFED TX - New
 $649,000Active3 beds 3 baths2,463 sq. ft.
10328 Offshore Drive, Irving, TX 75063
MLS# 21378375Listed by: THE AGENCY COLLECTIVE LLC - New
 $1,250,000Active4 beds 4 baths3,507 sq. ft.
200 Krohn Court, Irving, TX 75038
MLS# 21369484Listed by: RE/MAX DALLAS SUBURBS


Protect your home and budget from life's surprises with an Assurant Home Warranty, backed by a partner that supports you through every step of homeownership. Explore Plans.
© 2023 - 2026 ERA Franchise Systems LLC. All rights reserved. ERA Franchise Systems LLC fully supports the principles of the Fair Housing Act and the Equal Opportunity Act. ERA, ERA Real Estate powered, and their respective logos are registered service marks of ERA Franchise Systems LLC. Each office is independently owned and operated.