
1404 Biltmore Lane, Irving, TX 75063
Local realty services provided by:ERA Courtyard Real Estate
Listed by: anna maria panagopoulos
Office: briggs freeman sotheby's int'l
MLS#:21337556
Source:GDAR
Price summary
- Price:$425,000
- Price per sq. ft.:$186.98
- Monthly HOA dues:$504
About this home
Beautifully designed 4 bedroom and 3.5 bath Corner Townhome that blends urban living with a refined interior. Bathed in natural light, the open concept layout showcases rich hardwood floors that seamlessly connect the living, dining and kitchen. Tall vaulted ceilings and an expanse of walls to feature art and personal items. A wonderful bay window, large island, a surplus of cabinetry and a walk-in pantry in Kitchen. Primary bedroom suite has custom Plantation shutters. Large walk-in closet, soaking tub, dual sink vanity, separate glass enclosed shower and private water closet finish out the Primary Bath. Second and Third bedrooms are well sized and near the full-size laundry closet. Private guest suite on ground floor is wonderful for visitors or a home studio-office. Garage has extra storage and offers convenience. Sparkling pool to relax in as well, The perfect home for low maintenance enjoyment near 114, 161, 635, DFW airport, shopping, restaurants and all the area has to offer. New Ac installed July 2026 on 3rd floor. Buyer to verify all information in listing. You do not want to miss this one!...
Contact an agent
Home facts
- Year built:2006
- Subdivision & Development:Hunters Ridge Ph 01 Rev
- Listing ID #:21337556
- Added:54 day(s) ago
- Updated:September 17, 2026 at 11:55 AM
Rooms and interior
- Bedrooms:4
- Total bathrooms:4
- Full bathrooms:3
- Half bathrooms:1
- Flooring:Carpet, Ceramic Tile, Hardwood
- Kitchen Description:Dishwasher, Disposal, Refrigerator
- Living area:2,273 sq. ft.
Heating and cooling
- Cooling:Ceiling Fans, Central Air, Electric
- Heating:Central, Natural Gas
- Central air:Yes
Structure and exterior
- Year built:2006
- Building area:2,273 sq. ft.
- Lot area:0.08 Acres
- Architectural Style:Traditional
- Construction Materials:Brick
- Foundation Description:Slab
Schools
- High school:Ranchview
- Middle school:Bush
- Elementary school:Lascolinas
Finances and disclosures
- Price:$425,000
- Price per sq. ft.:$186.98
- Tax amount:$12,277
Features and amenities
- Appliances:Dishwasher, Disposal, Refrigerator
- Amenities:Bay Windows, Security System, Smoke Detectors, Window Coverings
Parking
- Garage:Yes
- Garage spaces:2
 Information provided, in part, by North Texas Real Estate Information Systems, Inc. Last Updated September 17, 2026 Listings with the NTREIS logo are listed by brokerages other than ERA Courtyard Real Estate.
New listings near 1404 Biltmore Lane
- New
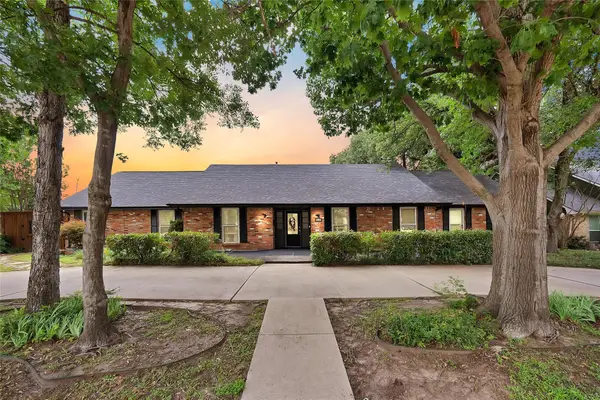 $525,000Active4 beds 3 baths3,202 sq. ft.
1601 Oak Meadow Drive, Irving, TX 75061
MLS# 21388942Listed by: REAL BROKER, LLC - New
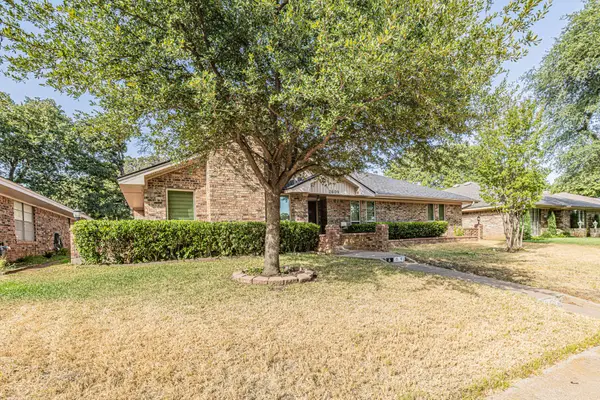 $334,000Active3 beds 3 baths2,095 sq. ft.
2609 Still Meadow Road, Irving, TX 75060
MLS# 21388429Listed by: EXP REALTY, LLC - New
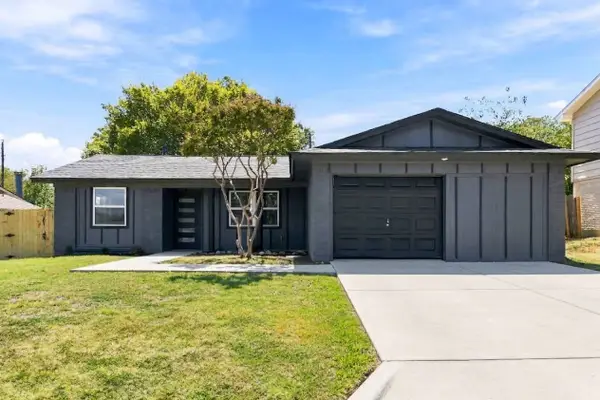 $379,000Active4 beds 2 baths1,733 sq. ft.
3306 Ridgehaven Street, Irving, TX 75062
MLS# 21386308Listed by: REALTY OF AMERICA, LLC - Open Sun, 1 to 3pmNew
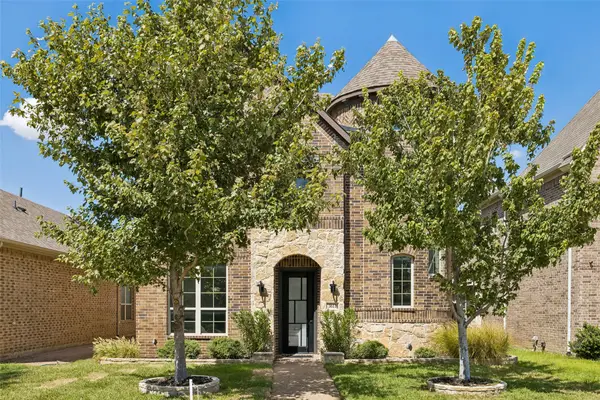 $800,000Active3 beds 4 baths2,784 sq. ft.
3611 Crosby Street, Irving, TX 75038
MLS# 21380682Listed by: KELLER WILLIAMS REALTY DPR - New
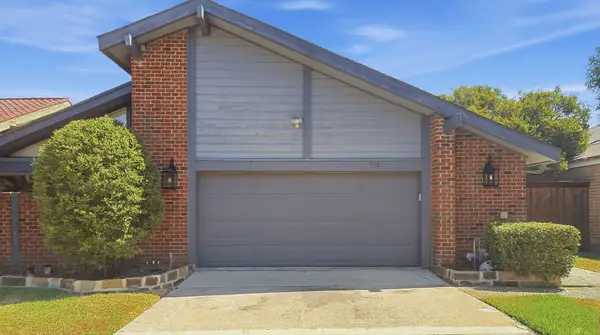 $510,000Active3 beds 3 baths2,045 sq. ft.
3732 Millswood Drive, Irving, TX 75062
MLS# 21387645Listed by: FATHOM REALTY LLC - New
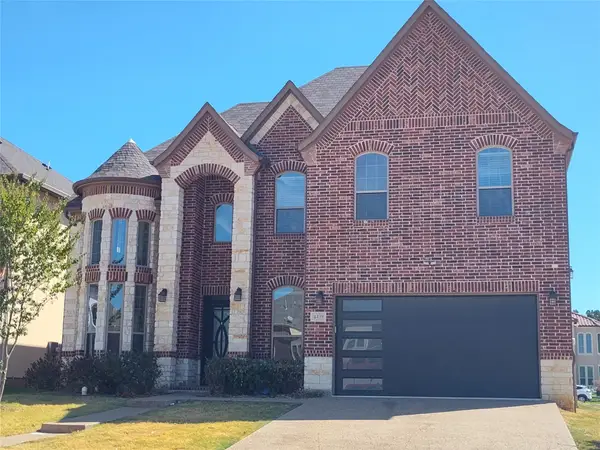 $675,000Active5 beds 5 baths3,352 sq. ft.
4428 Batuta Court, Irving, TX 75061
MLS# 21386512Listed by: POWERSTAR REALTY - Open Sun, 3 to 5pmNew
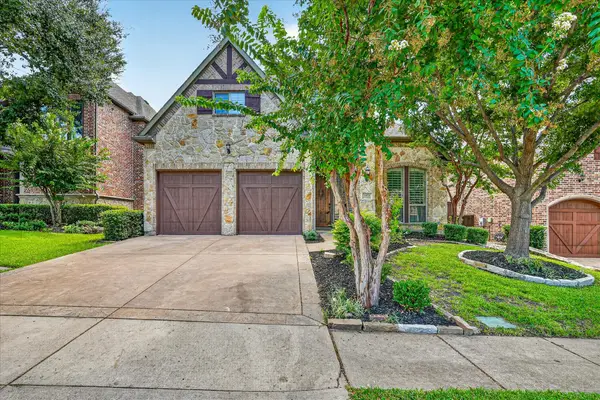 $625,000Active4 beds 3 baths2,664 sq. ft.
2024 S Hill Drive, Irving, TX 75038
MLS# 21385828Listed by: REALTY ONE GROUP ROSE - Open Sun, 12 to 2pmNew
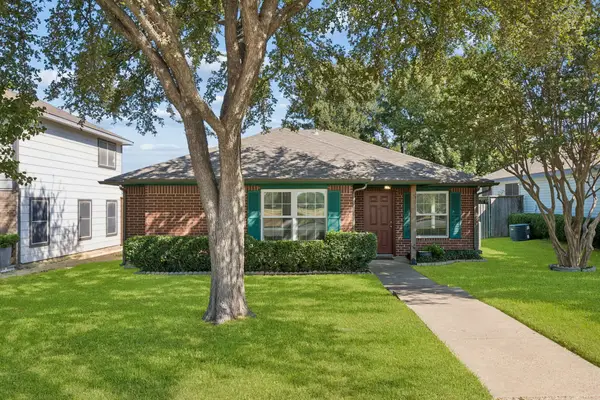 $325,000Active3 beds 2 baths1,198 sq. ft.
947 E Oakdale Road, Irving, TX 75060
MLS# 21386112Listed by: KELLER WILLIAMS REALTY - New
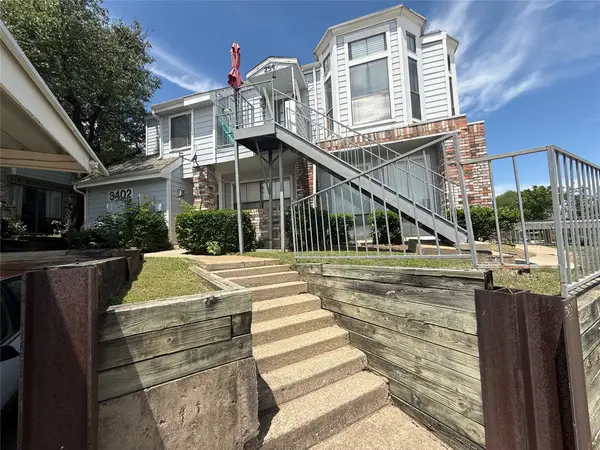 $139,500Active2 beds 2 baths1,050 sq. ft.
3402 Country Club Drive W #154, Irving, TX 75038
MLS# 21385416Listed by: HOMESMART - Open Sat, 2 to 4pmNew
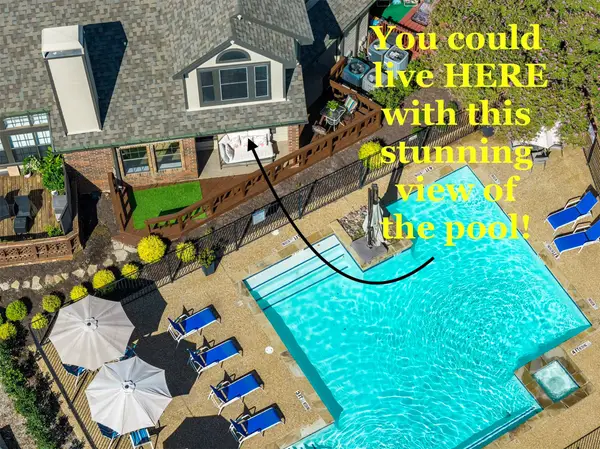 $290,000Active3 beds 3 baths1,422 sq. ft.
404 Santa Fe Trail #53, Irving, TX 75063
MLS# 21384711Listed by: EXP REALTY


Protect your home and budget from life's surprises with an Assurant Home Warranty, backed by a partner that supports you through every step of homeownership. Explore Plans.
© 2023 - 2026 ERA Franchise Systems LLC. All rights reserved. ERA Franchise Systems LLC fully supports the principles of the Fair Housing Act and the Equal Opportunity Act. ERA, ERA Real Estate powered, and their respective logos are registered service marks of ERA Franchise Systems LLC. Each office is independently owned and operated.